Space, Style, and Turn-Key Perfection in Lacey! Pride of ownership shows in every detail of this meticulously maintained 2,505 sq. ft. residence. Step through the front door into an airy, light-filled main level featuring soaring high ceilings, fresh interior paint, beautiful hardwoods, and pristine newer carpet throughout. The well-thought-out layout offers exceptional flexibility, headlined by a massive upstairs bonus room—perfect for a home theater, dedicated remote work suite, or personal gym setup. Transition seamlessly outdoors to your private, fully fenced backyard, complete with a lush lawn and ideal space for outdoor dining, summer BBQs, or evening relaxation. Positioned for maximum convenience with a swift, stress-free commute to JBLM, local parks, and shopping. Truly move-in ready from day one!
Active
Listed by: Riley Jackson Real Estate Inc. • Graham Knowles
Price cut: $5K (9/24)
$568,000
7123 Prism Street SE, Lacey, WA 98513
4beds
2,502sqft
Single Family Residence
Built in 2008
4,726 Square Feet Lot
$567,400 Zestimate®
$227/sqft
$69/mo HOA
What's special
Huge bonus roomSoaring ceilingsFresh interior paintNewer carpetBeautiful hardwoods
- --
- on Zillow
- 194
- views
- 23
- saves
Zillow last checked:
Listing updated:
Listed by:
Graham Knowles,
Riley Jackson Real Estate Inc.
Source: NWMLS as distributed by MLS GRID,MLS#: 2560609
Facts & features
Interior
Bedrooms & bathrooms
- Bedrooms: 4
- Bathrooms: 3
- Full bathrooms: 2
- 1/2 bathrooms: 1
- Main level bathrooms: 1
Primary bedroom
- Level: Second
Bedroom
- Level: Second
Bedroom
- Level: Second
Bedroom
- Level: Second
Bathroom full
- Level: Second
Bathroom full
- Level: Second
Other
- Level: Main
Dining room
- Level: Main
Entry hall
- Level: Main
Family room
- Level: Main
Kitchen with eating space
- Level: Main
Living room
- Level: Main
Utility room
- Level: Second
Heating
- Fireplace, Forced Air, Electric, Natural Gas
Cooling
- Forced Air
Appliances
- Included: Dishwasher, Dryer, Microwave, Refrigerator, Stove(s)/Range(s), Washer, Dishwasher(s), Dryer(s), Microwave(s), Refrigerator(s), Washer(s)
Features
- Bath Off Primary, Ceiling Fan(s), Dining Room, Pantry
- Flooring: Hardwood, Carpet
- Doors: French Doors
- Windows: Dbl Pane/Storm Window
- Basement: None
- Number of fireplaces: 1
- Fireplace features: Gas, Main Level: 1, Fireplace
Interior area
- Total structure area: 2,502
- Total interior livable area: 2,502 sqft
Property
Parking
- Total spaces: 3
- Parking features: Attached Garage
- Has attached garage: Yes
- Covered spaces: 3
Features
- Levels: Two
- Stories: 2
- Entry location: Main
- Patio & porch: Bath Off Primary, Ceiling Fan(s), Dbl Pane/Storm Window, Dining Room, Fireplace, French Doors, Pantry, Security System, Walk-In Closet(s)
Lot
- Size: 4,726 Square Feet
- Features: Curbs, Paved, Sidewalk, Cabana/Gazebo, Cable TV, Fenced-Fully, Gas Available, High Speed Internet, Sprinkler System
- Topography: Level
Details
- Parcel number: 55290026700
- Special conditions: Standard
Construction
Type & style
- Home type: SingleFamily
- Architectural style: 2 Story
- Property subtype: Single Family Residence
Materials
- Cement Planked, Cement Plank
- Foundation: Poured Concrete
- Roof: Composition
Condition
- Year built: 2008
Utilities & green energy
- Electric: Company: Puget Sound Energy
- Sewer: Sewer Connected, Company: City of Lacey
- Water: Public, Company: City of Lacey
Community & HOA
Community
- Features: CCRs
- Security: Security System
- Subdivision: Horizon Pointe
HOA
- Services included: Common Area Maintenance
- HOA fee: $69 monthly
Location
- Region: Lacey
Financial & listing details
- Price per square foot: $227/sqft
- Tax assessed value: $545,600
- Annual tax amount: $5,688
- Date on market: 7/27/2026
- Listing terms: Conventional,FHA,VA Loan
- Inclusions: Dishwasher(s), Dryer(s), Microwave(s), Refrigerator(s), Stove(s)/Range(s), Washer(s)
Estimated market value
$567,400
$539,000 - $596,000
$2,883/mo
Price history
| Date | Event | Price |
|---|---|---|
| 9/24/2026 | Price change | $568,000-0.9%$227/sqft |
Source:  NWMLS as distributed by MLS GRID #2560609 Report a problem NWMLS as distributed by MLS GRID #2560609 Report a problem | ||
| 8/21/2026 | Price change | $573,000-0.3%$229/sqft |
Source: NWMLS as distributed by MLS GRID #2560609 Report a problem | ||
| 8/1/2026 | Listed for sale | $575,000$230/sqft |
Source: NWMLS as distributed by MLS GRID #2560609 Report a problem | ||
| 7/29/2026 | Pending sale | $575,000$230/sqft |
Source: NWMLS as distributed by MLS GRID #2560609 Report a problem | ||
| 7/27/2026 | Listed for sale | $575,000+4.5%$230/sqft |
Source: NWMLS as distributed by MLS GRID #2560609 Report a problem | ||
| 6/6/2022 | Sold | $550,000+0%$220/sqft |
Source: NWMLS as distributed by MLS GRID #1930166 Report a problem | ||
| 5/11/2022 | Pending sale | $549,900$220/sqft |
Source: NWMLS as distributed by MLS GRID #1930166 Report a problem | ||
| 5/9/2022 | Listed for sale | $549,900+74%$220/sqft |
Source: NWMLS as distributed by MLS GRID #1930166 Report a problem | ||
| 8/9/2017 | Sold | $316,000+0.3%$126/sqft |
Source: NWMLS as distributed by MLS GRID #1142105 Report a problem | ||
| 6/20/2017 | Pending sale | $315,000$126/sqft |
Source: Abbey Realty Inc #1142105 Report a problem | ||
| 6/12/2017 | Price change | $315,000+0%$126/sqft |
Source: Abbey Realty Inc #1142105 Report a problem | ||
| 5/15/2017 | Price change | $314,9000%$126/sqft |
Source: Owner Report a problem | ||
| 5/2/2017 | Listed for sale | $315,000+0%$126/sqft |
Source: Owner Report a problem | ||
| 4/11/2008 | Sold | $314,950$126/sqft |
Source: NWMLS as distributed by MLS GRID #28000866 Report a problem | ||
Public tax history
| Year | Property taxes | Tax assessment |
|---|---|---|
| 2025 | $5,656 -0.6% | $545,600 -0.4% |
| 2024 | $5,688 +14.3% | $547,600 +5.2% |
| 2023 | $4,977 +0.7% | $520,600 +0.2% |
| 2022 | $4,944 +6.2% | $519,500 +29.9% |
| 2021 | $4,653 +10% | $400,000 +18.1% |
| 2020 | $4,229 +25.6% | $338,600 +2.3% |
| 2019 | $3,368 -12.3% | $331,000 +7.5% |
| 2018 | $3,841 +25.6% | $308,000 +19.7% |
| 2017 | $3,057 | $257,400 +3.3% |
| 2016 | $3,057 | $249,100 +6.5% |
| 2014 | $3,057 | $233,900 +1.3% |
| 2013 | -- | $231,000 |
| 2012 | $2,931 | -- |
| 2011 | -- | -- |
| 2010 | -- | -- |
| 2009 | $2,801 | -- |
| 2008 | -- | -- |
| 2007 | $653 -28.7% | -- |
| 2006 | $916 | -- |
| 2005 | -- | -- |
Find assessor info on the county website
Monthly payment
Est. payment
Payment breakdown
Explore the cost of this home by adjusting the details. Changes won't be saved.Climate risks
Neighborhood: 98513
Similar homes
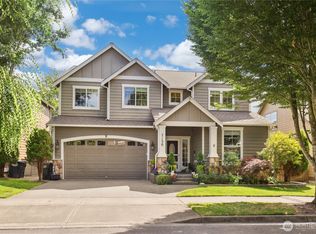
- $615,0004 bd3 ba2.8k sqftHorizon Pointe, Lacey, WA 98513Active
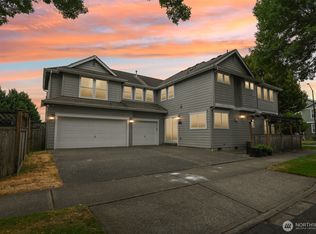 MLS ID #2574083, Chuck Barrios. NWMLS as distributed by MLS GRID
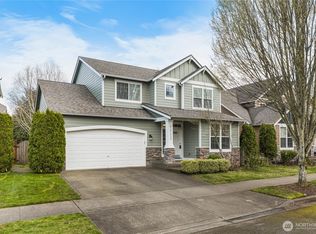
 - $549,0003 bd3 ba2.2k sqft6951 Radius Loop SE, Olympia, WA 98513Active
 MLS ID #2565678, Alysha Brown. NWMLS as distributed by MLS GRID
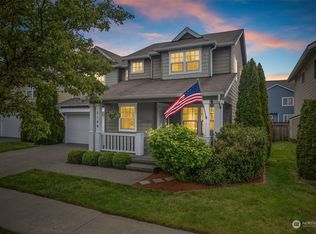
 - $549,9004 bd3 ba2.1k sqftHorizon Pointe Div 3, Lacey, WA 98513Active
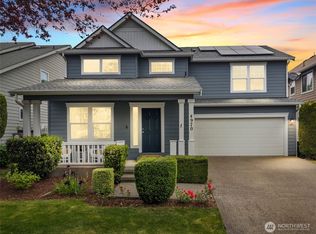 MLS ID #2518288, Desiree Day. NWMLS as distributed by MLS GRID
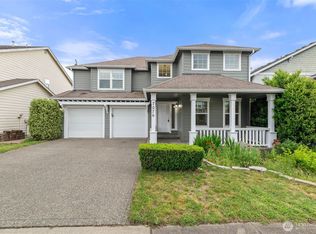
 - $500,0004 bd3 ba2.2k sqft7024 Axis Street SE, Olympia, WA 98513Active
 MLS ID #2578296, Allison Savin. NWMLS as distributed by MLS GRID
