Comfort, space, and convenience come together in this 3-bedroom, 2.5-bath home in the Union Mills community. A welcoming covered front porch creates inviting curb appeal and leads into 2,024 sq ft of thoughtfully designed living space. Vaulted ceilings, hardwood floors, and abundant natural light enhance the open floor plan, featuring spacious living and dining areas that flow seamlessly into the kitchen with quartz countertops, a center island, and stainless appliances. Upstairs, you'll find a spacious family room and a primary suite with a walk-in closet. Stay comfortable year-round with a heat pump and A/C, and enjoy the convenience of an attached 2-car garage and a fenced backyard. Ideally located near Lacey, this home is just minutes from schools, a community park, shopping, dining, and I-5, with JBLM approximately 15 minutes away. Come see all this home has to offer!
Active
Listed by: eXp Realty • Paula J Burrows • 360-520-4810
Price cut: $5K (9/28)
$510,000
8419 15th Avenue SE, Olympia, WA 98513
3beds
2,024sqft
Single Family Residence
Built in 2004
3,698 Square Feet Lot
$509,400 Zestimate®
$252/sqft
$99/mo HOA
What's special
- --
- on Zillow
- 108
- views
- 7
- saves
Zillow last checked:
Listing updated:
Listed by:
Paula J Burrows 360-520-4810 paula@paulaburrowsteam.com,
eXp Realty,
James Dean Jackman 360-970-5068,
eXp Realty
Source: NWMLS as distributed by MLS GRID,MLS#: 2572853
Facts & features
Interior
Bedrooms & bathrooms
- Bedrooms: 3
- Bathrooms: 3
- Full bathrooms: 2
- 1/2 bathrooms: 1
- Main level bathrooms: 1
Primary bedroom
- Level: Second
Bedroom
- Level: Second
Bedroom
- Level: Second
Bathroom full
- Level: Second
Bathroom full
- Level: Second
Other
- Level: Main
Dining room
- Level: Main
Entry hall
- Level: Main
Family room
- Level: Second
Kitchen with eating space
- Level: Main
Living room
- Level: Main
Utility room
- Level: Main
Heating
- Forced Air, Heat Pump, Electric
Cooling
- Heat Pump
Appliances
- Included: Dishwasher, Microwave, Refrigerator, Stove(s)/Range(s), Dishwasher(s), Microwave(s), Refrigerator(s), Water Heater: Electric, Water Heater Location: Garage
Features
- Bath Off Primary, Ceiling Fan(s), Dining Room
- Flooring: Hardwood, Laminate, Carpet
- Windows: Dbl Pane/Storm Window
- Has fireplace: No
Interior area
- Total structure area: 2,024
- Total interior livable area: 2,024 sqft
Property
Parking
- Total spaces: 2
- Parking features: Attached Garage
- Has attached garage: Yes
- Covered spaces: 2
Features
- Levels: Two
- Stories: 2
- Entry location: Main
- Patio & porch: Bath Off Primary, Ceiling Fan(s), Dbl Pane/Storm Window, Dining Room, Vaulted Ceiling(s), Walk-In Closet(s), Water Heater
- Has view: Yes
- View description: Territorial
Lot
- Size: 3,698 Square Feet
- Features: Curbs, Paved, Sidewalk, Cable TV, Fenced-Partially, High Speed Internet, Patio, Sprinkler System
- Topography: Level,Partial Slope
Details
- Parcel number: 81640010700
- Zoning description: Jurisdiction: City
- Special conditions: Standard
Construction
Type & style
- Home type: SingleFamily
- Architectural style: 2 Story
- Property subtype: Single Family Residence
Materials
- Metal/Vinyl
- Foundation: Poured Concrete
- Roof: Composition
Condition
- Year built: 2004
Utilities & green energy
- Electric: Company: PSE
- Sewer: Sewer Connected, Company: City of Lacey
- Water: Public, Company: City of Lacey
Community & HOA
Community
- Subdivision: Union Mills
HOA
- HOA fee: $298 quarterly
Location
- Region: Olympia
Financial & listing details
- Price per square foot: $252/sqft
- Tax assessed value: $466,700
- Annual tax amount: $4,936
- Date on market: 8/26/2026
- Listing terms: Conventional,FHA,VA Loan
- Inclusions: Dishwasher(s), Microwave(s), Refrigerator(s), Stove(s)/Range(s)
Estimated market value
$509,400
$484,000 - $535,000
$2,625/mo
Price history
| Date | Event | Price |
|---|---|---|
| 9/28/2026 | Price change | $510,000-1%$252/sqft |
Source:  NWMLS as distributed by MLS GRID #2572853 Report a problem NWMLS as distributed by MLS GRID #2572853 Report a problem | ||
| 8/26/2026 | Listed for sale | $515,000+12%$254/sqft |
Source: NWMLS as distributed by MLS GRID #2572853 Report a problem | ||
| 2/11/2022 | Sold | $460,000+2.3%$227/sqft |
Source: NWMLS as distributed by MLS GRID #1876516 Report a problem | ||
| 1/11/2022 | Pending sale | $449,500$222/sqft |
Source: NWMLS as distributed by MLS GRID #1876516 Report a problem | ||
| 1/7/2022 | Listed for sale | $449,500+24.9%$222/sqft |
Source: NWMLS as distributed by MLS GRID #1876516 Report a problem | ||
| 5/29/2020 | Sold | $360,000+4.5%$178/sqft |
Source: NWMLS as distributed by MLS GRID #1592228 Report a problem | ||
| 4/28/2020 | Pending sale | $344,495$170/sqft |
Source: Redfin Corp. #1592228 Report a problem | ||
| 4/22/2020 | Listed for sale | $344,495+41.8%$170/sqft |
Source: Redfin Corp. #1592228 Report a problem | ||
| 8/5/2008 | Sold | $242,900+53.4%$120/sqft |
Source: NWMLS as distributed by MLS GRID #28102540 Report a problem | ||
| 6/10/2004 | Sold | $158,350$78/sqft |
Source: Public Record Report a problem | ||
Public tax history
| Year | Property taxes | Tax assessment |
|---|---|---|
| 2025 | $4,936 +2.8% | $466,700 +3.1% |
| 2024 | $4,802 +14.5% | $452,800 +5.7% |
| 2023 | $4,195 -0.7% | $428,300 +0.1% |
| 2022 | $4,223 +1.2% | $428,000 +22.5% |
| 2021 | $4,172 +10.3% | $349,300 +18.5% |
| 2020 | $3,784 +27.7% | $294,800 +3% |
| 2019 | $2,964 -11.6% | $286,200 +10.1% |
| 2018 | $3,354 +15.5% | $260,000 +9.8% |
| 2017 | $2,903 | $236,900 +7.2% |
| 2016 | $2,903 | $221,000 +4.2% |
| 2014 | $2,903 | $212,100 +8.6% |
| 2013 | -- | $195,300 |
| 2012 | $2,385 | -- |
| 2011 | -- | -- |
| 2010 | -- | -- |
| 2009 | $2,388 | -- |
| 2008 | -- | -- |
| 2007 | $2,375 -22.1% | -- |
| 2006 | $3,050 +41.2% | -- |
| 2005 | $2,160 | -- |
| 2004 | -- | -- |
Find assessor info on the county website
Monthly payment
Est. payment
Payment breakdown
Explore the cost of this home by adjusting the details. Changes won't be saved.Climate risks
Neighborhood: 98513
Nearby schools
Schools provided by the listing agent
- Elementary: Evergreen Forest Ele
- Middle: Nisqually Mid
- High: River Ridge High
Source: NWMLS as distributed by MLS GRID. This data may not be complete. We recommend contacting the local school district to confirm school assignments for this home.

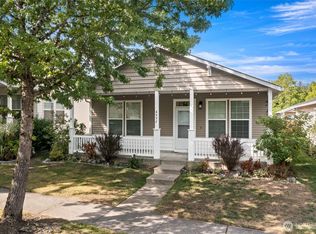

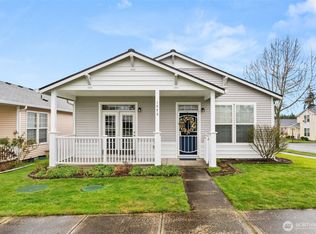
Similar homes
- $519,9993 bd3 ba1.8k sqft8305 Sweetbrier Loop SE, Olympia, WA 98513Active
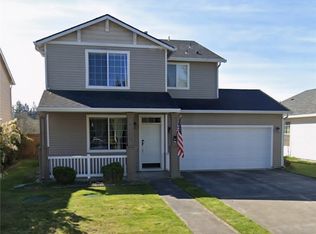 MLS ID #2530000, Sandra Padilla. NWMLS as distributed by MLS GRID
 - $495,0003 bd2 ba1.6k sqft8429 14th Avenue SE, Olympia, WA 98513Active
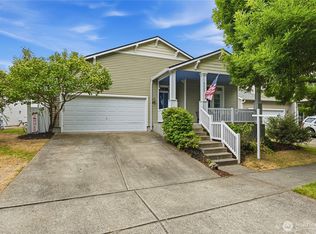 MLS ID #2578005, Melissa L Peterson. NWMLS as distributed by MLS GRID
 - $539,9504 bd3 ba2.1k sqft7108 Raptor Avenue NE, Lacey, WA 98516Active
 MLS ID #2591324, Daniel Claugus. NWMLS as distributed by MLS GRID
 - $759,0004 bd2 ba2.1k sqft2315 Kerrysdale Drive SE, Olympia, WA 98513Active
 MLS ID #2579446, Julie Cooke. NWMLS as distributed by MLS GRID
