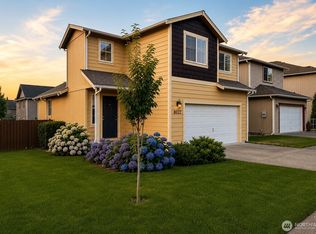
Welcome to this corner-lot stunner featuring a BRAND NEW ROOF and stylish new flooring throughout the main level. This move-in-ready home offers an inviting living room with a cozy gas fireplace that seamlessly flows into the spacious kitchen, complete with a large island, newer stainless steel appliances, and a new oversized stainless steel sink with an adjustable handheld faucet. Thoughtful updates include modern light fixtures throughout the home. The spacious primary suite features a private en-suite bath with a double vanity and walk-in closet. Upstairs, a versatile loft provides the perfect space for a home office, media room, or flex area. Attached 2-car garage. Conveniently located and beautifully updated, this home is ready for its next owner. Come see everything that Meridian Campus has to offer! This vibrant community with miles of sidewalks, local wooded trails, and a neighborhood park/playground, plus easy access to I-5, JBLM, and Hawks Prairie shopping, dining, and entertainment. Newer washer/dryer stay!
Active
Listed by: Simply Sound Homes • Alysha Brown
Price cut: $5.1K (7/15)
$489,900
8716 Oslo Lane NE, Lacey, WA 98516
3beds
1,660sqft
:
Get pre-qualified$3,164/mo
Single Family Residence
Built in 2008
4,229 Square Feet Lot
$489,600 Zestimate®
$295/sqft
$101/mo HOA
What's special
Versatile loftCozy gas fireplaceSpacious kitchenLarge islandSpacious primary suiteWalk-in closetNewer stainless steel appliances
- 45 days |
- 359 |
- 27 |
Zillow last checked:
Listing updated:
Listed by:
Alysha Brown,
Simply Sound Homes,
Ashley Diaz,
Simply Sound Homes
Source: NWMLS as distributed by MLS GRID,MLS#: 2538629
Facts & features
Interior
Bedrooms & bathrooms
- Bedrooms: 3
- Bathrooms: 3
- Full bathrooms: 2
- 1/2 bathrooms: 1
- Main level bathrooms: 1
Primary bedroom
- Level: Second
Bedroom
- Level: Second
Bedroom
- Level: Second
Bathroom full
- Level: Second
Bathroom full
- Level: Second
Other
- Level: Main
Dining room
- Level: Main
Entry hall
- Level: Main
Kitchen with eating space
- Level: Main
Living room
- Level: Main
Utility room
- Level: Second
Heating
- Fireplace, Forced Air, Natural Gas
Cooling
- None
Appliances
- Included: Dishwasher, Disposal, Dryer, Microwave, Refrigerator, Washer, Dishwasher(s), Dryer(s), Garbage Disposal, Microwave(s), Refrigerator(s), Washer(s), Water Heater: Gas, Water Heater Location: Garage
Features
- Bath Off Primary, Ceiling Fan(s), Dining Room, Loft, Pantry
- Flooring: Laminate, Vinyl Plank, Carpet
- Windows: Dbl Pane/Storm Window
- Basement: None
- Number of fireplaces: 1
- Fireplace features: Gas, Main Level: 1, Fireplace
Interior area
- Total structure area: 1,660
- Total interior livable area: 1,660 sqft
Property
Parking
- Total spaces: 2
- Parking features: Driveway
- Covered spaces: 2
Features
- Levels: Two
- Stories: 2
- Entry location: Main
- Patio & porch: Bath Off Primary, Ceiling Fan(s), Dbl Pane/Storm Window, Dining Room, Fireplace, Loft, Pantry, Walk-In Closet(s), Water Heater
- Has view: Yes
- View description: Territorial
Lot
- Size: 4,229 Square Feet
- Features: Corner Lot, Curbs, Paved, Sidewalk, Cable TV, Fenced-Fully, Gas Available, High Speed Internet
- Topography: Level
Details
- Parcel number: 38430006900
- Special conditions: Standard
Construction
Type & style
- Home type: SingleFamily
- Architectural style: 2 Story
- Property subtype: Single Family Residence
Materials
- Metal/Vinyl
- Foundation: Block
- Roof: Composition
Condition
- Year built: 2008
- Major remodel year: 2008
Details
- Builder name: Premier Communities
Utilities & green energy
- Electric: Company: Puget Sound Energy
- Sewer: Sewer Connected, Company: City of Lacey
- Water: Public, Company: City of Lacey
Community & HOA
Community
- Features: CCRs
- Subdivision: Meridian Campus
HOA
- Services included: Common Area Maintenance, Road Maintenance
- HOA fee: $302 quarterly
Location
- Region: Lacey
Financial & listing details
- Price per square foot: $295/sqft
- Tax assessed value: $407,200
- Annual tax amount: $4,473
- Date on market: 6/10/2026
- Cumulative days on market: 47 days
- Listing terms: Conventional,FHA,VA Loan
- Inclusions: Dishwasher(s), Dryer(s), Garbage Disposal, Microwave(s), Refrigerator(s), Washer(s)
Estimated market value
$489,600
$465,000 - $514,000
$2,679/mo
Price history
| Date | Event | Price |
|---|---|---|
| 7/15/2026 | Price change | $489,900-1%$295/sqft |
Source:  NWMLS as distributed by MLS GRID #2538629 Report a problem NWMLS as distributed by MLS GRID #2538629 Report a problem | ||
| 6/11/2026 | Listed for sale | $494,999+97.7%$298/sqft |
Source: NWMLS as distributed by MLS GRID #2538629 Report a problem | ||
| 8/21/2021 | Listing removed | -- |
Source: Zillow Rental Manager Report a problem | ||
| 8/16/2021 | Listed for rent | $2,100$1/sqft |
Source: Zillow Rental Manager Report a problem | ||
| 10/26/2007 | Sold | $250,363$151/sqft |
Source: NWMLS as distributed by MLS GRID #27122085 Report a problem | ||
Public tax history
| Year | Property taxes | Tax assessment |
|---|---|---|
| 2024 | $4,232 +10.8% | $407,200 +1.9% |
| 2023 | $3,821 +1.5% | $399,500 +1% |
| 2022 | $3,766 -1.4% | $395,500 +20.5% |
| 2021 | $3,820 +9.7% | $328,200 +17.7% |
| 2020 | $3,483 +37.4% | $278,800 +5.3% |
| 2019 | $2,535 -10.7% | $264,700 +14.3% |
| 2018 | $2,838 +6.2% | $231,600 +10.2% |
| 2017 | $2,673 | $210,250 +0.4% |
| 2016 | $2,673 | $209,450 +2.4% |
| 2014 | $2,673 | $204,450 +7.4% |
| 2013 | -- | $190,300 |
| 2012 | $2,112 | -- |
| 2011 | -- | -- |
| 2010 | -- | -- |
| 2009 | $2,007 | -- |
| 2008 | -- | -- |
| 2007 | $636 | -- |
Find assessor info on the county website
Monthly payment
Est. payment
Payment breakdown
Explore the cost of this home by adjusting the details. Changes won't be saved.Climate risks
Neighborhood: 98516
Nearby schools
GreatSchools rating
- 6/10Meadows Elementary SchoolGrades: PK-5Distance: 2.7 mi
- 5/10Salish Middle SchoolGrades: 6-8Distance: 0.4 mi
- 4/10River Ridge High SchoolGrades: 9-12Distance: 2.1 mi
Schools provided by the listing agent
- Elementary: Meadows Elem
- Middle: Salish Middle
- High: River Ridge High
Source: NWMLS as distributed by MLS GRID. This data may not be complete. We recommend contacting the local school district to confirm school assignments for this home.
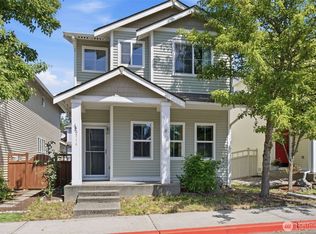
- $400,0003 bd3 ba1.6k sqft8714 Oslo Ln NE, Lacey, WA 98516Pending
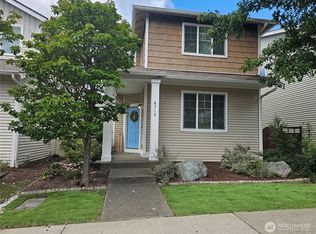
- $459,9973 bd3 ba1.5k sqft8712 Oslo Ln NE, Lacey, WA 98516For Sale
- $495,0003 bd3 ba1.8k sqft3614 London Loop NE, Lacey, WA 98516Sold
- $479,0003 bd3 ba1.7k sqft8717 Stockholm Ln NE, Lacey, WA 98516Sold
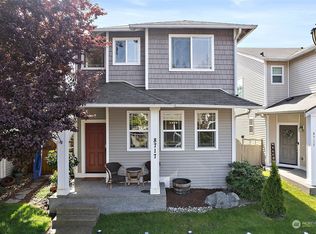
- $493,0003 bd3 ba1.7k sqft3620 London Loop NE, Lacey, WA 98516Sold
- $460,0003 bd3 ba1.7k sqft8711 Oslo Ln NE, Lacey, WA 98516Sold
- $467,6003 bd-- ba1.3k sqft8709 Oslo Ln LOT 57, Northeast Lacey, WA 98516Off Market
- $451,0003 bd-- ba1.2k sqft8707 Oslo Ln LOT 58, Northeast Lacey, WA 98516Off Market
A local agent can set up tours, give advice and negotiate with sellers.
A local lender can help you make sure your offer is ready when you are.
Similar homes
- $525,0002 bd2 ba1.4k sqftHawks Prairie, Lacey, WA 98516Active
 MLS ID #2557808, Seung Lee. NWMLS as distributed by MLS GRID
 - $459,9503 bd3 ba1.7k sqft4538 Edgewater Boulevard NE, Lacey, WA 98516Active
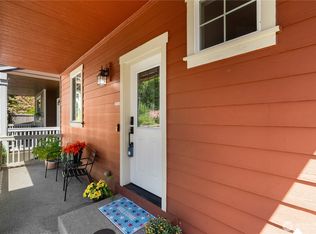 MLS ID #2534482, Heather Karl. NWMLS as distributed by MLS GRID
 - $479,9503 bd3 ba1.6k sqft8022 26th Avenue SE, Lacey, WA 98503Active
 MLS ID #2539270, Paulette Taylor. NWMLS as distributed by MLS GRID
 - $465,0003 bd3 ba1.7k sqftSummerwalk, Lacey, WA 98503Active
 MLS ID #2559790, Ryan Kautz. NWMLS as distributed by MLS GRID
 - $589,9902 bd2 ba1.5k sqft4900 Cypress Drive NE, Lacey, WA 98516ActiveMLS ID #2542255, Gail Smith. NWMLS as distributed by MLS GRID
- $509,0003 bd3 ba1.4k sqftSunwood Lakes, Olympia, WA 98513ActiveMLS ID #2557991, Lori Maruska. NWMLS as distributed by MLS GRID
- $599,9002 bd2 ba1.7k sqftWhidbey Passage, Lacey, WA 98516ContingentMLS ID #2537246, Josh Barnard. NWMLS as distributed by MLS GRID
- $585,0004 bd3 ba1.8k sqftGateway Ii, Lacey, WA 98516ActiveMLS ID #2515409, Jonathan Minerick. NWMLS as distributed by MLS GRID
- $570,0003 bd3 ba1.6k sqft9331 Pinedrop Drive SE, Olympia, WA 98513ActiveMLS ID #2541734, Melanie Egan. NWMLS as distributed by MLS GRID
- $623,9002 bd2 ba1.5k sqft5119 Herron Street NE, Lacey, WA 98516ActiveMLS ID #2526842, Melissa Pacheco. NWMLS as distributed by MLS GRID
- $689,0003 bd2 ba1.6k sqft7204 44th Avenue NE, Olympia, WA 98516ActiveMLS ID #2522072, AnnaLisa Gasporra. NWMLS as distributed by MLS GRID
- $675,0003 bd2 ba1.7k sqftWoodland Cove, Olympia, WA 98516ActiveMLS ID #2481116, Jami R. Downing. NWMLS as distributed by MLS GRID
- $490,0003 bd2 ba1.7k sqft6959 Bailey Street SE, Lacey, WA 98513ActiveMLS ID #2551852, Karin Vartia. NWMLS as distributed by MLS GRID
- $539,0003 bd2 ba1.4k sqftHomewood, Lacey, WA 98503ActiveMLS ID #2546016, J. Obendorf. NWMLS as distributed by MLS GRID
- $549,9003 bd2 ba1.9k sqft8541 28th Way SE, Olympia, WA 98513ActiveMLS ID #2537591, Justin Koehn. NWMLS as distributed by MLS GRID
- $485,0003 bd3 ba1.4k sqft7637 Brianna Court SE, Olympia, WA 98513ActiveMLS ID #2514679, Todd W McAntosh. NWMLS as distributed by MLS GRID
- $480,0003 bd3 ba1.4k sqft1812 Humphrey Street SE, Olympia, WA 98501ActiveMLS ID #2534877, Hannah Carpenter. NWMLS as distributed by MLS GRID
- $554,5003 bd3 ba1.7k sqftHoffman Hill Div 3-Phase 2, Dupont, WA 98327ActiveMLS ID #2528797, Christina Alsharbini. NWMLS as distributed by MLS GRID
- $484,9503 bd3 ba1.8k sqftLake Josephine Riviera, Anderson Island, WA 98303ActiveMLS ID #2545568, Joe Weger. NWMLS as distributed by MLS GRID
- $509,0004 bd3 ba2.2k sqft5200 54th Avenue SE, Lacey, WA 98503ActiveMLS ID #2545028, Tucker Bradshaw. NWMLS as distributed by MLS GRID
