Located in the desirable Hawks Prairie area, this inviting home blends comfort, style, and functionality with an open concept layout, laminate flooring, a cozy gas fireplace, and spacious living areas designed for everyday living and entertaining. The kitchen features an eat-in bar and flows seamlessly into the main living space, while the upstairs loft offers flexible space for a home office, media room, or play area. The split bedroom design provides added privacy to the spacious primary suite with tray ceilings, a walk-in closet, and private en-suite bath. Enjoy relaxing mornings on the charming front porch or unwind in the fully fenced, low maintenance side yard patio. Conveniently located near parks, shopping, trails, bike lanes, and offering an easy commute to JBLM. Short sale opportunity with incredible potential in a sought-after location.
Pending short sale
Listed by: Epique Realty • Stephanie Anne Putman
Price cut: $30K (6/24)
$400,000
8714 Oslo Lane NE, Lacey, WA 98516
3beds
1,654sqft
Single Family Residence
Built in 2008
2,657 Square Feet Lot
$400,600 Zestimate®
$242/sqft
$101/mo HOA
What's special
Cozy gas fireplaceWalk-in closetPrivate en-suite bathLaminate flooringCharming front porchOpen concept layout
- 85 days
- 32
- 0
Likely to sell faster than
Zillow last checked:
Listing updated:
Listed by:
Stephanie Anne Putman,
Epique Realty,
Kristina Zebell,
Epique Realty
Source: NWMLS as distributed by MLS GRID,MLS#: 2540409
Facts & features
Interior
Bedrooms & bathrooms
- Bedrooms: 3
- Bathrooms: 3
- Full bathrooms: 2
- 1/2 bathrooms: 1
- Main level bathrooms: 1
Primary bedroom
- Level: Second
Bathroom full
- Level: Second
Bathroom full
- Level: Second
Other
- Level: Main
Great room
- Level: Second
Kitchen with eating space
- Level: Main
Living room
- Level: Main
Utility room
- Level: Main
Heating
- Fireplace, Forced Air, Natural Gas
Cooling
- Forced Air
Appliances
- Included: Dishwasher, Disposal, Microwave, Refrigerator, Stove(s)/Range(s), Dishwasher(s), Garbage Disposal, Microwave(s), Refrigerator(s), Water Heater: Gas, Water Heater Location: Garage
Features
- Bath Off Primary, Ceiling Fan(s), Dining Room, Loft
- Flooring: Laminate, Vinyl, Carpet
- Windows: Dbl Pane/Storm Window
- Basement: None
- Number of fireplaces: 1
- Fireplace features: Gas, Main Level: 1, Fireplace
Interior area
- Total structure area: 1,654
- Total interior livable area: 1,654 sqft
Video & virtual tour
Property
Parking
- Total spaces: 2
- Parking features: Driveway, Attached Garage, Off Street
- Has attached garage: Yes
- Covered spaces: 2
Features
- Levels: Two
- Stories: 2
- Entry location: Main
- Patio & porch: Bath Off Primary, Ceiling Fan(s), Dbl Pane/Storm Window, Dining Room, Fireplace, Loft, Walk-In Closet(s), Water Heater
- Has view: Yes
- View description: Territorial
Lot
- Size: 2,657 Square Feet
- Features: Curbs, Paved, Sidewalk, Cable TV, Fenced-Fully, High Speed Internet, Patio, Sprinkler System
- Topography: Level
Details
- Parcel number: 38430006800
- Zoning description: Jurisdiction: City
- Special conditions: Short Sale
Construction
Type & style
- Home type: SingleFamily
- Architectural style: 2 Story
- Property subtype: Single Family Residence
Materials
- Metal/Vinyl, Wood Siding
- Foundation: Poured Concrete
- Roof: Composition
Condition
- Year built: 2008
Utilities & green energy
- Electric: Company: PSE
- Sewer: Sewer Connected, Company: City of Lacey
- Water: Public, Company: City of Lacey
- Utilities for property: Comcast, Comcast
Community & HOA
Community
- Features: Clubhouse, Park, Playground
- Subdivision: Lacey
HOA
- Services included: Common Area Maintenance
- HOA fee: $302 quarterly
- HOA phone: 800-537-9619
Location
- Region: Lacey
Financial & listing details
- Price per square foot: $242/sqft
- Tax assessed value: $369,500
- Annual tax amount: $4,068
- Date on market: 7/10/2026
- Cumulative days on market: 61 days
- Listing terms: Conventional,FHA,VA Loan
- Inclusions: Dishwasher(s), Garbage Disposal, Microwave(s), Refrigerator(s), Stove(s)/Range(s)
Foreclosure details
Estimated market value
$400,600
$381,000 - $421,000
$2,620/mo
Price history
| Date | Event | Price |
|---|---|---|
| 7/6/2026 | Pending sale | $400,000$242/sqft |
Source:  NWMLS as distributed by MLS GRID #2540409 Report a problem NWMLS as distributed by MLS GRID #2540409 Report a problem | ||
| 6/24/2026 | Price change | $400,000-7%$242/sqft |
Source: NWMLS as distributed by MLS GRID #2540409 Report a problem | ||
| 6/15/2026 | Listed for sale | $430,000+42.1%$260/sqft |
Source: NWMLS as distributed by MLS GRID #2540409 Report a problem | ||
| 7/31/2019 | Sold | $302,500+1.9%$183/sqft |
Source: NWMLS as distributed by MLS GRID #1457413 Report a problem | ||
| 6/27/2019 | Pending sale | $297,000$180/sqft |
Source: Coldwell Banker Evergreen Olympic Realty, Inc. #1457413 Report a problem | ||
| 6/21/2019 | Listed for sale | $297,000$180/sqft |
Source: Coldwell Banker Evergreen Olympic Realty, Inc. #1457413 Report a problem | ||
| 6/15/2019 | Pending sale | $297,000$180/sqft |
Source: Coldwell Banker Evergreen Olympic Realty, Inc. #1457413 Report a problem | ||
| 5/29/2019 | Listed for sale | $297,000$180/sqft |
Source: Coldwell Banker Evergreen Olympic Realty, Inc. #1457413 Report a problem | ||
| 5/26/2019 | Pending sale | $297,000$180/sqft |
Source: Coldwell Banker Evergreen Olympic Realty, Inc. #1457413 Report a problem | ||
| 5/17/2019 | Listed for sale | $297,000+60.1%$180/sqft |
Source: Coldwell Banker Evergreen Olympic Realty, Inc. #1457413 Report a problem | ||
| 5/15/2014 | Sold | $185,500$112/sqft |
Source: NWMLS as distributed by MLS GRID #569084 Report a problem | ||
| 1/23/2014 | Listed for sale | $185,500-27.3%$112/sqft |
Source: Ocean Pacific Realty #569084 Report a problem | ||
| 3/6/2008 | Sold | $255,057$154/sqft |
Source: NWMLS as distributed by MLS GRID #27122105 Report a problem | ||
Public tax history
| Year | Property taxes | Tax assessment |
|---|---|---|
| 2024 | $3,841 +8.9% | $369,500 +0.2% |
| 2023 | $3,527 -1.8% | $368,600 -2.3% |
| 2022 | $3,592 +0.6% | $377,200 +23% |
| 2021 | $3,570 +8.4% | $306,700 +16.4% |
| 2020 | $3,294 +34.9% | $263,600 +3.3% |
| 2019 | $2,442 -11.3% | $255,300 +14.4% |
| 2018 | $2,755 +5.6% | $223,100 +9.4% |
| 2017 | $2,609 | $203,900 -0.3% |
| 2016 | $2,609 | $204,550 +2.5% |
| 2014 | $2,609 | $199,550 +7.5% |
| 2013 | -- | $185,600 |
| 2012 | $2,067 | -- |
| 2011 | -- | -- |
| 2010 | -- | -- |
| 2009 | $1,951 | -- |
| 2008 | -- | -- |
| 2007 | $566 | -- |
Find assessor info on the county website
Monthly payment
Est. payment
Payment breakdown
Explore the cost of this home by adjusting the details. Changes won't be saved.Climate risks
Neighborhood: 98516
Nearby schools
Schools provided by the listing agent
- Elementary: Meadows Elem
- Middle: Salish Middle
- High: River Ridge High
Source: NWMLS as distributed by MLS GRID. This data may not be complete. We recommend contacting the local school district to confirm school assignments for this home.
Similar homes
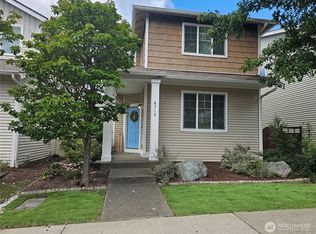
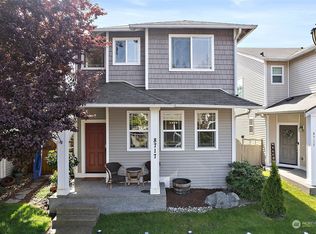
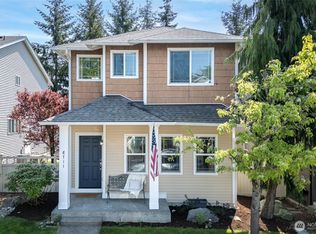
- $479,9993 bd3 ba1.6k sqft8716 Oslo Lane NE, Lacey, WA 98516Active
 MLS ID #2538629, Alysha Brown. NWMLS as distributed by MLS GRID
 - $485,0003 bd3 ba1.5k sqft3446 Hera Street NE, Lacey, WA 98516Active
 MLS ID #2566527, Jordan Keating. NWMLS as distributed by MLS GRID
 - $495,0004 bd3 ba1.9k sqftCampus Springs, Lacey, WA 98516Active
 MLS ID #2525246, Laura Hoffman. NWMLS as distributed by MLS GRID
 - $459,9503 bd4 ba2.1k sqft3319 Bali Street NE, Lacey, WA 98516Active
 MLS ID #2567321, Alex Nakamoto. NWMLS as distributed by MLS GRID
