Beautifully maintained townhome offering the ease of main-level living and the privacy of a fully fenced backyard with sunny western exposure. Just replaced the Hvac unit on the property and can cool or heat as you wish. The open-concept design features a spacious chef’s kitchen with oversized island, abundant cabinetry, and seamless flow into the dining area and inviting great room with cozy gas fireplace and tile surround—perfect for everyday living and entertaining. The sought-after main-floor primary suite provides comfort and convenience, while the upper level offers a second bedroom, full bath, and versatile loft space ideal for a home office, media room, or guest retreat. Thoughtful finishes throughout include recessed lighting, tile entry, and quality craftsmanship. Enjoy low-maintenance living with the added benefit of true townhome ownership—you own the land. Ideally located near golf courses, parks, walking trails, shopping, medical facilities, military bases, freeway access, and the Puget Sound, this home combines comfort, convenience, and lifestyle in one exceptional package.
Active
Listed by: Redfin • Matthew J Williamson
Price cut: $10K (7/13)
$420,000
5427 Boardwalk Street SE, Lacey, WA 98503
2beds
1,445sqft
Townhouse, Single Family Residence
Built in 2009
2,548 Square Feet Lot
$419,400 Zestimate®
$291/sqft
$65/mo HOA
What's special
Quality craftsmanshipSought-after main-floor primary suiteAbundant cabinetryMain-level living
- --
- on Zillow
- 126
- views
- 8
- saves
Zillow last checked:
Listing updated:
Listed by:
Matthew J Williamson,
Redfin
Source: NWMLS as distributed by MLS GRID,MLS#: 2530250
Facts & features
Interior
Bedrooms & bathrooms
- Bedrooms: 2
- Bathrooms: 3
- Full bathrooms: 1
- 3/4 bathrooms: 1
- 1/2 bathrooms: 1
- Main level bathrooms: 2
- Main level bedrooms: 1
Bedroom
- Level: Main
Bedroom
- Level: Second
Bathroom three quarter
- Level: Main
Bathroom full
- Level: Second
Other
- Level: Main
Other
- Level: Main
Den office
- Level: Second
Dining room
- Level: Main
Family room
- Level: Main
Living room
- Level: Main
Heating
- Fireplace, Forced Air, Electric, Natural Gas
Cooling
- Has cooling: Yes
Appliances
- Included: Dishwasher, Disposal, Dryer, Microwave, Refrigerator, Stove(s)/Range(s), Washer, Dishwasher(s), Dryer(s), Garbage Disposal, Microwave(s), Refrigerator(s), Washer(s), Water Heater Location: Garage
Features
- Ceiling Fan(s), Loft
- Flooring: Ceramic Tile, Laminate
- Number of fireplaces: 1
- Fireplace features: Gas, Main Level: 1, Fireplace
Interior area
- Total structure area: 1,445
- Total interior livable area: 1,445 sqft
Property
Parking
- Total spaces: 2
- Parking features: Driveway, Attached Garage
- Has attached garage: Yes
- Covered spaces: 2
Features
- Levels: Multi/Split
- Patio & porch: Ceiling Fan(s), Fireplace, Hot Tub/Spa, Loft, Security System, Walk-In Closet(s)
- Has spa: Yes
- Spa features: Indoor
- Has view: Yes
- View description: Golf Course
Lot
- Size: 2,548 Square Feet
- Features: Curbs, Paved, Sidewalk, Fenced-Fully, Gas Available, Hot Tub/Spa
Details
- Parcel number: 77090003800
- Special conditions: Standard
Construction
Type & style
- Home type: Townhouse
- Architectural style: Townhouse
- Property subtype: Townhouse, Single Family Residence
Materials
- Cement/Concrete, Metal/Vinyl
- Foundation: Poured Concrete
- Roof: Composition
Condition
- Year built: 2009
Utilities & green energy
- Electric: Company: PSE
- Sewer: Sewer Connected, Company: City of Lacey
- Water: Public, Company: City of Lacey
- Utilities for property: Xfinity, Xfinity
Community & HOA
Community
- Features: Park, Playground, Trail(s)
- Security: Security System
- Subdivision: Lacey
HOA
- Services included: Cable TV, Internet, Water
- HOA fee: $195 quarterly
- HOA phone: 253-840-1200
Location
- Region: Lacey
Financial & listing details
- Price per square foot: $291/sqft
- Tax assessed value: $374,500
- Annual tax amount: $3,752
- Date on market: 5/28/2026
- Listing terms: Conventional,FHA,VA Loan
- Inclusions: Dishwasher(s), Dryer(s), Garbage Disposal, Microwave(s), Refrigerator(s), Stove(s)/Range(s), Washer(s)
Estimated market value
$419,400
$398,000 - $440,000
$2,301/mo
Price history
| Date | Event | Price |
|---|---|---|
| 7/13/2026 | Price change | $420,000-2.3%$291/sqft |
Source:  NWMLS as distributed by MLS GRID #2530250 Report a problem NWMLS as distributed by MLS GRID #2530250 Report a problem | ||
| 5/28/2026 | Listed for sale | $430,000+131.2%$298/sqft |
Source: NWMLS as distributed by MLS GRID #2530250 Report a problem | ||
| 9/23/2025 | Listing removed | $2,350$2/sqft |
Source: Zillow Rentals Report a problem | ||
| 7/29/2025 | Listed for rent | $2,350+3.3%$2/sqft |
Source: Zillow Rentals Report a problem | ||
| 11/19/2022 | Price change | $2,275-3.2%$2/sqft |
Source: Zillow Rental Network Premium Report a problem | ||
| 11/11/2022 | Price change | $2,350-27.7%$2/sqft |
Source: Zillow Rental Network Premium Report a problem | ||
| 11/5/2022 | Price change | $3,250+32.7%$2/sqft |
Source: Zillow Rental Network Premium Report a problem | ||
| 10/14/2022 | Listed for rent | $2,450+81.5%$2/sqft |
Source: Zillow Rental Network Premium Report a problem | ||
| 4/8/2014 | Listing removed | $1,350$1/sqft |
Source: VIS Group, Inc. Report a problem | ||
| 2/27/2014 | Price change | $1,350-3.2%$1/sqft |
Source: VIS Group, Inc. Report a problem | ||
| 2/21/2014 | Listed for rent | $1,395$1/sqft |
Source: VIS Group, Inc. Report a problem | ||
| 8/4/2010 | Sold | $185,989$129/sqft |
Source: Public Record Report a problem | ||
Public tax history
| Year | Property taxes | Tax assessment |
|---|---|---|
| 2025 | $3,886 +3.6% | $374,500 +3.8% |
| 2024 | $3,752 +17% | $360,900 +7.7% |
| 2023 | $3,207 +896% | $335,100 -1.9% |
| 2022 | $322 -17.9% | $341,600 +22.7% |
| 2021 | $392 -8.6% | $278,500 +18.1% |
| 2020 | $429 -3.4% | $235,800 +6.2% |
| 2019 | $444 -1% | $222,000 +3% |
| 2018 | $448 -80.8% | $215,500 +13.5% |
| 2017 | $2,332 | $189,800 +4.2% |
| 2016 | $2,332 | $182,150 +2.2% |
| 2014 | $2,332 | $178,300 +5.9% |
| 2013 | -- | $168,400 |
| 2012 | $1,986 | -- |
| 2011 | -- | -- |
| 2010 | -- | -- |
| 2009 | $549 -1.7% | -- |
| 2007 | $559 | -- |
Find assessor info on the county website
Monthly payment
Est. payment
Payment breakdown
Explore the cost of this home by adjusting the details. Changes won't be saved.Climate risks
Neighborhood: 98503
Similar homes
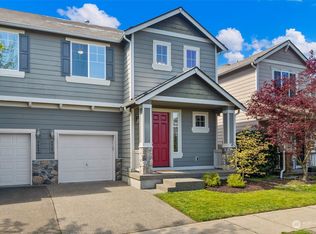
- $419,0002 bd3 ba1.3k sqft4426 Roxanna Loop SE, Lacey, WA 98503Active
 MLS ID #2589447, Matthew J Williamson. NWMLS as distributed by MLS GRID
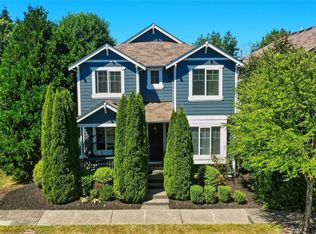
 - $448,0003 bd3 ba1.7k sqftSummer Walk, Lacey, WA 98503Active
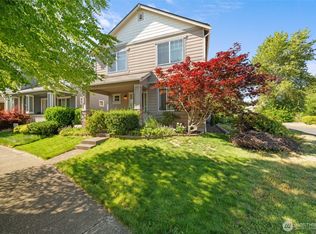 MLS ID #2587523, Melissa Brigandi. NWMLS as distributed by MLS GRID
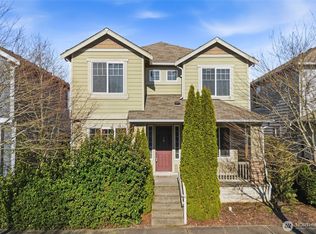
 - $435,0003 bd3 ba1.6k sqft4836 42nd Lane SE, Lacey, WA 98503Active
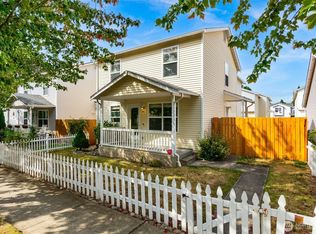 MLS ID #2581970, Kevin Gordham. NWMLS as distributed by MLS GRID
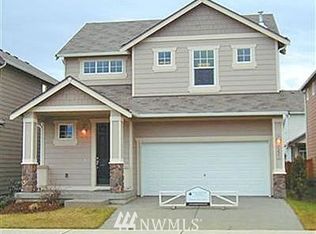
 - $460,0003 bd3 ba1.7k sqft2732 Hidden Springs Loop SE, Lacey, WA 98503Active
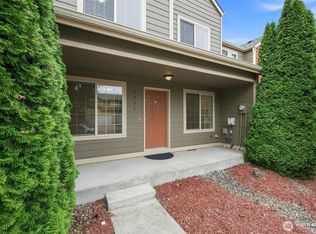 MLS ID #2569288, Jamie Girvin. NWMLS as distributed by MLS GRID
