Skip main navigation
Sold
  • Listed by: Coldwell Banker Evergreen • Penny Kocan
    Bought with: eXp Realty
    $417,000

    5405 Boardwalk Street SE, Lacey, WA 98503

    2beds
    1,445sqft
    Townhouse, Single Family Residence
    Built in 2008
    2,548 Square Feet Lot
    $409,000 Zestimate®
    $289/sqft
    $2,281 Estimated rent

    Home value

    $409,000

    $389,000 - $429,000

    $2,281/mo

    Zestimate® history
    Loading
    Loading...

    Owner options

    List your home for rent

    $2,281/mo

    Rent Zestimate®

    Find your next renter with Zillow Rental Manager. Plus, with online applications, you can quickly screen prospective tenants – for free.

    Learn more

    $2,281/mo

    Rent Zestimate®

    Refinance and save

    $2,768/mo

    Est. payment

    Refinancing to a lower rate could help reduce your monthly payments and save thousands over the life of the loan.

    See today's rates

    $2,768/mo

    Est. payment

    Explore your selling options

    Work with a Zillow partner agent

    Leverage their expertise and Zillow's premium Showcase listings to get your home seen by more buyers.

    Get started

    List with your own agent

    Get your home in front of millions of buyers by listing it on Zillow.

    Learn how to do it

    Sell it yourself

    Take full control of how buyers see your home on Zillow by listing For Sale by Owner (FSBO).

    List your home

    What's special

    Gas fireplaceHigh ceilingsPrimary suiteLarge bedroomClose to shoppingSuper low maintenance yardLarge kitchen island
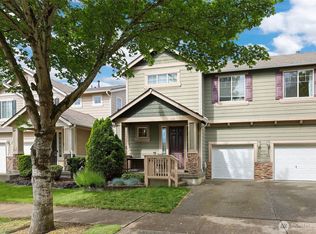
    GORGEOUSLY UPDATED - check! MAIN FLOOR PRIMARY SUITE - check! Close to shopping, restaurants, Rainier Vista Park & easy commute to JBLM - check! Come in, pour your favorite beverage & catch up with friends around the large KITCHEN ISLAND, get cozy around the GAS FIREPLACE, or head out to the super low maintenance yard to enjoy the sights & sounds of nature, courtesy of GREEN SPACE! The spacious MAIN FLOOR PRIMARY SUITE offers the perfect refuge after a long day, while upstairs, is another large bedroom, full bathroom & 2ND LIVING SPACE/LOFT that offers oodles of opportunity! High ceilings, gorgeous & durable LAMINATE FLOORS, a spacious eat-in kitchen w/ SS APPLIANCES. This open concept beauty WILL NOT disappoint!

    Zillow last checked:

    Listing updated:

    Offers reviewed: Apr 22
    Listed by:

    Penny Kocan,

    Coldwell Banker Evergreen

    Bought with:

    Nicole Davis, 21004630

    eXp Realty

    Source: NWMLS as distributed by MLS GRID,MLS#: 2221648MLS Logo

    Facts & features

    Interior

    Bedrooms & bathrooms
    • Bedrooms: 2
    • Bathrooms: 3
    • Full bathrooms: 1
    • 3/4 bathrooms: 1
    • 1/2 bathrooms: 1
    • Main level bathrooms: 2
    • Main level bedrooms: 1
    Primary bedroom
    • Level: Main
    Bedroom
    • Level: Second
    Bathroom full
    • Level: Second
    Bathroom three quarter
    • Level: Main
    Other
    • Level: Main
    Dining room
    • Level: Main
    Entry hall
    • Level: Main
    Family room
    • Level: Second
    Kitchen with eating space
    • Level: Main
    Living room
    • Level: Main
    Utility room
    • Level: Main
    Heating
    • Fireplace, Forced Air, Electric, Natural Gas
    Cooling
    • None
    Appliances
    • Included: Dishwashers_, Dryer(s), GarbageDisposal_, Microwaves_, Refrigerators_, StovesRanges_, Washer(s), Dishwasher(s), Garbage Disposal, Microwave(s), Refrigerator(s), Stove(s)/Range(s), Water Heater: Gas, Water Heater Location: Garage
    Features
    • Bath Off Primary, Dining Room, Loft
    • Flooring: Laminate, Vinyl, Carpet
    • Windows: Double Pane/Storm Window
    • Basement: None
    • Number of fireplaces: 1
    • Fireplace features: Gas, Main Level: 1, Fireplace
    Interior area
    • Total structure area: 1,445
    • Total interior livable area: 1,445 sqft

    Property

    Parking
    • Total spaces: 1
    • Parking features: Attached Garage
    • Attached garage spaces: 1
    Features
    • Levels: Multi/Split
    • Entry location: Main
    • Patio & porch: Laminate, Wall to Wall Carpet, Bath Off Primary, Double Pane/Storm Window, Dining Room, Loft, Vaulted Ceiling(s), Walk-In Closet(s), Fireplace, Water Heater
    • Has view: Yes
    • View description: Territorial
    Lot
    • Size: 2,548 Square Feet
    • Features: Curbs, Paved, Sidewalk, Cable TV, Fenced-Partially, Gas Available, High Speed Internet
    • Topography: Level
    • Residential vegetation: Garden Space
    Details
    • Parcel number: 77090003300
    • Special conditions: Standard
    • Other equipment: Leased Equipment: None

    Construction

    Type & style
    • Home type: Townhouse
    • Architectural style: Northwest Contemporary,Townhouse
    • Property subtype: Townhouse, Single Family Residence
    Materials
    • Cement Planked, Stone, Wood Products
    • Foundation: Poured Concrete
    • Roof: Composition
    Condition
    • Good
    • Year built: 2008
    • Major remodel year: 2008

    Utilities & green energy

    • Electric: Company: Puget Sound Energy
    • Sewer: Sewer Connected, Company: City of Lacey
    • Water: Public, Company: City of Lacey
    • Utilities for property: Comcast/Xfinity, Comcast/Xfinity

    Community & HOA

    Community
    • Features: CCRs, Park, Playground
    • Subdivision: Lacey
    HOA
    • HOA fee: $195 quarterly
    • HOA phone: 253-840-1200
    Location
    • Region: Lacey

    Financial & listing details

    • Price per square foot: $289/sqft
    • Tax assessed value: $350,900
    • Annual tax amount: $3,127
    • Offers reviewed: 04/22/2024
    • Date on market: 5/13/2024
    • Cumulative days on market: 800 days
    • Listing terms: Conventional,FHA,VA Loan
    • Inclusions: Dishwashers, Dryers, GarbageDisposal, Microwaves, Refrigerators, StovesRanges, Washers, LeasedEquipment

    Price history

    DateEventPrice
    5/17/2024Sold$417,000-3%$289/sqft
    Source: NWMLS as distributed by MLS GRID #2221648 Report a problem
    4/23/2024Pending sale$429,900$298/sqft
    Source: NWMLS as distributed by MLS GRID #2221648 Report a problem
    4/17/2024Listed for sale$429,900+87.7%$298/sqft
    Source: NWMLS as distributed by MLS GRID #2221648 Report a problem
    12/18/2017Sold$229,000+0.9%$158/sqft
    Source: NWMLS as distributed by MLS GRID #1216092 Report a problem
    11/15/2017Pending sale$227,000$157/sqft
    Source: Windermere Real Estate/Olympia #1216092 Report a problem
    11/10/2017Listed for sale$227,000+20.7%$157/sqft
    Source: Windermere Real Estate/Olympia #1216092 Report a problem
    4/30/2010Sold$188,000-4.1%$130/sqft
    Source: NWMLS as distributed by MLS GRID #29156267 Report a problem
    3/14/2010Listed for sale$195,990$136/sqft
    Source: Pageantry NW #29156267 Report a problem

    Public tax history

    YearProperty taxesTax assessment
    2024$3,649 +16.7%$350,900 +7.4%
    2023$3,128 -1.2%$326,800 -1.6%
    2022$3,165 +0.2%$332,200 +22.4%
    2021$3,159 +9.7%$271,300 +17.8%
    2020$2,880 +24.7%$230,400 +6.3%
    2019$2,310 -11.3%$216,700 +2.7%
    2018$2,606 +14.1%$211,000 +13.7%
    2017$2,283 $185,500 +4.1%
    2016$2,283 $178,150 +2.1%
    2014$2,283 $174,500 +6%
    2013-- $164,700
    2012$1,986 --
    2011-- --
    2010-- --
    2009$549 -1.7%--
    2007$559 --
    Find assessor info on the county website

    Neighborhood: 98503

    Nearby schools

    GreatSchools rating
    Schools provided by the listing agent
    • Elementary: Chambers Prairie El
    • Middle: Komachin Mid
    • High: Timberline High

    Source: NWMLS as distributed by MLS GRID. This data may not be complete. We recommend contacting the local school district to confirm school assignments for this home.

    Get a cash offer in 3 minutes
    Find out how much your home could sell for in as little as 3 minutes with a no-obligation cash offer.
    Estimated market value
    $409,000
    Get a cash offer in 3 minutes
    Find out how much your home could sell for in as little as 3 minutes with a no-obligation cash offer.
    Estimated market value
    $409,000