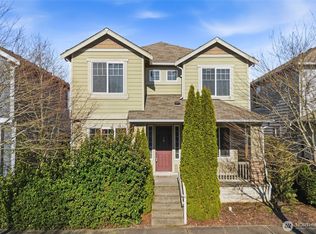
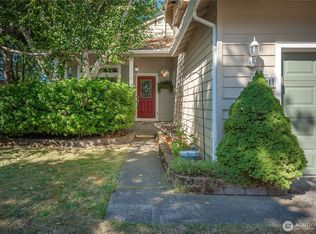
**ASSUMABLE VA 3.25% INTEREST RATE!!** Comfort and convenience align in this generously designed home featuring 4 bedrooms, an additional office/den on the main floor, bonus loft upstairs, & luxurious primary en suite! Accommodations abound in the multiple rooms this home offers, including a separate work-from-home space! Kitchen design delights w wood floors, granite slab counters, rich wood cabinets, stainless appliances, & dedicated pantry, open to the family room where a gas fireplace & side windows bring comfort & light. A welcoming living room at entry offers an alternative gathering or play space, while the office provides a flex room to meet a variety of needs. Upstairs, the primary suite brings a relaxing vibe w its vaulted ceilings, dual vanity, soaker tub, glass door shower, & walk-in-closet. The bonus area in the loft speaks complete comfort for all, with 3 additional bedrooms & full bathroom along the perimeter and a dedicated laundry room conveniently situated near the primary. The covered front & back aggregate patios are welcoming and easy to enjoy--this corner lot allows for a very private back patio experience surrounded by greenery, unique to this beautiful home! Fresh exterior paint & the recent addition of AC mean comfort & peace of mind. Join the lovely community of SummerWalk w its tree-lined streets, neighborhood parks, & nearby Rainier Vista community park and sports complex, along with shopping, eateries, & schools; JBLM just minutes away.
Active
Listed by: RE/MAX Northwest • Tucker Bradshaw
Price cut: $10K (8/13)
$499,000
5200 54th Avenue SE, Lacey, WA 98503
4beds
2,230sqft
Single Family Residence
Built in 2013
3,040 Square Feet Lot
$498,700 Zestimate®
$224/sqft
$65/mo HOA
What's special
Gas fireplaceBonus loft upstairsWood floorsLuxurious primary en suiteSoaker tubDual vanityGlass door shower
- 76 days
- 655
- 51
Zillow last checked:
Listing updated:
Listed by:
Tucker Bradshaw,
RE/MAX Northwest,
Julie Bradshaw,
RE/MAX Northwest
Source: NWMLS as distributed by MLS GRID,MLS#: 2545028
Facts & features
Interior
Bedrooms & bathrooms
- Bedrooms: 4
- Bathrooms: 3
- Full bathrooms: 2
- 1/2 bathrooms: 1
- Main level bathrooms: 1
Primary bedroom
- Level: Second
Bedroom
- Level: Second
Bedroom
- Level: Second
Bedroom
- Level: Second
Bathroom full
- Level: Second
Bathroom full
- Level: Second
Other
- Level: Main
Den office
- Level: Main
Entry hall
- Level: Main
Family room
- Level: Main
Kitchen with eating space
- Level: Main
Living room
- Level: Main
Utility room
- Level: Second
Heating
- Fireplace, Forced Air, Electric, Natural Gas
Cooling
- Forced Air
Appliances
- Included: Dishwasher, Disposal, Microwave, Refrigerator, Stove(s)/Range(s), Dishwasher(s), Garbage Disposal, Microwave(s), Refrigerator(s), Water Heater: Gas, Water Heater Location: Garage
Features
- Bath Off Primary
- Flooring: Engineered Hardwood, Vinyl, Carpet
- Windows: Dbl Pane/Storm Window
- Basement: None
- Number of fireplaces: 1
- Fireplace features: Gas, Main Level: 1, Fireplace
Interior area
- Total structure area: 2,230
- Total interior livable area: 2,230 sqft
Property
Parking
- Total spaces: 2
- Parking features: Attached Garage
- Has attached garage: Yes
- Covered spaces: 2
Features
- Levels: Two
- Stories: 2
- Entry location: Main
- Patio & porch: Bath Off Primary, Dbl Pane/Storm Window, Fireplace, Vaulted Ceiling(s), Walk-In Closet(s), Water Heater
Lot
- Size: 3,040 Square Feet
- Features: Curbs, Paved, Sidewalk, Fenced-Partially, Patio
- Topography: Level
Details
- Parcel number: 77090013500
- Special conditions: Standard
Construction
Type & style
- Home type: SingleFamily
- Architectural style: 2 Story
- Property subtype: Single Family Residence
Materials
- Cement Planked, Cement Plank
- Roof: Composition
Condition
- Year built: 2013
Utilities & green energy
- Electric: Company: PSE
- Sewer: Sewer Connected, Company: City of Lacey
- Water: Public, Company: City of Lacey
Community & HOA
Community
- Features: CCRs, Park
- Subdivision: Lacey
HOA
- Services included: Common Area Maintenance
- HOA fee: $65 monthly
Location
- Region: Lacey
Financial & listing details
- Price per square foot: $224/sqft
- Tax assessed value: $478,400
- Annual tax amount: $5,142
- Date on market: 7/5/2026
- Cumulative days on market: 66 days
- Listing terms: Assumable,Conventional,FHA,VA Loan
- Inclusions: Dishwasher(s), Garbage Disposal, Microwave(s), Refrigerator(s), Stove(s)/Range(s)
Estimated market value
$498,700
$474,000 - $524,000
$2,984/mo
Price history
| Date | Event | Price |
|---|---|---|
| 9/7/2026 | Listed for sale | $499,000$224/sqft |
Source:  NWMLS as distributed by MLS GRID #2545028 Report a problem NWMLS as distributed by MLS GRID #2545028 Report a problem | ||
| 8/27/2026 | Pending sale | $499,000$224/sqft |
Source: NWMLS as distributed by MLS GRID #2545028 Report a problem | ||
| 8/13/2026 | Price change | $499,000-2%$224/sqft |
Source: NWMLS as distributed by MLS GRID #2545028 Report a problem | ||
| 7/25/2026 | Price change | $509,000-1.9%$228/sqft |
Source: NWMLS as distributed by MLS GRID #2545028 Report a problem | ||
| 6/24/2026 | Listed for sale | $519,000+36.8%$233/sqft |
Source: NWMLS as distributed by MLS GRID #2545028 Report a problem | ||
| 9/25/2020 | Sold | $379,500+1.2%$170/sqft |
Source: NWMLS as distributed by MLS GRID #1633666 Report a problem | ||
| 8/9/2020 | Pending sale | $375,000$168/sqft |
Source: Group 7 Inc., Real Estate Serv #1633666 Report a problem | ||
| 8/2/2020 | Price change | $375,000-3.8%$168/sqft |
Source: Group 7 Inc., Real Estate Serv #1633666 Report a problem | ||
| 7/22/2020 | Listed for sale | $390,000+43.5%$175/sqft |
Source: Group 7 Inc., Real Estate Serv #1633666 Report a problem | ||
| 3/17/2017 | Sold | $271,719+20.8%$122/sqft |
Source: Public Record Report a problem | ||
| 1/31/2014 | Sold | $224,989$101/sqft |
Source: Public Record Report a problem | ||
Public tax history
| Year | Property taxes | Tax assessment |
|---|---|---|
| 2024 | $4,971 +13.1% | $478,400 +4.1% |
| 2023 | $4,396 -1.2% | $459,700 -1.7% |
| 2022 | $4,450 -1.4% | $467,500 +20.5% |
| 2021 | $4,515 +10.4% | $388,100 +18.5% |
| 2020 | $4,089 +23.7% | $327,400 +5.8% |
| 2019 | $3,305 -17.6% | $309,500 +2.4% |
| 2018 | $4,012 +20.9% | $302,200 +8.2% |
| 2017 | $3,319 | $279,200 +7.7% |
| 2016 | $3,319 | $259,250 +2.1% |
| 2014 | $3,319 | $254,000 +130.3% |
| 2013 | -- | $110,300 |
| 2007 | $583 | -- |
Find assessor info on the county website
Monthly payment
Est. payment
Payment breakdown
Explore the cost of this home by adjusting the details. Changes won't be saved.Climate risks
Neighborhood: 98503
Similar homes
- $525,0004 bd3 ba1.8k sqft4721 Parkside Drive SE, Lacey, WA 98503Active
 MLS ID #2550639, Jillian West. NWMLS as distributed by MLS GRID
 - $450,0003 bd3 ba1.7k sqftSummerwalk, Lacey, WA 98503Active
 MLS ID #2559790, Ryan Kautz. NWMLS as distributed by MLS GRID
 - $450,0002 bd2 ba1.4k sqft4740 Remington Lane SE, Lacey, WA 98503Active
 MLS ID #2574395, Nathaniel Dickison. NWMLS as distributed by MLS GRID
 - $559,0004 bd3 ba2.1k sqft6545 36th Lane SE, Lacey, WA 98503Active
 MLS ID #2563481, Julie Bradshaw. NWMLS as distributed by MLS GRID
