Room to spread out without spending every weekend on yard work. This four-bedroom, three-bath home in The Orchards offers 2,148 +/- square feet of comfortable living on an easy-care lot in the popular Olympia School District. The main level features a hardwood entry, formal living room, and open family room with gas fireplace. Room for formal and informal dining. The spacious kitchen includes slab granite counters, stainless appliances, and generous storage, while the primary suite offers a private bath and walk-in closet. Fresh new carpet updates the main living spaces, and the seller will provide a new roof at closing, buyer's choice for roof color. Nearby walking and biking trails add to the appeal, with schools, shopping, parks, and commuter routes all close at hand. With an acceptable offer, Seller is offering a $7,000 credit to Buyer, which can be used toward Buyer costs, such as buying down their rate.
Active
Listed by: Olympic Sotheby's Int'l Realty • Missy Watts • 360-280-0509
Price cut: $15K (10/5)
$484,000
2523 10th Court SE, Olympia, WA 98501
4beds
2,148sqft
Single Family Residence
Built in 2011
3,524 Square Feet Lot
$-- Zestimate®
$225/sqft
$35/mo HOA
What's special
Four-bedroom three-bath homeSpacious kitchenEasy-care lotStainless appliancesSlab granite countersGenerous storageHardwood entry
- --
- on Zillow
- 407
- views
- 49
- saves
Zillow last checked:
Listing updated:
Listed by:
Missy Watts 360-280-0509 missy@wattspropertygroup.com,
Olympic Sotheby's Int'l Realty
Source: NWMLS as distributed by MLS GRID,MLS#: 2566242
Facts & features
Interior
Bedrooms & bathrooms
- Bedrooms: 4
- Bathrooms: 3
- Full bathrooms: 2
- 1/2 bathrooms: 1
- Main level bathrooms: 1
Primary bedroom
- Level: Second
Bedroom
- Level: Second
Bedroom
- Level: Second
Bedroom
- Level: Second
Bathroom full
- Level: Second
Bathroom full
- Level: Second
Other
- Level: Main
Dining room
- Level: Main
Entry hall
- Level: Main
Kitchen with eating space
- Level: Main
Living room
- Level: Main
Utility room
- Level: Second
Heating
- Fireplace, Forced Air, Electric, Natural Gas
Cooling
- None
Appliances
- Included: Dishwasher, Microwave, Refrigerator, Stove(s)/Range(s), Dishwasher(s), Microwave(s), Refrigerator(s), Water Heater: Gas, Water Heater Location: Garage
Features
- Bath Off Primary, Ceiling Fan(s), Dining Room
- Flooring: Engineered Hardwood, Hardwood, Vinyl, Carpet
- Windows: Dbl Pane/Storm Window
- Basement: None
- Number of fireplaces: 1
- Fireplace features: Gas, Main Level: 1, Fireplace
Interior area
- Total structure area: 2,148
- Total interior livable area: 2,148 sqft
Video & virtual tour
Property
Parking
- Total spaces: 2
- Parking features: Driveway, Attached Garage
- Has attached garage: Yes
- Covered spaces: 2
Features
- Levels: Two
- Stories: 2
- Entry location: Main
- Patio & porch: Bath Off Primary, Ceiling Fan(s), Dbl Pane/Storm Window, Dining Room, Fireplace, Walk-In Closet(s), Water Heater
Lot
- Size: 3,524 Square Feet
- Dimensions: 40' x 88' x 40' x 88'
- Features: Curbs, Paved, Fenced-Partially, Gas Available
- Topography: Terraces
Details
- Parcel number: 66790003700
- Special conditions: Standard
- Other equipment: Leased Equipment: None
Construction
Type & style
- Home type: SingleFamily
- Architectural style: 2 Story
- Property subtype: Single Family Residence
Materials
- Cement Planked, Cement Plank
- Foundation: Poured Concrete
- Roof: Composition
Condition
- Year built: 2011
Utilities & green energy
- Electric: Company: Puget Sound Energy
- Sewer: Sewer Connected, Company: City of Olympia
- Water: Public, Company: City of Olympia
Community & HOA
Community
- Features: CCRs
- Subdivision: Olympia
HOA
- Services included: Road Maintenance
- HOA fee: $420 annually
Location
- Region: Olympia
Financial & listing details
- Price per square foot: $225/sqft
- Tax assessed value: $493,700
- Annual tax amount: $5,213
- Date on market: 8/7/2026
- Listing terms: Conventional,VA Loan
- Inclusions: Dishwasher(s), Leased Equipment, Microwave(s), Refrigerator(s), Stove(s)/Range(s)
Estimated market value
Not available
Estimated sales range
Not available
Not available
Price history
| Date | Event | Price |
|---|---|---|
| 10/5/2026 | Price change | $484,000-3%$225/sqft |
Source:  NWMLS as distributed by MLS GRID #2566242 Report a problem NWMLS as distributed by MLS GRID #2566242 Report a problem | ||
| 9/1/2026 | Price change | $499,000-2.9%$232/sqft |
Source: NWMLS as distributed by MLS GRID #2566242 Report a problem | ||
| 8/7/2026 | Listed for sale | $514,000+117.8%$239/sqft |
Source: NWMLS as distributed by MLS GRID #2566242 Report a problem | ||
| 7/11/2023 | Listing removed | -- |
Source: Zillow Rentals Report a problem | ||
| 6/22/2023 | Price change | $2,595-3.9%$1/sqft |
Source: Zillow Rentals Report a problem | ||
| 6/5/2023 | Listed for rent | $2,700+38.5%$1/sqft |
Source: Zillow Rentals Report a problem | ||
| 7/17/2019 | Listing removed | $1,950$1/sqft |
Source: DuPont Realty & Property Management, Inc. Report a problem | ||
| 6/5/2019 | Listed for rent | $1,950$1/sqft |
Source: DuPont Realty & Property Management, Inc. Report a problem | ||
| 6/15/2012 | Sold | $235,950+475.5%$110/sqft |
Source: NWMLS as distributed by MLS GRID #304581 Report a problem | ||
| 11/30/2011 | Sold | $41,000$19/sqft |
Source: Public Record Report a problem | ||
Public tax history
| Year | Property taxes | Tax assessment |
|---|---|---|
| 2025 | $5,213 +5.1% | $493,700 +4.4% |
| 2024 | $4,959 +21% | $473,100 +20.8% |
| 2023 | $4,099 +7.1% | $391,700 +2.1% |
| 2022 | $3,828 +1.4% | $383,500 +21.5% |
| 2021 | $3,775 +4.2% | $315,700 +12.5% |
| 2020 | $3,624 +8.7% | $280,500 +3.3% |
| 2019 | $3,335 -5.7% | $271,600 +0.9% |
| 2018 | $3,537 +25.6% | $269,200 +10.5% |
| 2017 | $2,817 | $243,700 +4.1% |
| 2016 | $2,817 | $234,050 +4.9% |
| 2014 | $2,817 | $223,050 -2.1% |
| 2013 | -- | $227,850 |
| 2012 | $3,107 | -- |
Find assessor info on the county website
Monthly payment
Est. payment
Payment breakdown
Explore the cost of this home by adjusting the details. Changes won't be saved.Climate risks
Neighborhood: 98501
Nearby schools
Schools provided by the listing agent
- Elementary: Madison Elem
- Middle: Reeves Mid
- High: Olympia High
Source: NWMLS as distributed by MLS GRID. This data may not be complete. We recommend contacting the local school district to confirm school assignments for this home.

Similar homes
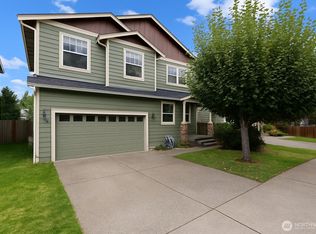
- $530,0003 bd3 ba1.6k sqft1450 Brown Street SE, Olympia, WA 98501Active
 MLS ID #2520695, Justin Clement. NWMLS as distributed by MLS GRID
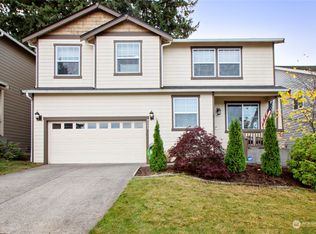
 - $495,0003 bd3 ba2k sqftHamptons, Olympia, WA 98501Active
 MLS ID #2582578, Ioannis Piliaris. NWMLS as distributed by MLS GRID
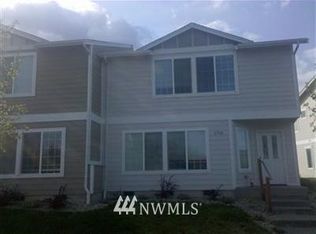
 - $549,0004 bd3 ba2.2k sqft2619 Boulevard Park Court SE, Olympia, WA 98501Active
 MLS ID #2538445, Charity Kirk. NWMLS as distributed by MLS GRID
 - $524,9004 bd3 ba2.2k sqftDeschutes River Highlands, Olympia, WA 98501Active
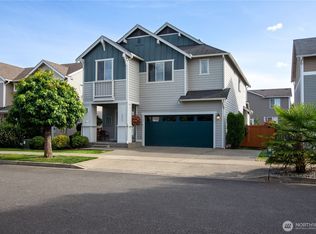 MLS ID #2583129, Savannah A. Parker. NWMLS as distributed by MLS GRID
