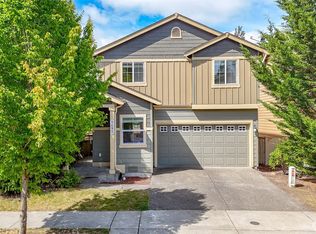
Wonderful one owner home with 3 bedrooms, 2 bathrooms, in Campus Park. Personalize this home to your dreams. Large 5-piece primary bath. Located within minutes of two 18-hole golf courses, Tolmie State Park, shopping and freeway access.
Pending
Listed by: Century 21 Van Dorm Realty • Sandra Lorenz • 360-791-1661
$499,900
9318 Eld Court NE, Lacey, WA 98516
3beds
1,812sqft
Single Family Residence
Built in 1998
8,468 Square Feet Lot
$498,000 Zestimate®
$276/sqft
$55/mo HOA
What's special
- --
- on Zillow
- 406
- views
- 37
- saves
Likely to sell faster than
Zillow last checked:
Listing updated:
Listed by:
Sandra Lorenz 360-791-1661 RealtorSandy@msn.com,
Century 21 Van Dorm Realty
Source: NWMLS as distributed by MLS GRID,MLS#: 2595524
Facts & features
Interior
Bedrooms & bathrooms
- Bedrooms: 3
- Bathrooms: 2
- Full bathrooms: 2
- Main level bathrooms: 2
- Main level bedrooms: 3
Primary bedroom
- Level: Main
Bedroom
- Level: Main
Bedroom
- Level: Main
Bathroom full
- Level: Main
Bathroom full
- Level: Main
Dining room
- Level: Main
Entry hall
- Level: Main
Family room
- Level: Main
Kitchen without eating space
- Level: Main
Living room
- Level: Main
Utility room
- Level: Main
Heating
- Fireplace, Forced Air, Electric, Natural Gas
Cooling
- None
Appliances
- Included: Dishwasher, Disposal, Dryer, Microwave, Refrigerator, Stove(s)/Range(s), Washer, Dishwasher(s), Dryer(s), Garbage Disposal, Microwave(s), Refrigerator(s), Washer(s), Water Heater: gas, Water Heater Location: garage
Features
- Bath Off Primary, Central Vacuum, Dining Room, High Tech Cabling
- Flooring: Hardwood, Vinyl, Carpet
- Windows: Dbl Pane/Storm Window, Skylight(s)
- Basement: None
- Number of fireplaces: 1
- Fireplace features: Gas, Main Level: 1, Fireplace
Interior area
- Total structure area: 1,812
- Total interior livable area: 1,812 sqft
Property
Parking
- Total spaces: 2
- Parking features: Attached Garage
- Has attached garage: Yes
- Covered spaces: 2
Features
- Levels: One
- Stories: 1
- Entry location: Main
- Patio & porch: Bath Off Primary, Built-In Vacuum, Dbl Pane/Storm Window, Dining Room, Fireplace, High Tech Cabling, Skylight(s), Sprinkler System, Vaulted Ceiling(s), Walk-In Closet(s), Water Heater
- Has view: Yes
- View description: Territorial
Lot
- Size: 8,468 Square Feet
- Features: Cul-De-Sac, Curbs, Paved, Sidewalk, Cable TV, Fenced-Partially, Gas Available, High Speed Internet, Patio, Sprinkler System
- Topography: Level,Partial Slope
Details
- Parcel number: 38320002800
- Zoning description: Jurisdiction: County
- Special conditions: Standard
- Other equipment: Leased Equipment: none
Construction
Type & style
- Home type: SingleFamily
- Architectural style: Traditional,1 Story
- Property subtype: Single Family Residence
Materials
- Cement Planked, Wood Products, Cement Plank
- Foundation: Poured Concrete
- Roof: Tile
Condition
- Good
- Year built: 1998
Utilities & green energy
- Electric: Company: PSE
- Sewer: Sewer Connected, Company: City of Lacey
- Water: Public, Company: City of Lacey
- Utilities for property: Xfinity, Xfinity
Community & HOA
Community
- Features: CCRs
- Subdivision: Meridian Campus
HOA
- HOA fee: $660 annually
- HOA phone: 800-537-9619
Location
- Region: Lacey
Financial & listing details
- Price per square foot: $276/sqft
- Tax assessed value: $514,100
- Annual tax amount: $5,040
- Date on market: 10/18/2026
- Listing terms: Conventional
- Inclusions: Dishwasher(s), Dryer(s), Garbage Disposal, Leased Equipment, Microwave(s), Refrigerator(s), Stove(s)/Range(s), Washer(s)
Estimated market value
$498,000
$473,000 - $523,000
$2,916/mo
Price history
| Date | Event | Price |
|---|---|---|
| 10/31/2026 | Pending sale | $499,900$276/sqft |
Source:  NWMLS as distributed by MLS GRID #2595524 Report a problem | ||
| 10/18/2026 | Listed for sale | $499,900+177.9%$276/sqft |
Source: NWMLS as distributed by MLS GRID #2595524 Report a problem | ||
| 5/20/1999 | Sold | $179,900$99/sqft |
Source: NWMLS as distributed by MLS GRID #33169779 Report a problem | ||
Public tax history
| Year | Property taxes | Tax assessment |
|---|---|---|
| 2025 | $377 -2% | $514,100 +10.7% |
| 2024 | $385 -1.2% | $464,400 +0.9% |
| 2023 | $389 +9.4% | $460,200 +9.2% |
| 2022 | $356 -17.9% | $421,400 +12.1% |
| 2021 | $434 -8.6% | $375,900 +17.1% |
| 2020 | $475 -40.3% | $321,100 +3.2% |
| 2019 | $795 -1.4% | $311,100 +9.9% |
| 2018 | $807 -41.6% | $283,100 +11.2% |
| 2017 | $1,381 | $254,550 +5.2% |
| 2016 | $1,381 | $241,900 +3% |
| 2014 | $1,381 | $234,900 +4.2% |
| 2013 | -- | $225,500 |
| 2012 | $947 | -- |
| 2011 | -- | -- |
| 2010 | -- | -- |
| 2009 | $681 | -- |
| 2008 | -- | -- |
| 2007 | $698 -15% | -- |
| 2006 | $821 +38.2% | -- |
| 2005 | $594 | -- |
| 2004 | -- | -- |
| 2002 | -- | -- |
| 2001 | $1,112 -9.2% | $179,600 -3.7% |
| 2000 | $1,225 | $186,500 |
Find assessor info on the county website
Monthly payment
Est. payment
Payment breakdown
Explore the cost of this home by adjusting the details. Changes won't be saved.Climate risks
Neighborhood: 98516
Nearby schools
Schools provided by the listing agent
- Elementary: Meadows Elem
- Middle: Salish Middle
- High: River Ridge High
Source: NWMLS as distributed by MLS GRID. This data may not be complete. We recommend contacting the local school district to confirm school assignments for this home.


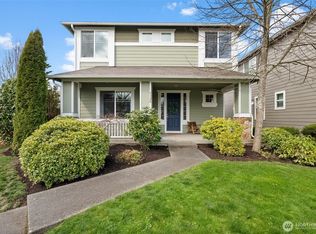
Similar homes
- $475,0003 bd2 ba1.4k sqftTolmie Park Estates, Olympia, WA 98516Active
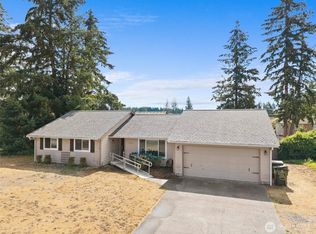 MLS ID #2579001, Ronald Rougeaux. NWMLS as distributed by MLS GRID
- $450,0003 bd2 ba1.3k sqftThompson Place, Olympia, WA 98516Active
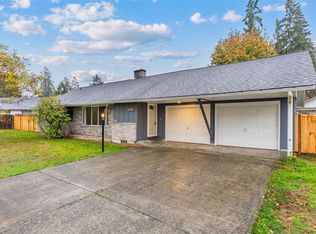 MLS ID #2600543, Kristi Tausch. NWMLS as distributed by MLS GRID
- $539,9003 bd3 ba2k sqft3619 Bacall Street NE, Lacey, WA 98516Active
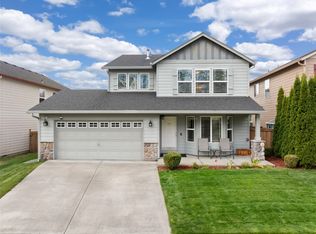 MLS ID #2600448, Matthew J Williamson. NWMLS as distributed by MLS GRID
- $459,0004 bd3 ba1.9k sqft3692 London Loop NE, Lacey, WA 98516Active
 MLS ID #2550594, Mike Yun. NWMLS as distributed by MLS GRID
