Conveniently located near JBLM, this charming Dupont rambler offers comfortable one-level living, a functional floor plan, and inviting spaces to call home. Attractive curb appeal welcomes you with a covered front porch, while vaulted ceilings and abundant natural light create an open, airy feel throughout the 1,628 sq ft interior. The home features 3 spacious bedrooms, 2 baths, and a versatile blend of formal and casual living spaces. The well-appointed kitchen offers generous cabinetry and counter space and flows into the cozy family room with gas fireplace and built-in hutch. Step out to the brand-new cedar deck overlooking the private backyard—ideal for relaxing after a busy day or enjoying your morning coffee. The spacious primary suite features vaulted ceilings, a large walk-in closet, and ensuite bath. A desirable corner lot with alley access adds to the appeal, while the large 2-car garage with abundant built-in cabinetry provides excellent storage for gear, tools, and everyday essentials. With so much charm and comfortable space, this home offers an appealing opportunity to settle in and enjoy all that Dupont has to offer, including parks, trails, and community amenities. Easy access to JBLM makes this a convenient home base for work and everyday living. A welcoming place to land and make your own!
Active
Listed by: Windermere Prof Partners • Toni J. Monzon • 253-225-4096
$525,000
2128 Anderson Avenue, Dupont, WA 98327
3beds
1,628sqft
Single Family Residence
Built in 1998
1,189 Square Feet Lot
$521,200 Zestimate®
$322/sqft
$46/mo HOA
What's special
Gas fireplacePrivate backyardComfortable one-level livingWell-appointed kitchenAbundant natural lightSpacious primary suiteEnsuite bath
- --
- on Zillow
- 215
- views
- 20
- saves
Likely to sell faster than
Zillow last checked:
Listing updated:
Listed by:
Toni J. Monzon 253-225-4096 tonim@windermere.com,
Windermere Prof Partners
Source: NWMLS as distributed by MLS GRID,MLS#: 2599536
Facts & features
Interior
Bedrooms & bathrooms
- Bedrooms: 3
- Bathrooms: 2
- Full bathrooms: 2
- Main level bathrooms: 2
- Main level bedrooms: 3
Primary bedroom
- Level: Main
Bedroom
- Level: Main
Bedroom
- Level: Main
Bathroom full
- Level: Main
Bathroom full
- Level: Main
Dining room
- Level: Main
Entry hall
- Level: Main
Family room
- Level: Main
Kitchen with eating space
- Level: Main
Living room
- Level: Main
Utility room
- Level: Main
Heating
- Fireplace, High Efficiency (Unspecified), Natural Gas
Cooling
- None
Appliances
- Included: Dishwasher, Dryer, Microwave, Refrigerator, Washer, Dishwasher(s), Dryer(s), Microwave(s), Refrigerator(s), Washer(s), Water Heater: gas, Water Heater Location: garage
Features
- Bath Off Primary, Dining Room, Pantry
- Flooring: Hardwood, Vinyl, Carpet
- Windows: Dbl Pane/Storm Window, Skylight(s)
- Basement: None
- Number of fireplaces: 1
- Fireplace features: Gas, Lower Level: 1, Fireplace
Interior area
- Total structure area: 1,628
- Total interior livable area: 1,628 sqft
Video & virtual tour
Property
Parking
- Total spaces: 4
- Parking features: Attached Garage
- Has attached garage: Yes
- Covered spaces: 2
- Uncovered spaces: 2
Features
- Levels: One
- Stories: 1
- Entry location: Main
- Patio & porch: Bath Off Primary, Dbl Pane/Storm Window, Dining Room, Fireplace, Pantry, Skylight(s), Vaulted Ceiling(s), Walk-In Closet(s), Water Heater
Lot
- Size: 1,189 Square Feet
- Features: Corner Lot, Curbs, Paved, Sidewalk, Cable TV, Deck, Fenced-Partially, High Speed Internet
- Topography: Level
- Residential vegetation: Fruit Trees
Details
- Parcel number: 3000450650
- Special conditions: Standard
Construction
Type & style
- Home type: SingleFamily
- Architectural style: Craftsman,1 Story
- Property subtype: Single Family Residence
Materials
- Cement/Concrete
- Foundation: Poured Concrete
- Roof: Composition
Condition
- Good
- Year built: 1998
Utilities & green energy
- Electric: Company: PSE
- Sewer: Sewer Connected, Company: Pierce county
- Water: Public, Company: City of Dupont
- Utilities for property: Xfinity, Xfinity
Community & HOA
Community
- Features: CCRs, Park, Playground, Trail(s)
- Subdivision: Dupont
HOA
- Services included: Common Area Maintenance
- HOA fee: $46 monthly
Location
- Region: Dupont
Financial & listing details
- Price per square foot: $322/sqft
- Tax assessed value: $496,000
- Annual tax amount: $538
- Date on market: 10/30/2026
- Listing terms: Conventional,FHA,VA Loan
- Inclusions: Dishwasher(s), Dryer(s), Microwave(s), Refrigerator(s), Washer(s)
Estimated market value
$521,200
$495,000 - $547,000
$2,583/mo
Price history
| Date | Event | Price |
|---|---|---|
| 10/30/2026 | Listed for sale | $525,000+81%$322/sqft |
Source:  NWMLS as distributed by MLS GRID #2599536 Report a problem | ||
| 11/6/2009 | Sold | $290,000+51.1%$178/sqft |
Source: NWMLS as distributed by MLS GRID #29117302 Report a problem | ||
| 12/11/1998 | Sold | $191,960+8%$118/sqft |
Source: Public Record Report a problem | ||
| 7/7/1998 | Sold | $177,756$109/sqft |
Source: Public Record Report a problem | ||
Public tax history
| Year | Property taxes | Tax assessment |
|---|---|---|
| 2025 | $539 -3% | $121,560 |
| 2024 | $555 -0.9% | $121,560 |
| 2023 | $560 -56.6% | $121,560 -60% |
| 2022 | $1,291 -12.2% | $303,900 |
| 2021 | $1,470 -51.2% | $303,900 |
| 2019 | $3,011 -6.1% | $303,900 +3.9% |
| 2018 | $3,206 +10.8% | $292,600 +7.2% |
| 2017 | $2,894 +5.6% | $273,000 +10.9% |
| 2016 | $2,741 | $246,100 +1.7% |
| 2014 | $2,741 +3.3% | $241,900 +7.6% |
| 2013 | $2,655 | $224,900 +4.9% |
| 2012 | -- | $214,400 -3.1% |
| 2011 | -- | $221,200 -6.3% |
| 2010 | -- | $236,000 -4.2% |
| 2009 | -- | $246,400 -2.5% |
| 2008 | $2,547 | $252,800 -7.2% |
| 2007 | $2,547 +50% | $272,500 +69% |
| 2002 | $1,698 +4.2% | $161,200 |
| 2001 | $1,630 | $161,200 +5.5% |
| 2000 | $1,630 | $152,800 |
Find assessor info on the county website
Monthly payment
Est. payment
Payment breakdown
Explore the cost of this home by adjusting the details. Changes won't be saved.Climate risks
Neighborhood: 98327


Similar homes
- $579,0003 bd3 ba1.9k sqft1386 Hudson St, Dupont, WA 98327Active
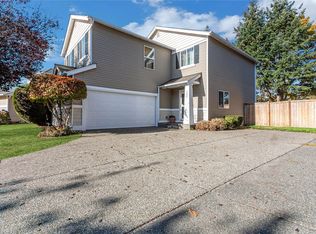 MLS ID #2596387, Cindy Harris. NWMLS as distributed by MLS GRID
- $535,0003 bd3 ba1.7k sqft14306 121st Avenue Ct E, Puyallup, WA 98374Active
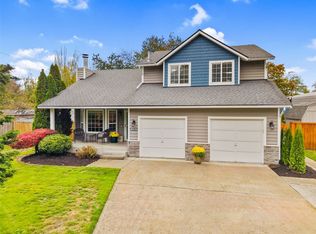 MLS ID #2598968, Jennifer Ballard. NWMLS as distributed by MLS GRID
- $529,9503 bd3 ba1.8k sqftVillages At South Hill, Puyallup, WA 98374Active
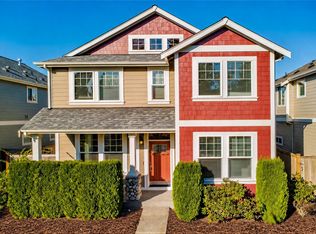 MLS ID #2599298, Colby Larson. NWMLS as distributed by MLS GRID
- $478,8503 bd3 ba1.5k sqftCampus Pointe, Lacey, WA 98516Active
 MLS ID #2576845, Joy Huang. NWMLS as distributed by MLS GRID
