Welcome home to the quiet, friendly gated community of Lakewood Oaks, where low-maintenance living meets comfort and convenience. This beautifully maintained 3-bedroom, 3-bath home offers desirable single-level living with a bright, open-concept floor plan that's perfect for everyday living and entertaining with bonus/office room downstairs for extra privacy. The kitchen is updated and opens seamlessly to the dining and living areas, complete with a cozy gas fireplace. The primary suite features a private en-suite bath and a walk-in closet, with two additional large bedrooms. Step outside to enjoy the large backyard, offering plenty of room to relax or entertain. Additional features include an attached garage and a basement for extra storage, workspace, or potential for future customization. Lakewood Oaks offers the ease of condo-style living with well-planned homes, beautifully landscaped grounds, gated entry, and exterior maintenance included. If you're looking for a move-in-ready home in a peaceful, well-maintained neighborhood, this is one you won't want to miss
Active
Listed by: WRE Brokerage • Jake Stephen Nielsen-Gillihan
Price cut: $28.3K (7/31)
$536,750
4 Lakewood Oaks Drive, Lakewood, WA 98499
3beds
2,197sqft
Single Family Residence
Built in 1994
6,115 Square Feet Lot
$533,800 Zestimate®
$244/sqft
$375/mo HOA
What's special
Cozy gas fireplaceDesirable single-level livingAttached garageTwo additional large bedroomsBeautifully landscaped groundsGated entryBright open-concept floor plan
- 60 days |
- 374 |
- 20 |
Zillow last checked:
Listing updated:
Listed by:
Jake Stephen Nielsen-Gillihan,
WRE Brokerage
Source: NWMLS as distributed by MLS GRID,MLS#: 2546860
Facts & features
Interior
Bedrooms & bathrooms
- Bedrooms: 3
- Bathrooms: 3
- Full bathrooms: 2
- 3/4 bathrooms: 1
- Main level bathrooms: 2
- Main level bedrooms: 3
Bathroom three quarter
- Level: Lower
Bonus room
- Level: Lower
Dining room
- Level: Main
Entry hall
- Level: Main
Kitchen with eating space
- Level: Main
Heating
- Fireplace, Forced Air, Natural Gas
Cooling
- Forced Air
Appliances
- Included: Dishwasher, Disposal, Dryer, Microwave, Refrigerator, Washer, Dishwasher(s), Dryer(s), Garbage Disposal, Microwave(s), Refrigerator(s), Washer(s)
Features
- Bath Off Primary, Dining Room
- Flooring: Hardwood, Vinyl, Carpet
- Windows: Dbl Pane/Storm Window, Skylight(s)
- Basement: Daylight,Unfinished
- Number of fireplaces: 1
- Fireplace features: Gas, Main Level: 1, Fireplace
Interior area
- Total structure area: 2,197
- Total interior livable area: 2,197 sqft
Property
Parking
- Total spaces: 2
- Parking features: Attached Carport
- Carport spaces: 2
Features
- Levels: One
- Stories: 1
- Entry location: Main
- Patio & porch: Bath Off Primary, Dbl Pane/Storm Window, Dining Room, Fireplace, Skylight(s), Vaulted Ceiling(s)
Lot
- Size: 6,115 Square Feet
- Features: Cul-De-Sac, Curbs, Paved, Cable TV, Deck, Gated Entry, Patio
- Residential vegetation: Brush
Details
- Parcel number: 4000480040
- Zoning description: Jurisdiction: City
- Special conditions: Standard
Construction
Type & style
- Home type: SingleFamily
- Architectural style: 1 Story w/Bsmnt.
- Property subtype: Single Family Residence
Materials
- Brick, Wood Siding
- Foundation: Poured Concrete
- Roof: Composition
Condition
- Year built: 1994
Utilities & green energy
- Electric: Company: Tacoma Public Energy
- Sewer: Sewer Connected, Company: City of Tacoma
- Water: Public, Company: Lakewood Water District
Community & HOA
Community
- Features: Gated
- Security: Security Service
- Subdivision: Lakewood
HOA
- Services included: Common Area Maintenance, Maintenance Grounds, Security
- HOA fee: $375 monthly
- HOA phone: 253-841-0111
Location
- Region: Tacoma
Financial & listing details
- Price per square foot: $244/sqft
- Tax assessed value: $553,000
- Annual tax amount: $5,566
- Date on market: 6/25/2026
- Cumulative days on market: 62 days
- Listing terms: Conventional,FHA,VA Loan
- Inclusions: Dishwasher(s), Dryer(s), Garbage Disposal, Microwave(s), Refrigerator(s), Washer(s)
Estimated market value
$533,800
$507,000 - $560,000
$3,174/mo
Price history
| Date | Event | Price |
|---|---|---|
| 7/31/2026 | Price change | $536,750-5%$244/sqft |
Source:  NWMLS as distributed by MLS GRID #2546860 Report a problem NWMLS as distributed by MLS GRID #2546860 Report a problem | ||
| 6/27/2026 | Listed for sale | $565,000+151.1%$257/sqft |
Source: NWMLS as distributed by MLS GRID #2546860 Report a problem | ||
| 7/12/2005 | Sold | $225,000$102/sqft |
Source: NWMLS as distributed by MLS GRID #25065388 Report a problem | ||
Public tax history
| Year | Property taxes | Tax assessment |
|---|---|---|
| 2025 | $6,014 +8.1% | $553,000 +5.1% |
| 2024 | $5,566 +9.7% | $526,300 +11.9% |
| 2023 | $5,076 +6.1% | $470,400 +1.7% |
| 2022 | $4,783 +5.8% | $462,400 +19.7% |
| 2021 | $4,520 +29.8% | $386,200 +27% |
| 2019 | $3,481 -8.7% | $304,000 +4.6% |
| 2018 | $3,815 +4.4% | $290,700 +11.6% |
| 2017 | $3,656 +5.8% | $260,400 +17.6% |
| 2016 | $3,456 | $221,400 +0.7% |
| 2014 | $3,456 +23.5% | $219,900 +14.8% |
| 2013 | $2,798 | $191,600 +6.9% |
| 2012 | -- | $179,300 -18.6% |
| 2011 | -- | $220,400 -8.8% |
| 2010 | -- | $241,700 +3.8% |
| 2009 | -- | $232,900 -1.7% |
| 2008 | $2,868 +0% | $237,000 -1% |
| 2007 | $2,868 +38.5% | $239,300 +56.5% |
| 2002 | $2,071 -2.6% | $152,900 +9.4% |
| 2001 | $2,125 | $139,700 -2.4% |
| 2000 | $2,125 | $143,100 |
Find assessor info on the county website
Monthly payment
Est. payment
Payment breakdown
Explore the cost of this home by adjusting the details. Changes won't be saved.Climate risks
Neighborhood: Dower
Nearby schools
GreatSchools rating
- 3/10Dower Elementary SchoolGrades: PK-5Distance: 0.4 mi
- 1/10Lochburn Middle SchoolGrades: 6-8Distance: 0.4 mi
- 6/10Harrison Preparatory SchoolGrades: 6-12Distance: 0.7 mi
Schools provided by the listing agent
- Elementary: Custer Elem
- Middle: Lochburn Mid
- High: Clover Park High
Source: NWMLS as distributed by MLS GRID. This data may not be complete. We recommend contacting the local school district to confirm school assignments for this home.
- $450,0403 bd2 ba1.2k sqft34 Lakewood Oaks Dr SW, Tacoma, WA 98499Sold

- $460,0003 bd2 ba1.2k sqft33 Lakewood Oaks Dr SW, Lakewood, WA 98499Sold
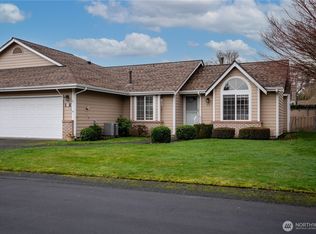
- $495,0003 bd2 ba1.3k sqft1 Lakewood Oaks Dr SW, Lakewood, WA 98499Sold
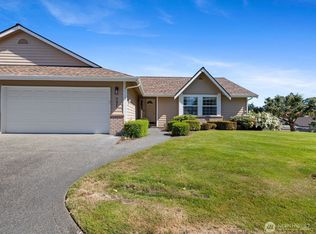
- $430,0003 bd2 ba1.2k sqft29 Lakewood Oaks Dr SW, Lakewood, WA 98499Sold
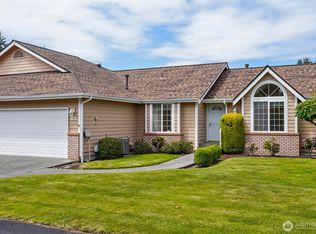
- $460,0003 bd2 ba1.2k sqft16 Lakewood Oaks Dr SW, Lakewood, WA 98499Sold
- $480,0003 bd2 ba1.3k sqft14 Lakewood Oaks Dr SW, Lakewood, WA 98499Sold
- $525,0003 bd2 ba1.4k sqft6202 84th St SW, Lakewood, WA 98499Sold
- $405,0003 bd1 ba1.1k sqft8505 Leona Way SW, Lakewood, WA 98499Sold
A local agent can set up tours, give advice and negotiate with sellers.
Similar homes
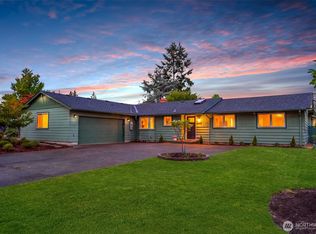
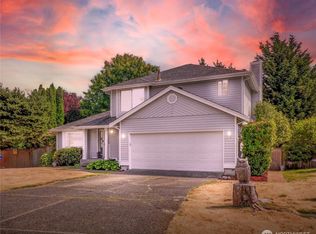
- $579,9503 bd2 ba1.8k sqft9219 Elwood Drive SW, Lakewood, WA 98498Active
 MLS ID #2565143, Autumn Allen. NWMLS as distributed by MLS GRID
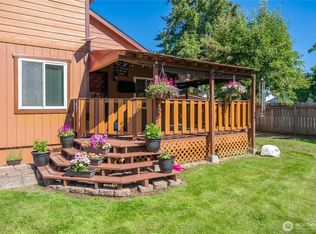
 - $525,0003 bd3 ba1.6k sqftLexington Hills, Puyallup, WA 98371Active
 MLS ID #2565184, Debby Smith. NWMLS as distributed by MLS GRID
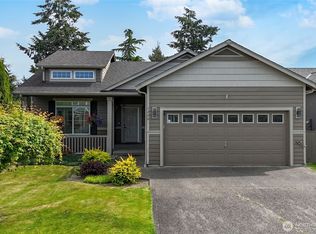
 - $515,0004 bd2 ba2k sqft928 127th Street Ct E, Tacoma, WA 98445Active
 MLS ID #2544357, Desyree Allen. NWMLS as distributed by MLS GRID
 - $534,9503 bd2 ba1.5k sqftWildhorse Div I, Tacoma, WA 98445Active
 MLS ID #2532896, Paul Coldiron. NWMLS as distributed by MLS GRID
 - $559,0003 bd2 ba1.6k sqft10304 63rd Ave Court E, Puyallup, WA 98373ActiveMLS ID #2568710, Audrey Bryant. NWMLS as distributed by MLS GRID
- $525,0003 bd2 ba1.4k sqftBrooktree 3rd, Tacoma, WA 98445ActiveMLS ID #2558507, Patricia Landis. NWMLS as distributed by MLS GRID
- $549,0003 bd2 ba1.6k sqft11005 Morning Side Drive E, Puyallup, WA 98372ActiveMLS ID #2567762, Tamera L Camp. NWMLS as distributed by MLS GRID
- $520,0004 bd3 ba2.1k sqft17707 25th Avenue Ct E, Tacoma, WA 98445ActiveMLS ID #2565566, Stephanie W Callen. NWMLS as distributed by MLS GRID
- $599,9993 bd3 ba2.1k sqftHiddenwood West Condos, University Place, WA 98466ActiveMLS ID #2495826, Stephanie R. Herrmann. NWMLS as distributed by MLS GRID
- $460,0003 bd3 ba1.7k sqftParkland Heights, Tacoma, WA 98444ActiveMLS ID #2557318, Brian Richards. NWMLS as distributed by MLS GRID
- $625,0004 bd3 ba2k sqftRussellwood, Bonney Lake, WA 98391ActiveMLS ID #2567003, Amber Bills Clarke. NWMLS as distributed by MLS GRID
- $560,0003 bd3 ba2k sqft9507 149th Street E, Puyallup, WA 98375ActiveMLS ID #2567935, Chely Robles. NWMLS as distributed by MLS GRID
- $515,0003 bd3 ba1.7k sqft1917 28th Avenue Ct SW, Puyallup, WA 98373ActiveMLS ID #2551900, Anne Watkins. NWMLS as distributed by MLS GRID
- $499,9503 bd3 ba1.9k sqft16521 A Street S, Spanaway, WA 98387ActiveMLS ID #2541934, Anikah Khan. NWMLS as distributed by MLS GRID
- $634,9504 bd3 ba2.1k sqft6410 86th Street Ct E, Puyallup, WA 98371ActiveMLS ID #2563238, Michael Cassell. NWMLS as distributed by MLS GRID
- $590,0004 bd3 ba1.6k sqft7518 211th Street E, Spanaway, WA 98387ActiveMLS ID #2547434, James G Smith. NWMLS as distributed by MLS GRID
- $575,0004 bd3 ba2.1k sqft800 19th Avenue SE, Puyallup, WA 98372ActiveMLS ID #2511609, Rochelle Chorak. NWMLS as distributed by MLS GRID
- $540,0004 bd4 ba2.4k sqft8412 205th Street Ct E, Spanaway, WA 98387ActiveMLS ID #2540458, Pamela Davison. NWMLS as distributed by MLS GRID
- $730,0003 bd3 ba2.1k sqftWollochet Heights, Gig Harbor, WA 98335ActiveMLS ID #2571937, Lindsay Jackman. NWMLS as distributed by MLS GRID
- $595,0003 bd2 ba1.6k sqft19411 112th Avenue E, Graham, WA 98338ActiveMLS ID #2548563, Darlene Heseltine. NWMLS as distributed by MLS GRID
