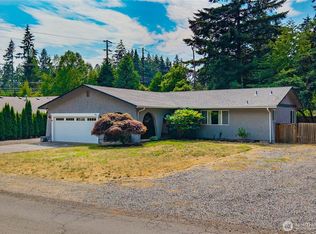
Welcome home to this impeccably maintained 3-bedroom, 2.5-bath gem nestled in a wonderful Puyallup neighborhood! From the moment you step inside, the pride of ownership is evident in every detail. Lovingly cared for and in exceptional condition, this move-in-ready home offers the rare luxury of a truly stress-free transition—simply unpack and start making memories.Thoughtful updates provide comfort and peace of mind for years to come, including a newer roof (2021), newer air conditioning, and a newer washer and dryer. The heart of the home features updated appliances, brand-new blinds, and a smart thermostat for effortless energy efficiency. Outside, the beautifully maintained yard includes an in-ground sprinkler system, making it easy to enjoy lush landscaping all season long.Perfectly situated close to everything Puyallup has to offer, you'll appreciate being just minutes from highly rated schools, shopping, dining, and local parks. Combining comfort, convenience, and quality throughout, this turnkey home is ready to welcome its next owners. Don't miss your opportunity to make it yours—schedule your private tour today!
Active
Listed by: Morrison House Sotheby's Intl • Anne Watkins
$530,000
1917 28th Avenue Ct SW, Puyallup, WA 98373
3beds
1,772sqft
:
Get pre-qualified$3,281/mo
Single Family Residence
Built in 2004
3,598 Square Feet Lot
$527,500 Zestimate®
$299/sqft
$17/mo HOA
What's special
Newer washer and dryerBrand-new blindsIn-ground sprinkler systemUpdated appliancesBeautifully maintained yardMove-in-ready homeNewer air conditioning
- 34 days |
- 788 |
- 72 |
Zillow last checked:
Listing updated:
Listed by:
Anne Watkins,
Morrison House Sotheby's Intl
Source: NWMLS as distributed by MLS GRID,MLS#: 2551900
Facts & features
Interior
Bedrooms & bathrooms
- Bedrooms: 3
- Bathrooms: 3
- Full bathrooms: 2
- 1/2 bathrooms: 1
- Main level bathrooms: 1
Primary bedroom
- Level: Second
Bedroom
- Level: Second
Bedroom
- Level: Second
Bathroom full
- Level: Second
Bathroom full
- Level: Second
Other
- Level: Main
Dining room
- Level: Main
Great room
- Level: Main
Kitchen with eating space
- Level: Main
Utility room
- Level: Main
Heating
- Fireplace, Forced Air, Stove/Free Standing, Natural Gas
Cooling
- Has cooling: Yes
Appliances
- Included: Dishwasher, Disposal, Dryer, Microwave, Refrigerator, Stove(s)/Range(s), Washer, Dishwasher(s), Dryer(s), Garbage Disposal, Microwave(s), Refrigerator(s), Washer(s)
Features
- Bath Off Primary, Dining Room
- Flooring: Laminate, Vinyl Plank
- Windows: Dbl Pane/Storm Window
- Basement: None
- Number of fireplaces: 1
- Fireplace features: Gas, Main Level: 1, Fireplace
Interior area
- Total structure area: 1,772
- Total interior livable area: 1,772 sqft
Video & virtual tour
Property
Parking
- Total spaces: 2
- Parking features: Attached Garage
- Has attached garage: Yes
- Covered spaces: 2
Features
- Levels: Two
- Stories: 2
- Patio & porch: Bath Off Primary, Dbl Pane/Storm Window, Dining Room, Fireplace, Security System, Sprinkler System
- Has view: Yes
- View description: Territorial
Lot
- Size: 3,598 Square Feet
- Features: Corner Lot, Paved, Sidewalk, Deck, Gas Available, Sprinkler System
- Topography: Level
Details
- Parcel number: 6024350370
- Special conditions: Standard
Construction
Type & style
- Home type: SingleFamily
- Architectural style: 2 Story
- Property subtype: Single Family Residence
Materials
- Cement Planked, Wood Siding, Cement Plank
- Foundation: Poured Concrete
- Roof: Composition
Condition
- Year built: 2004
Utilities & green energy
- Electric: Company: PSE
- Sewer: Available, Company: City of Puyallup
- Water: Public, Company: Fruitland
- Utilities for property: Century Link
Community & HOA
Community
- Security: Security System
- Subdivision: Puyallup
HOA
- Services included: Maintenance Grounds
- HOA fee: $200 annually
Location
- Region: Puyallup
Financial & listing details
- Price per square foot: $299/sqft
- Tax assessed value: $441,500
- Annual tax amount: $5,164
- Date on market: 7/9/2026
- Cumulative days on market: 35 days
- Listing terms: Conventional,FHA,VA Loan
- Inclusions: Dishwasher(s), Dryer(s), Garbage Disposal, Microwave(s), Refrigerator(s), Stove(s)/Range(s), Washer(s)
Estimated market value
$527,500
$501,000 - $554,000
$2,828/mo
Price history
| Date | Event | Price |
|---|---|---|
| 7/9/2026 | Listed for sale | $530,000+131.4%$299/sqft |
Source:  NWMLS as distributed by MLS GRID #2551900 Report a problem NWMLS as distributed by MLS GRID #2551900 Report a problem | ||
| 8/14/2015 | Sold | $229,000+1.8%$129/sqft |
Source: NWMLS as distributed by MLS GRID #767381 Report a problem | ||
| 6/13/2015 | Pending sale | $225,000$127/sqft |
Source: RE/MAX Honors #767381 Report a problem | ||
| 6/8/2015 | Listed for sale | $225,000$127/sqft |
Source: RE/MAX Honors #767381 Report a problem | ||
| 5/9/2015 | Pending sale | $225,000$127/sqft |
Source: RE/MAX Honors #767381 Report a problem | ||
| 4/3/2015 | Price change | $225,000+5.1%$127/sqft |
Source: RE/MAX Honors #674404 Report a problem | ||
| 9/16/2014 | Pending sale | $214,000$121/sqft |
Source: RE/MAX Honors #674404 Report a problem | ||
| 9/6/2014 | Price change | $214,000-2.3%$121/sqft |
Source: RE/MAX Honors #674404 Report a problem | ||
| 8/16/2014 | Price change | $219,000-2.2%$124/sqft |
Source: RE/MAX Honors #674404 Report a problem | ||
| 7/30/2014 | Listed for sale | $224,000-3.4%$126/sqft |
Source: RE/MAX Honors #674404 Report a problem | ||
| 2/7/2005 | Sold | $231,950$131/sqft |
Source: Public Record Report a problem | ||
Public tax history
| Year | Property taxes | Tax assessment |
|---|---|---|
| 2024 | $4,962 +18.6% | $441,500 +5.1% |
| 2023 | $4,184 -1.3% | $420,200 -4.2% |
| 2022 | $4,240 +3.1% | $438,600 +18% |
| 2021 | $4,114 +22.2% | $371,700 +26.4% |
| 2019 | $3,366 -1.5% | $294,100 +7% |
| 2018 | $3,417 +9.7% | $274,800 +11.1% |
| 2017 | $3,115 +9.5% | $247,300 +22.7% |
| 2016 | $2,846 | $201,500 +7.3% |
| 2014 | $2,846 +10.8% | $187,800 +10% |
| 2013 | $2,569 | $170,800 +1.7% |
| 2012 | -- | $167,900 -10.6% |
| 2011 | -- | $187,800 -5.7% |
| 2010 | -- | $199,200 -16.4% |
| 2008 | $2,911 | $238,300 -1% |
| 2007 | $2,911 | $240,800 |
Find assessor info on the county website
Monthly payment
Est. payment
Payment breakdown
Explore the cost of this home by adjusting the details. Changes won't be saved.Climate risks
Neighborhood: 98373
Nearby schools
GreatSchools rating
- 6/10Fruitland Elementary SchoolGrades: K-6Distance: 0.8 mi
- 6/10Aylen Jr High SchoolGrades: 7-9Distance: 1.9 mi
- 5/10Gov John Rogers High SchoolGrades: 9-12Distance: 1.8 mi
- $571,6003 bd3 ba2.1k sqft8310 101st Stct E, Puyallup, WA 98373Off Market
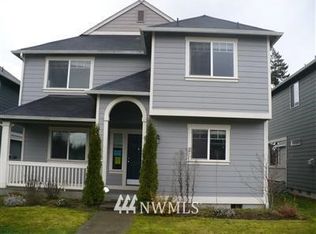
- $566,0003 bd3 ba1.7k sqft8316 101st Stct E, Puyallup, WA 98373Off Market
- $523,0003 bd3 ba2.1k sqft1925 28th Avenue Ct SW, Puyallup, WA 98373Sold
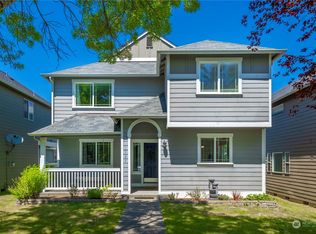
- $542,2003 bd3 ba1.7k sqft8324 101st Stct E, Puyallup, WA 98373Off Market
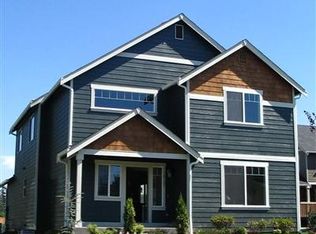
- $554,4003 bd3 ba1.6k sqft8328 101st Stct E, Puyallup, WA 98373Off Market
- $470,0003 bd3 ba1.3k sqft2802 19th Street Pl SW, Puyallup, WA 98373Sold
- $610,8003 bd3 ba2.1k sqft8219 101st Stct E, Puyallup, WA 98373Off Market
- $570,7003 bd3 ba1.7k sqft8218 101st Stct E, Puyallup, WA 98373Off Market
A local agent can set up tours, give advice and negotiate with sellers.
Similar homes
- $525,0003 bd2 ba1.7k sqft8904 121st Street, Puyallup, WA 98373Active
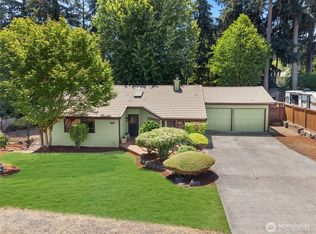 MLS ID #2551837, Gabriel Sarno. NWMLS as distributed by MLS GRID
 - $530,0003 bd3 ba1.8k sqft8627 136th Street E, Puyallup, WA 98373Active
 MLS ID #2530872, Misty Johnson. NWMLS as distributed by MLS GRID
 - $599,0004 bd3 ba2.1k sqft912 25th Avenue SW, Puyallup, WA 98373Active
 MLS ID #2522008, Joseph Kim. NWMLS as distributed by MLS GRID
 - $535,0003 bd2 ba1.5k sqftHeritage Glenn Ii, Puyallup, WA 98374Active
 MLS ID #2553696, Nykole Larson. NWMLS as distributed by MLS GRID
 - $595,0003 bd3 ba2k sqft14515 121st Avenue E, Puyallup, WA 98374ActiveMLS ID #2564952, Amanda Stell. NWMLS as distributed by MLS GRID
- $574,9503 bd3 ba2.1k sqft18502 94th Avenue E, Puyallup, WA 98375ActiveMLS ID #2556161, Kym Knudson. NWMLS as distributed by MLS GRID
- $595,0003 bd3 ba1.7k sqftKamiah, Puyallup, WA 98374ActiveMLS ID #2560092, Darlene Heseltine. NWMLS as distributed by MLS GRID
- $520,0004 bd3 ba2.1k sqft17707 25th Avenue Ct E, Tacoma, WA 98445ActiveMLS ID #2565566, Stephanie W Callen. NWMLS as distributed by MLS GRID
- $590,0004 bd3 ba2k sqft12003 141st Street Ct E, Puyallup, WA 98374ActiveMLS ID #2543826, Barbara Estrella. NWMLS as distributed by MLS GRID
- $525,0003 bd2 ba1.4k sqftBrooktree 3rd, Tacoma, WA 98445ActiveMLS ID #2558507, Patricia Landis. NWMLS as distributed by MLS GRID
- $617,5004 bd3 ba2k sqftManorwood East, Puyallup, WA 98374ActiveMLS ID #2538881, Lawrence D. Tuell. NWMLS as distributed by MLS GRID
- $555,0004 bd3 ba2.2k sqft16812 118th Avenue Ct E, Puyallup, WA 98374ActiveMLS ID #2555482, Randy White. NWMLS as distributed by MLS GRID
- $499,9503 bd3 ba1.5k sqft10714 185th Avenue E, Bonney Lake, WA 98391ActiveMLS ID #2550361, Abbey Beal. NWMLS as distributed by MLS GRID
- $559,9004 bd3 ba1.8k sqft4621 212th Street E, Spanaway, WA 98387ActiveMLS ID #2560646, Stephanie Lynch. NWMLS as distributed by MLS GRID
- $515,0004 bd2 ba2k sqft928 127th Street Ct E, Tacoma, WA 98445ActiveMLS ID #2544357, Desyree Allen. NWMLS as distributed by MLS GRID
- $599,9903 bd2 ba2k sqft8312 217TH Street E, Spanaway, WA 98387ActiveMLS ID #2565489, David Boothe. NWMLS as distributed by MLS GRID
- $459,9503 bd3 ba1.5k sqft12822 159th Street E, Puyallup, WA 98374ActiveMLS ID #2544991, Charles Wilcox. NWMLS as distributed by MLS GRID
- $545,0003 bd3 ba1.7k sqftFlett Creek Div #2, Lakewood, WA 98409ActiveMLS ID #2560103, Darlene Heseltine. NWMLS as distributed by MLS GRID
- $559,9993 bd2 ba1.4k sqftPeach Tree Place, Bonney Lake, WA 98391ContingentMLS ID #2527500, Lisa A. Kimball. NWMLS as distributed by MLS GRID
- $595,0004 bd3 ba1.6k sqft7518 211th Street E, Spanaway, WA 98387ActiveMLS ID #2547434, James G Smith. NWMLS as distributed by MLS GRID
