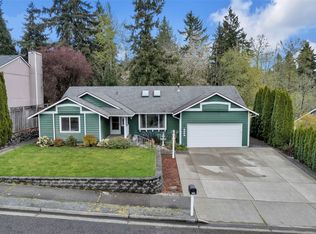
Welcome to this beautifully maintained 3-bedroom, 2.5-bath home in the desirable South Hill Puyallup area! Situated in a small established neighborhood where many homeowners have proudly called the community home for decades, this 2,023 square foot home offers comfortable living spaces and an impressive outdoor setup. The spacious, flat, fully fenced lot is beautifully landscaped and features a garden, sprinkler system, and plenty of room to enjoy the outdoors. Inside, you’ll find stainless steel appliances, durable Corian countertops, and a functional layout designed for everyday living with a heat pump for efficient year-round comfort. The property also offers a 2-car garage, RV parking, and a separate 10x20 insulated workshop—perfect for hobbies, projects, storage, or a home business. Two vehicle gates provide convenient access to the fully fenced backyard. With its combination of indoor comfort, exceptional outdoor space, and versatile shop and parking options, this property is a rare find in South Hill!
Pending
Listed by: Keller Williams Realty • Amanda Stell
$595,000
14515 121st Avenue E, Puyallup, WA 98374
3beds
2,023sqft
Single Family Residence
Built in 1990
0.33 Acres Lot
$592,100 Zestimate®
$294/sqft
$-- HOA
What's special
Rv parkingSprinkler systemBeautifully landscapedComfortable living spacesStainless steel appliancesDurable corian countertopsExceptional outdoor space
- 15 days |
- 1,130 |
- 91 |
Likely to sell faster than
Zillow last checked:
Listing updated:
Offers reviewed: Aug 10
Listed by:
Amanda Stell,
Keller Williams Realty
Source: NWMLS as distributed by MLS GRID,MLS#: 2564952
Facts & features
Interior
Bedrooms & bathrooms
- Bedrooms: 3
- Bathrooms: 3
- Full bathrooms: 1
- 3/4 bathrooms: 1
- 1/2 bathrooms: 1
- Main level bathrooms: 1
Primary bedroom
- Level: Second
Bedroom
- Level: Second
Bedroom
- Level: Second
Bathroom full
- Level: Second
Bathroom three quarter
- Level: Second
Other
- Level: Main
Dining room
- Level: Main
Entry hall
- Level: Main
Family room
- Level: Main
Kitchen with eating space
- Level: Main
Living room
- Level: Main
Utility room
- Level: Main
Heating
- Fireplace, Forced Air, Heat Pump, Electric, Natural Gas
Cooling
- Forced Air, Heat Pump
Appliances
- Included: Dishwasher, Microwave, Refrigerator, See Remarks, Stove(s)/Range(s), Dishwasher(s), Microwave(s), Refrigerator(s), Water Heater: AO Smith, Water Heater Location: Garage
Features
- Bath Off Primary, Ceiling Fan(s), Dining Room, High Tech Cabling
- Flooring: Ceramic Tile, Laminate, Carpet
- Windows: Dbl Pane/Storm Window
- Basement: None
- Number of fireplaces: 1
- Fireplace features: Gas, Main Level: 1, Fireplace
Interior area
- Total structure area: 2,023
- Total interior livable area: 2,023 sqft
Property
Parking
- Total spaces: 3
- Parking features: Driveway, Attached Garage, Detached Garage, RV Parking
- Has attached garage: Yes
- Covered spaces: 3
Features
- Levels: Two
- Stories: 2
- Entry location: Main
- Patio & porch: Bath Off Primary, Ceiling Fan(s), Dbl Pane/Storm Window, Dining Room, Fireplace, High Tech Cabling, Sprinkler System, Vaulted Ceiling(s), Walk-In Closet(s), Water Heater
Lot
- Size: 0.33 Acres
- Features: Cul-De-Sac, Curbs, Dead End Street, Paved, Cable TV, Fenced-Fully, Gas Available, Green House, High Speed Internet, Irrigation, Outbuildings, Patio, RV Parking, Shop, Sprinkler System
- Topography: Level
- Residential vegetation: Garden Space
Details
- Parcel number: 8879000050
- Special conditions: Standard
Construction
Type & style
- Home type: SingleFamily
- Architectural style: 2 Story
- Property subtype: Single Family Residence
Materials
- Wood Siding
- Foundation: Poured Concrete
- Roof: Composition
Condition
- Very Good
- Year built: 1990
Utilities & green energy
- Electric: Company: Puget Sound Energy
- Sewer: Septic Tank
- Water: Public, Company: Firgrove Mutual Inc.
- Utilities for property: Xfinity, Xfinity
Community & HOA
Community
- Subdivision: South Hill
Location
- Region: Puyallup
Financial & listing details
- Price per square foot: $294/sqft
- Tax assessed value: $551,600
- Annual tax amount: $6,240
- Offers reviewed: 08/10/2026
- Date on market: 8/11/2026
- Cumulative days on market: 10 days
- Listing terms: Conventional,FHA,USDA Loan,VA Loan
- Inclusions: Dishwasher(s), Microwave(s), Refrigerator(s), See Remarks, Stove(s)/Range(s)
Estimated market value
$592,100
$562,000 - $622,000
$3,205/mo
Price history
| Date | Event | Price |
|---|---|---|
| 8/13/2026 | Pending sale | $595,000$294/sqft |
Source:  NWMLS as distributed by MLS GRID #2564952 Report a problem NWMLS as distributed by MLS GRID #2564952 Report a problem | ||
| 8/6/2026 | Listed for sale | $595,000+90.1%$294/sqft |
Source: NWMLS as distributed by MLS GRID #2564952 Report a problem | ||
| 1/15/2016 | Sold | $313,000-0.5%$155/sqft |
Source: NWMLS as distributed by MLS GRID #869960 Report a problem | ||
| 11/14/2015 | Listed for sale | $314,500+14.4%$155/sqft |
Source: Instant Access Realty :: Real Estate USA Northwest Report a problem | ||
| 8/18/2005 | Sold | $274,950+61.8%$136/sqft |
Source: Public Record Report a problem | ||
| 6/26/1998 | Sold | $169,950$84/sqft |
Source: Public Record Report a problem | ||
Public tax history
| Year | Property taxes | Tax assessment |
|---|---|---|
| 2025 | $6,241 -0.2% | $551,600 +3.2% |
| 2024 | $6,253 +18.6% | $534,600 +7.4% |
| 2023 | $5,271 -3% | $497,700 -6.1% |
| 2022 | $5,435 +6.1% | $529,800 +22.4% |
| 2021 | $5,123 +15.7% | $432,900 +19.2% |
| 2019 | $4,428 -2.4% | $363,300 +6.3% |
| 2018 | $4,535 +9.3% | $341,700 +9.1% |
| 2017 | $4,149 +13.1% | $313,100 +22.6% |
| 2016 | $3,669 | $255,300 +11.8% |
| 2014 | $3,669 +9.5% | $228,400 +9.3% |
| 2013 | $3,350 | $209,000 +1.3% |
| 2012 | -- | $206,300 -10.5% |
| 2011 | -- | $230,600 -6.2% |
| 2010 | -- | $245,900 -0.8% |
| 2009 | -- | $247,900 -5.2% |
| 2008 | $3,287 +0% | $261,600 -4.5% |
| 2007 | $3,287 | $274,000 |
Find assessor info on the county website
Monthly payment
Est. payment
Payment breakdown
Explore the cost of this home by adjusting the details. Changes won't be saved.Climate risks
Neighborhood: 98374
Nearby schools
GreatSchools rating
- 5/10Warren Hunt Elementary SchoolGrades: PK-6Distance: 0.5 mi
- 5/10Glacier View Junior High SchoolGrades: 7-9Distance: 2.5 mi
- 6/10Emerald Ridge High SchoolGrades: 10-12Distance: 2.4 mi
Schools provided by the listing agent
- Elementary: Hunt Elementary
- Middle: Glacier View Jr High
- High: Emerald Ridge High
Source: NWMLS as distributed by MLS GRID. This data may not be complete. We recommend contacting the local school district to confirm school assignments for this home.
- $539,9504 bd2 ba1.7k sqft14516-14518 122nd Ave E, Puyallup, WA 98374Sold
- $850,0003 bd3 ba2.5k sqft14428 120th Ln E, Puyallup, WA 98374Sold
- $701,1004 bd3 ba3k sqft18005 121st St E, Puyallup, WA 98374Off Market
- $685,1004 bd3 ba3k sqft18008 121st St E, Puyallup, WA 98374Off Market
- $500,0004 bd2 ba2.4k sqft12202 145th St E, Puyallup, WA 98374Sold
- $745,0004 bd3 ba2.8k sqft14414 120th Ln E #E, Puyallup, WA 98374Sold
- $590,0003 bd3 ba1.9k sqft12110 146th Street Ct E, Puyallup, WA 98374Sold
- $653,0004 bd3 ba2.7k sqft12213 146th Street Ct E, Puyallup, WA 98374Sold
A local agent can set up tours, give advice and negotiate with sellers.
Similar homes
- $535,0003 bd2 ba1.5k sqftHeritage Glenn Ii, Puyallup, WA 98374Active
 MLS ID #2553696, Nykole Larson. NWMLS as distributed by MLS GRID
 - $580,0003 bd3 ba2.1k sqftMorningview Ridge South, Puyallup, WA 98374Active
 MLS ID #2543878, Tami Spurbeck. NWMLS as distributed by MLS GRID
 - $599,9003 bd3 ba2k sqftGem Place Division Ii, Puyallup, WA 98375Active
 MLS ID #2557537, Gervon Simon. NWMLS as distributed by MLS GRID
 - $574,9993 bd2 ba1.7k sqft3209 32ND Street Pl SE, Puyallup, WA 98374Active
 MLS ID #2509200, Ann Sturmer. NWMLS as distributed by MLS GRID
 - $589,0003 bd2 ba1.6k sqft11005 Morning Side Drive E, Puyallup, WA 98372ActiveMLS ID #2567762, Tamera L Camp. NWMLS as distributed by MLS GRID
- $582,4504 bd3 ba2.2k sqft9016 190th Street E, Puyallup, WA 98375ActiveMLS ID #2566534, Lorraine Gakin. NWMLS as distributed by MLS GRID
- $714,9905 bd4 ba2.4k sqftManorwood West, Puyallup, WA 98374ActiveMLS ID #2561454, Michael Renard. NWMLS as distributed by MLS GRID
- $599,9504 bd3 ba2.2k sqft307 Rowe Street NW, Orting, WA 98360ActiveMLS ID #2565302, Sunny Mays. NWMLS as distributed by MLS GRID
- $630,0003 bd3 ba1.8k sqft19314 106th Avenue Ct E, Graham, WA 98338ActiveMLS ID #2545069, Alexis Owenby. NWMLS as distributed by MLS GRID
- $614,9003 bd2 ba1.7k sqftQunell 3rd Div, Puyallup, WA 98373ActiveMLS ID #2548717, Sian Irwin. NWMLS as distributed by MLS GRID
- $539,9503 bd3 ba1.4k sqftMountain Park, Puyallup, WA 98375ActiveMLS ID #2563115, John Hurlbut. NWMLS as distributed by MLS GRID
- $650,0004 bd3 ba2k sqft8707 146th Street Ct E, Puyallup, WA 98375ActiveMLS ID #2544144, Curtis Gibson. NWMLS as distributed by MLS GRID
- $559,0003 bd2 ba1.6k sqft10304 63rd Ave Court E, Puyallup, WA 98373ActiveMLS ID #2568710, Audrey Bryant. NWMLS as distributed by MLS GRID
- $599,0004 bd3 ba2.5k sqft19219 205th Street E, Orting, WA 98360ActiveMLS ID #2568418, Lindsay Mjor. NWMLS as distributed by MLS GRID
- $637,9503 bd3 ba1.7k sqft11314 224th Avenue Ct E, Buckley, WA 98321ActiveMLS ID #2563758, Carl E. Nielsen. NWMLS as distributed by MLS GRID
- $574,9505 bd3 ba2.4k sqft8811 E 188th Street, Puyallup, WA 98375ActiveMLS ID #2520134, Cedric Leggin. NWMLS as distributed by MLS GRID
- $615,0003 bd3 ba2.1k sqftSierra Of Buckley, Buckley, WA 98321ActiveMLS ID #2559004, Kristi Ann Kaylor. NWMLS as distributed by MLS GRID
- $535,0003 bd3 ba1.5k sqft7106 190th Street Ct E, Puyallup, WA 98375ActiveMLS ID #2534548, Rhett Elton. NWMLS as distributed by MLS GRID
- $644,9994 bd3 ba2.9k sqft15314 84th Avenue E, Puyallup, WA 98375ActiveMLS ID #2551684, Dara Foster. NWMLS as distributed by MLS GRID
- $515,0003 bd3 ba1.7k sqft1917 28th Avenue Ct SW, Puyallup, WA 98373ActiveMLS ID #2551900, Anne Watkins. NWMLS as distributed by MLS GRID
