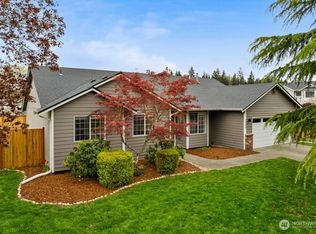
Welcome to one of the finest homes in Cascade Heights. This home offers open, airy living within a light-filled kitchen, living, and family room spaces. Meticulously cared for, this home features new carpet on the main floor, durable hardwood laminate flooring, gas fireplace in a cozy family room, and utility room with a 1/2 bath. Spacious patio for outdoor entertaining. 2 car garage with one bay converted to a shop area. Additional highlights include: Mechanical: A 4-year-old roof, new exterior paint, recently updated furnace & AC with heat pump-energy efficient. Outdoor Amenities: Mature landscaping, backyard patio, a dedicated storage shed for yard tools, RV parking, and access to a shared community park. Modern Conveniences: High-speed internet, perfect for working from home. With this home's functional layout, you'll have a sanctuary you won't want to leave.
Active
Listed by: North Pacific Properties • Carl E. Nielsen
$637,950
11314 224th Avenue Ct E, Buckley, WA 98321
3beds
1,780sqft
Single Family Residence
Built in 1995
0.25 Acres Lot
$637,400 Zestimate®
$358/sqft
$58/mo HOA
What's special
Backyard patioRv parkingMature landscapingDurable hardwood laminate flooringNew exterior paintOpen airy livingFunctional layout
- 14 days |
- 204 |
- 8 |
Zillow last checked:
Listing updated:
Listed by:
Carl E. Nielsen,
North Pacific Properties
Source: NWMLS as distributed by MLS GRID,MLS#: 2563758
Facts & features
Interior
Bedrooms & bathrooms
- Bedrooms: 3
- Bathrooms: 3
- Full bathrooms: 1
- 3/4 bathrooms: 1
- 1/2 bathrooms: 1
Primary bedroom
- Level: Second
Bedroom
- Level: Third
Bedroom
- Level: Third
Bathroom full
- Level: Third
Bathroom three quarter
- Level: Third
Other
- Level: Lower
Entry hall
- Level: Main
Family room
- Level: Lower
Kitchen with eating space
- Level: Main
Living room
- Level: Main
Utility room
- Level: Lower
Heating
- Fireplace, Forced Air, Heat Pump, Electric, Natural Gas
Cooling
- Heat Pump
Appliances
- Included: Dishwasher, Disposal, Microwave, Stove(s)/Range(s), Dishwasher(s), Garbage Disposal, Microwave(s), Water Heater: Gas, Water Heater Location: Garage
Features
- Bath Off Primary
- Flooring: Hardwood, See Remarks
- Number of fireplaces: 1
- Fireplace features: Gas, Lower Level: 1, Fireplace
Interior area
- Total structure area: 1,780
- Total interior livable area: 1,780 sqft
Property
Parking
- Total spaces: 2
- Parking features: Driveway, Attached Garage, Off Street, RV Parking
- Has attached garage: Yes
- Covered spaces: 2
Features
- Levels: Three Or More
- Entry location: Main
- Patio & porch: Bath Off Primary, Fireplace, Vaulted Ceiling(s), Water Heater
- Has view: Yes
- View description: Territorial
Lot
- Size: 0.25 Acres
- Features: Curbs, Paved, Sidewalk, Fenced-Fully, High Speed Internet, RV Parking, Shop
- Topography: Level,Partial Slope
Details
- Parcel number: 7000390600
- Zoning: R5
- Special conditions: Standard
- Other equipment: Leased Equipment: none
Construction
Type & style
- Home type: SingleFamily
- Architectural style: Tri-Level
- Property subtype: Single Family Residence
Materials
- Wood Products
- Foundation: Poured Concrete
- Roof: Composition
Condition
- Year built: 1995
- Major remodel year: 1995
Utilities & green energy
- Electric: Company: PSE
- Sewer: Septic Tank, Company: Septic
- Water: Public, Company: Tacoma Water
- Utilities for property: T-Mobile
Community & HOA
Community
- Features: Playground
- Subdivision: Buckley
HOA
- Services included: Common Area Maintenance, Road Maintenance
- HOA fee: $58 monthly
- HOA phone: 425-897-3400
Location
- Region: Buckley
Financial & listing details
- Price per square foot: $358/sqft
- Tax assessed value: $502,500
- Annual tax amount: $5,426
- Date on market: 8/11/2026
- Cumulative days on market: 16 days
- Listing terms: Conventional,FHA,VA Loan
- Inclusions: Dishwasher(s), Garbage Disposal, Leased Equipment, Microwave(s), Stove(s)/Range(s)
Estimated market value
$637,400
$606,000 - $669,000
$2,892/mo
Price history
| Date | Event | Price |
|---|---|---|
| 8/12/2026 | Listed for sale | $637,950+155.2%$358/sqft |
Source:  NWMLS as distributed by MLS GRID #2563758 Report a problem NWMLS as distributed by MLS GRID #2563758 Report a problem | ||
| 5/14/2014 | Sold | $249,950+12.1%$140/sqft |
Source: NWMLS as distributed by MLS GRID #585515 Report a problem | ||
| 9/30/2010 | Sold | $223,000+17.4%$125/sqft |
Source: NWMLS as distributed by MLS GRID #135653 Report a problem | ||
| 8/11/2010 | Price change | $190,000-12%$107/sqft |
Source: foreclosure.com Report a problem | ||
| 7/14/2010 | Price change | $216,000-2.4%$121/sqft |
Source: foreclosure.com Report a problem | ||
| 7/10/2010 | Listed for sale | -- |
Source: foreclosure.com Report a problem | ||
| 5/21/2010 | Sold | $221,400-35.1%$124/sqft |
Source: Public Record Report a problem | ||
| 7/7/2006 | Sold | $341,000+74.9%$192/sqft |
Source: Public Record Report a problem | ||
| 10/30/2003 | Sold | $195,000+14.7%$110/sqft |
Source: NWMLS as distributed by MLS GRID #23086553 Report a problem | ||
| 7/23/2001 | Sold | $170,000+17.8%$96/sqft |
Source: Public Record Report a problem | ||
| 4/4/2001 | Sold | $144,277+11%$81/sqft |
Source: Public Record Report a problem | ||
| 6/13/1995 | Sold | $130,000$73/sqft |
Source: Public Record Report a problem | ||
Public tax history
| Year | Property taxes | Tax assessment |
|---|---|---|
| 2025 | $5,426 +1.2% | $502,500 +2.7% |
| 2024 | $5,363 +13.8% | $489,100 +9.5% |
| 2023 | $4,713 -0.3% | $446,800 -3.7% |
| 2022 | $4,728 +3.1% | $464,000 +20.1% |
| 2021 | $4,586 +17.4% | $386,200 +22.2% |
| 2019 | $3,906 +0.8% | $316,000 +5.9% |
| 2018 | $3,874 +8.4% | $298,500 +13.2% |
| 2017 | $3,572 +8.1% | $263,700 +21.3% |
| 2016 | $3,306 | $217,400 +9.5% |
| 2014 | $3,306 +11.4% | $198,600 +11.1% |
| 2013 | $2,967 | $178,800 +7.1% |
| 2012 | -- | $166,900 -15% |
| 2011 | -- | $196,400 -8.7% |
| 2010 | -- | $215,200 +35.4% |
| 2002 | $2,511 +1.1% | $158,900 -0.3% |
| 2001 | $2,484 | $159,400 +4% |
| 2000 | $2,484 | $153,200 |
Find assessor info on the county website
Monthly payment
Est. payment
Payment breakdown
Explore the cost of this home by adjusting the details. Changes won't be saved.Climate risks
Neighborhood: 98321
Nearby schools
GreatSchools rating
- 6/10Foothills Elementary SchoolGrades: 1-5Distance: 0.8 mi
- 6/10Glacier Middle SchoolGrades: 6-8Distance: 5 mi
- 7/10White River High SchoolGrades: 9-12Distance: 2.8 mi
- $655,0004 bd4 ba2.1k sqft11302 224th Avenue Ct E, Buckley, WA 98321Sold

- $630,0003 bd2 ba1.5k sqft22408 113th St E, Buckley, WA 98321Sold
- $450,0003 bd2 ba1.5k sqft11216 223rd Avenue Ct E, Buckley, WA 98321Sold

- $575,0003 bd2 ba1.5k sqft11317 222nd Avenue Ct E, Buckley, WA 98321Sold

- $635,0003 bd3 ba2k sqft11307 222nd Avenue Ct E, Buckley, WA 98321Sold
- $599,0003 bd3 ba2k sqft22504 114th St E, Buckley, WA 98321Sold
- $480,0003 bd3 ba2.2k sqft22210 114th St E, Buckley, WA 98321Sold
- $534,0003 bd3 ba1.5k sqft22407 112th Street Ct E, Buckley, WA 98321Sold
A local agent can set up tours, give advice and negotiate with sellers.
Similar homes
- $625,0004 bd3 ba2k sqftRussellwood, Bonney Lake, WA 98391Active
 MLS ID #2567003, Amber Bills Clarke. NWMLS as distributed by MLS GRID
 - $574,9993 bd2 ba1.5k sqft11404 208th Avenue E, Bonney Lake, WA 98391Active
 MLS ID #2559782, Ryan Allie. NWMLS as distributed by MLS GRID
 - $559,9993 bd2 ba1.4k sqftPeach Tree Place, Bonney Lake, WA 98391Contingent
 MLS ID #2527500, Lisa A. Kimball. NWMLS as distributed by MLS GRID
 - $589,9504 bd3 ba2.2k sqft20717 127th Street E, Bonney Lake, WA 98391Active
 MLS ID #2535854, Christopher Brian McCain Jr. NWMLS as distributed by MLS GRID
 - $549,5003 bd2 ba1.6k sqft9605 208th Avenue E, Bonney Lake, WA 98391ActiveMLS ID #2545010, Butch Soomann. NWMLS as distributed by MLS GRID
- $675,0004 bd4 ba2.3k sqftBonney Lake, Bonney Lake, WA 98391ActiveMLS ID #2560504, Jeanette Eide. NWMLS as distributed by MLS GRID
- $649,0003 bd4 ba2.5k sqft14327 106th Avenue Ct E, Puyallup, WA 98374ActiveMLS ID #2564224, James Campbell. NWMLS as distributed by MLS GRID
- $649,9994 bd3 ba2.4k sqftEvergreen Hills, Graham, WA 98338ActiveMLS ID #2563305, Martina Reid. NWMLS as distributed by MLS GRID
- $599,9504 bd3 ba2.2k sqft307 Rowe Street NW, Orting, WA 98360ActiveMLS ID #2565302, Sunny Mays. NWMLS as distributed by MLS GRID
- $615,0003 bd2 ba1.6k sqftEdgewood Dale, Edgewood, WA 98372ActiveMLS ID #2565741, Jaime E. Stenwick. NWMLS as distributed by MLS GRID
- $575,0003 bd3 ba1.6k sqft6014 207th Avenue E, Bonney Lake, WA 98391ActiveMLS ID #2497979, Desi Heikell. NWMLS as distributed by MLS GRID
- $590,0003 bd2 ba1.8k sqft11128 135th Street Ct E, Puyallup, WA 98374ActiveMLS ID #2564982, Stephanie W Callen. NWMLS as distributed by MLS GRID
- $549,0003 bd2 ba1.6k sqft15911 91st Avenue Ct, Puyallup, WA 98375ActiveMLS ID #2572388, Michael Morrison. NWMLS as distributed by MLS GRID
- $899,9903 bd2 ba1.9k sqftSergeants, Buckley, WA 98321ActiveMLS ID #2559704, Tom Kittelman. NWMLS as distributed by MLS GRID
- $674,9503 bd3 ba2k sqft13116 202 Street Ct E, Graham, WA 98338ActiveMLS ID #2519934, Ashley Britschgi. NWMLS as distributed by MLS GRID
- $624,9954 bd3 ba2k sqft7614 138th Street Ct E, Puyallup, WA 98373ActiveMLS ID #2558712, Vadim Polishchuk. NWMLS as distributed by MLS GRID
- $595,0003 bd2 ba1.6k sqft19411 112th Avenue E, Graham, WA 98338ActiveMLS ID #2548563, Darlene Heseltine. NWMLS as distributed by MLS GRID
- $574,9993 bd2 ba1.7k sqft3209 32ND Street Pl SE, Puyallup, WA 98374ActiveMLS ID #2509200, Ann Sturmer. NWMLS as distributed by MLS GRID
- $549,0003 bd2 ba1.6k sqft11005 Morning Side Drive E, Puyallup, WA 98372ActiveMLS ID #2567762, Tamera L Camp. NWMLS as distributed by MLS GRID
- $649,8004 bd3 ba2k sqftEvergreen, Auburn, WA 98092ActiveMLS ID #2556316, Darci N. Bidman. NWMLS as distributed by MLS GRID
