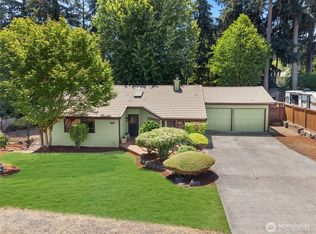
Highly sought after Impeccable Single Level Home in cul-de-sac location. ONE OWNER HOME, and incredible pride of ownership shows. Rambler style floor plan w/ 3 Bedrooms and 2 Baths; LARGE primary suite w/ huge walk-in closet; ensuite bath and slider to covered rear deck. Both 2nd Bedrooms are generously sized w/ generous closet space. Living room lives like a great room concept with defined spaces; large windows overlook the rear yard, and outdoor covered deck that feels like an outdoor living room. Open kitchen that is impeccable; custom features like spice cabinets, double Lazy Susan; custom pullouts, and even barely used bread boards. Generously sized utility room is nearby, along with a 2 car garage w/ SHOP area and tool storage. Upgrades are found in the new concrete driveway and entryway; newer TRANE furnace and heat pump; newer appliances; mature and manicured landscaping, and more. Conveniently located on a cul-de-sac / dead-end street in the heart of PUYALLUP School District with easy access from BOTH Canyon and Meridian. Proximate to shopping, schools, services, and everything that you need.
Active
Listed by: Morrison House Sotheby's Intl • Michael Morrison
$549,000
15911 91st Avenue Ct, Puyallup, WA 98375
3beds
1,644sqft
Single Family Residence
Built in 1985
0.25 Acres Lot
$546,600 Zestimate®
$334/sqft
$-- HOA
What's special
Generous closet spaceLarge primary suiteEnsuite bathGenerously sized utility roomHuge walk-in closetMature and manicured landscapingNewer appliances
- 10 days
- 275
- 12
Likely to sell faster than
Zillow last checked:
Listing updated:
Listed by:
Michael Morrison,
Morrison House Sotheby's Intl
Source: NWMLS as distributed by MLS GRID,MLS#: 2572388
Facts & features
Interior
Bedrooms & bathrooms
- Bedrooms: 3
- Bathrooms: 2
- Full bathrooms: 2
- Main level bathrooms: 2
- Main level bedrooms: 3
Primary bedroom
- Level: Main
Bedroom
- Level: Main
Bedroom
- Level: Main
Bathroom full
- Level: Main
Bathroom full
- Level: Main
Entry hall
- Level: Main
Kitchen with eating space
- Level: Main
Living room
- Level: Main
Utility room
- Level: Main
Heating
- 90%+ High Efficiency, Forced Air, Heat Pump, Electric
Cooling
- Forced Air, Heat Pump, High Efficiency (Unspecified)
Appliances
- Included: Dishwasher, Disposal, Dryer, Microwave, Refrigerator, Stove(s)/Range(s), Washer, Dishwasher(s), Dryer(s), Garbage Disposal, Microwave(s), Refrigerator(s), Washer(s)
Features
- Bath Off Primary
- Flooring: Laminate, Vinyl, Carpet
- Windows: Dbl Pane/Storm Window, Skylight(s)
- Basement: None
- Has fireplace: No
Interior area
- Total structure area: 1,644
- Total interior livable area: 1,644 sqft
Video & virtual tour
Property
Parking
- Total spaces: 2
- Parking features: Attached Garage
- Has attached garage: Yes
- Covered spaces: 2
Features
- Levels: One
- Stories: 1
- Entry location: Main
- Patio & porch: Bath Off Primary, Dbl Pane/Storm Window, Skylight(s), Vaulted Ceiling(s), Walk-In Closet(s)
Lot
- Size: 0.25 Acres
- Features: Cul-De-Sac, Dead End Street, Paved, Cable TV, Deck, Fenced-Fully, High Speed Internet, Irrigation, Sprinkler System
- Topography: Partial Slope
- Residential vegetation: Garden Space
Details
- Parcel number: 7107530390
- Special conditions: Standard
Construction
Type & style
- Home type: SingleFamily
- Architectural style: Traditional,1 Story
- Property subtype: Single Family Residence
Materials
- Wood Siding, Wood Products
- Foundation: Poured Concrete
- Roof: Composition
Condition
- Very Good
- Year built: 1985
- Major remodel year: 1996
Utilities & green energy
- Electric: Company: PE
- Sewer: Sewer Connected, Company: Septic
- Water: Public, Company: Firgrove Water
Community & HOA
Community
- Subdivision: South Hill
Location
- Region: Puyallup
Financial & listing details
- Price per square foot: $334/sqft
- Tax assessed value: $487,300
- Annual tax amount: $5,611
- Date on market: 8/20/2026
- Cumulative days on market: 11 days
- Listing terms: Conventional,FHA,VA Loan
- Inclusions: Dishwasher(s), Dryer(s), Garbage Disposal, Microwave(s), Refrigerator(s), Stove(s)/Range(s), Washer(s)
Estimated market value
$546,600
$519,000 - $574,000
$2,827/mo
Price history
| Date | Event | Price |
|---|---|---|
| 8/21/2026 | Listed for sale | $549,000$334/sqft |
Source:  NWMLS as distributed by MLS GRID #2572388 Report a problem NWMLS as distributed by MLS GRID #2572388 Report a problem | ||
Public tax history
| Year | Property taxes | Tax assessment |
|---|---|---|
| 2025 | $5,520 -1.6% | $487,300 +1.2% |
| 2024 | $5,612 +13.7% | $481,700 +2.4% |
| 2023 | $4,937 -0.4% | $470,500 -3.2% |
| 2022 | $4,959 +7.9% | $486,000 +24.7% |
| 2021 | $4,597 +18% | $389,700 +28.7% |
| 2019 | $3,895 -0.3% | $302,800 +1.3% |
| 2018 | $3,907 +14.8% | $298,800 +11.6% |
| 2017 | $3,404 +8.9% | $267,700 +32.8% |
| 2016 | $3,125 | $201,600 +4.6% |
| 2014 | $3,125 +10.8% | $192,800 +11.1% |
| 2013 | $2,819 | $173,600 +1% |
| 2012 | -- | $171,800 -9.6% |
| 2011 | -- | $190,100 -5.7% |
| 2010 | -- | $201,500 +32% |
| 2002 | $2,498 +9.7% | $152,700 |
| 2001 | $2,277 | $152,700 +8.1% |
| 2000 | $2,277 | $141,200 |
Find assessor info on the county website
Monthly payment
Est. payment
Payment breakdown
Explore the cost of this home by adjusting the details. Changes won't be saved.Climate risks
Neighborhood: 98375
Nearby schools
Schools provided by the listing agent
- Elementary: Firgrove Elem
- Middle: Doris Stahl Jnr High
- High: Gov John Rogers Hs
Source: NWMLS as distributed by MLS GRID. This data may not be complete. We recommend contacting the local school district to confirm school assignments for this home.
Similar homes
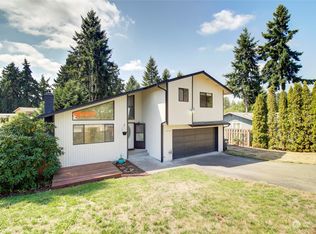
- $535,0003 bd3 ba1.5k sqft7106 190th Street Ct E, Puyallup, WA 98375Active
 MLS ID #2534548, Rhett Elton. NWMLS as distributed by MLS GRID
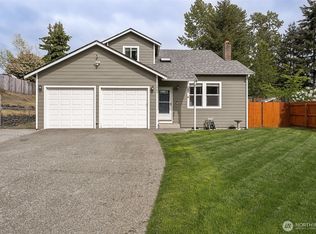
 - $519,9503 bd3 ba2.2k sqft8706 186th Street Ct E, Puyallup, WA 98375Active
 MLS ID #2543561, Cruz Lujan. NWMLS as distributed by MLS GRID
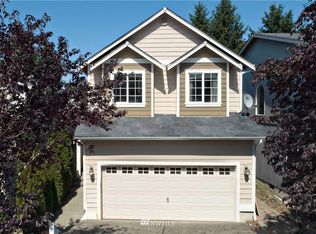
 - $525,0003 bd2 ba1.7k sqft8904 121st Street, Puyallup, WA 98373Active
 MLS ID #2551837, Gabriel Sarno. NWMLS as distributed by MLS GRID
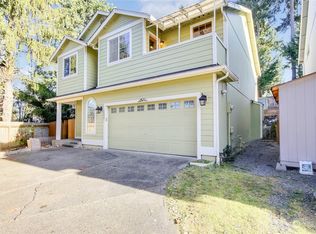
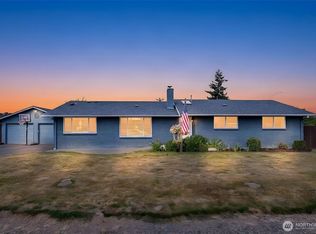
 - $549,0003 bd2 ba1.6k sqft11005 Morning Side Drive E, Puyallup, WA 98372Active
 MLS ID #2567762, Tamera L Camp. NWMLS as distributed by MLS GRID
