Tucked into sought-after Sunrise and facing a quiet cul-de-sac, this two-story home offers a rare connection to the outdoors—a private gate off the backyard opens to the HOA greenbelt and the neighborhood park with a playground. The kitchen features granite counters and a pantry with pull-out shelving and custom organizers. Refreshed hardwoods run through the entry, kitchen, and gathering room. Upstairs: a versatile loft, three secondary bedrooms, full bath, and a private primary suite with French doors, spa-inspired ensuite, and walk-in closet. Out back, tiered landscaping with garden beds, a covered patio, and stamped concrete. A recently installed 90% high-efficiency furnace keeps it comfortable year-round—and the newer roof comes with a rare, fully transferable 50-year warranty, giving the next owner decades of protection from day one. Minutes to shopping, dining, and commuter routes.
Active
Listed by: Toril Sells Houses Team • Toril Schoepfer
Price cut: $10K (7/8)
$589,950
16910 132nd Avenue E, Puyallup, WA 98374
4beds
2,151sqft
:
Get pre-qualified$3,782/mo
Single Family Residence
Built in 1998
6,207 Square Feet Lot
$589,500 Zestimate®
$274/sqft
$71/mo HOA
What's special
Versatile loftCovered patioKitchen features granite countersWalk-in closetSpa-inspired ensuiteFacing a quiet cul-de-sac
- 67 days |
- 314 |
- 19 |
Likely to sell faster than
Zillow last checked:
Listing updated:
Listed by:
Toril Schoepfer,
Toril Sells Houses Team,
Lisa L. Hudson,
Toril Sells Houses Team
Source: NWMLS as distributed by MLS GRID,MLS#: 2526904
Facts & features
Interior
Bedrooms & bathrooms
- Bedrooms: 4
- Bathrooms: 3
- Full bathrooms: 2
- 1/2 bathrooms: 1
- Main level bathrooms: 1
Primary bedroom
- Level: Second
Bedroom
- Level: Second
Bedroom
- Level: Second
Bedroom
- Level: Second
Bathroom full
- Level: Second
Bathroom full
- Level: Second
Other
- Level: Main
Dining room
- Level: Main
Entry hall
- Level: Main
Kitchen with eating space
- Level: Main
Living room
- Level: Main
Utility room
- Level: Main
Heating
- Fireplace, Forced Air, Electric, Natural Gas
Cooling
- None
Appliances
- Included: Dishwasher, Disposal, Dryer, Microwave, Refrigerator, Stove(s)/Range(s), Washer, Dishwasher(s), Dryer(s), Garbage Disposal, Microwave(s), Refrigerator(s), Washer(s)
Features
- Bath Off Primary, Ceiling Fan(s)
- Flooring: Hardwood, Vinyl, Carpet
- Basement: None
- Number of fireplaces: 1
- Fireplace features: Gas, Main Level: 1, Fireplace
Interior area
- Total structure area: 2,151
- Total interior livable area: 2,151 sqft
Video & virtual tour
Property
Parking
- Total spaces: 2
- Parking features: Attached Garage
- Has attached garage: Yes
- Covered spaces: 2
Features
- Levels: Two
- Stories: 2
- Entry location: Main
- Patio & porch: Bath Off Primary, Ceiling Fan(s), Fireplace, Walk-In Closet(s)
- Has view: Yes
- View description: Mountain(s), Partial
Lot
- Size: 6,207 Square Feet
- Features: Curbs, Paved, Sidewalk, Cable TV, Fenced-Fully, Gas Available, Patio
- Topography: Level,Partial Slope
- Residential vegetation: Garden Space
Details
- Parcel number: 6021730240
- Special conditions: Standard
Construction
Type & style
- Home type: SingleFamily
- Architectural style: 2 Story
- Property subtype: Single Family Residence
Materials
- Brick, Cement Planked, Cement Plank
- Foundation: Poured Concrete
- Roof: Composition
Condition
- Year built: 1998
- Major remodel year: 2004
Utilities & green energy
- Electric: Company: PSE
- Sewer: Sewer Connected, Company: Pierce County
- Water: Public, Company: TPU
Community & HOA
Community
- Features: CCRs, Clubhouse, Park, Playground, Trail(s)
- Subdivision: Puyallup
HOA
- Services included: Common Area Maintenance
- HOA fee: $71 monthly
- HOA phone: 253-848-9453
Location
- Region: Puyallup
Financial & listing details
- Price per square foot: $274/sqft
- Tax assessed value: $516,500
- Annual tax amount: $4,515
- Date on market: 5/28/2026
- Cumulative days on market: 67 days
- Listing terms: Conventional,FHA,VA Loan
- Inclusions: Dishwasher(s), Dryer(s), Garbage Disposal, Microwave(s), Refrigerator(s), Stove(s)/Range(s), Washer(s)
Estimated market value
$589,500
$560,000 - $619,000
$3,076/mo
Price history
| Date | Event | Price |
|---|---|---|
| 7/8/2026 | Price change | $589,950-1.7%$274/sqft |
Source:  NWMLS as distributed by MLS GRID #2526904 Report a problem NWMLS as distributed by MLS GRID #2526904 Report a problem | ||
| 5/28/2026 | Listed for sale | $599,950-3.2%$279/sqft |
Source: NWMLS as distributed by MLS GRID #2526904 Report a problem | ||
| 6/10/2024 | Sold | $620,000+0.2%$288/sqft |
Source: NWMLS as distributed by MLS GRID #2225272 Report a problem | ||
| 4/22/2024 | Pending sale | $618,999$288/sqft |
Source: NWMLS as distributed by MLS GRID #2225272 Report a problem | ||
| 4/20/2024 | Listed for sale | $618,999+116.4%$288/sqft |
Source: NWMLS as distributed by MLS GRID #2225272 Report a problem | ||
| 10/15/2008 | Sold | $286,000-10.6%$133/sqft |
Source: NWMLS as distributed by MLS GRID #28114021 Report a problem | ||
| 7/4/2008 | Listed for sale | $319,900+12.2%$149/sqft |
Source: Visual Tour #28114021 Report a problem | ||
| 8/22/2006 | Sold | $285,000+26.9%$132/sqft |
Source: NWMLS as distributed by MLS GRID #26112573 Report a problem | ||
| 1/11/2002 | Sold | $224,535+23.4%$104/sqft |
Source: Public Record Report a problem | ||
| 9/13/2000 | Sold | $182,000+2.5%$85/sqft |
Source: Public Record Report a problem | ||
| 9/21/1999 | Sold | $177,500$83/sqft |
Source: Public Record Report a problem | ||
Public tax history
| Year | Property taxes | Tax assessment |
|---|---|---|
| 2024 | $6,047 +17.3% | $516,500 +6.1% |
| 2023 | $5,157 -0.9% | $487,000 -3.8% |
| 2022 | $5,203 +4.5% | $506,000 +20.3% |
| 2021 | $4,981 +25.7% | $420,600 +27.6% |
| 2019 | $3,963 +1.3% | $329,500 +9% |
| 2018 | $3,912 +171.4% | $302,300 +10.1% |
| 2017 | $1,442 -58% | $274,500 +21.9% |
| 2016 | $3,433 | $225,200 +6.1% |
| 2014 | $3,433 +13.5% | $212,300 +10.2% |
| 2013 | $3,025 | $192,600 +4.4% |
| 2012 | -- | $184,400 -10.1% |
| 2011 | -- | $205,100 -5.4% |
| 2010 | -- | $216,700 -10% |
| 2009 | -- | $240,800 -5.9% |
| 2008 | $3,152 | $256,000 -2.9% |
| 2007 | $3,152 +15.3% | $263,700 +55.6% |
| 2002 | $2,733 +7.6% | $169,500 -0.2% |
| 2001 | $2,541 | $169,900 +6.2% |
| 2000 | $2,541 | $160,000 |
Find assessor info on the county website
Monthly payment
Est. payment
Payment breakdown
Explore the cost of this home by adjusting the details. Changes won't be saved.Climate risks
Neighborhood: 98374
Nearby schools
GreatSchools rating
- 7/10G W Edgerton Elementary SchoolGrades: PK-6Distance: 0.4 mi
- 5/10Glacier View Junior High SchoolGrades: 7-9Distance: 1 mi
- 6/10Emerald Ridge High SchoolGrades: 10-12Distance: 1 mi
Schools provided by the listing agent
- Elementary: Edgerton Elem
- Middle: Glacier View Jr High
- High: Emerald Ridge High
Source: NWMLS as distributed by MLS GRID. This data may not be complete. We recommend contacting the local school district to confirm school assignments for this home.
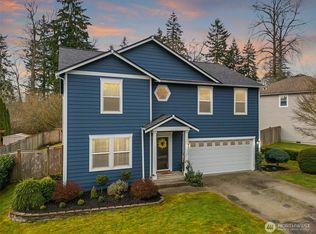
- $575,0003 bd3 ba2.4k sqft13116 168th Street Ct E, Puyallup, WA 98374Sold
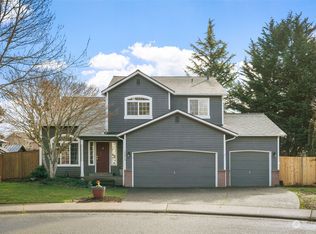
- $575,0003 bd3 ba2k sqft16913 132nd Ave E, Puyallup, WA 98374Sold
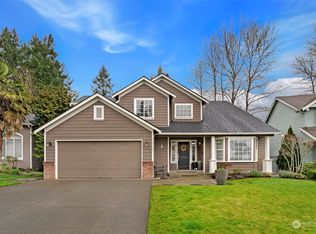
- $650,0004 bd3 ba2k sqft13121 168th Street Ct E, Puyallup, WA 98374Sold
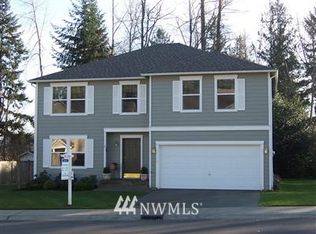
- $682,4003 bd3 ba2.8k sqft13108 168th St E, Puyallup, WA 98374Off Market
- $473,8003 bd2 ba1.4k sqft13126 171st St E, Puyallup, WA 98374Sold
- $530,0003 bd3 ba1.7k sqft16804 132nd Ave E, Puyallup, WA 98374Sold
- $544,2003 bd3 ba1.8k sqft13006 168th St E, Puyallup, WA 98374Off Market
- $550,5003 bd3 ba1.9k sqft16718 132nd Ave E, Puyallup, WA 98374Sold
A local agent can set up tours, give advice and negotiate with sellers.
Similar homes
- $605,0004 bd3 ba2.2k sqft17216 139th Avenue E, Puyallup, WA 98374Active
 MLS ID #2517669, Jeffrey A. Pierce. NWMLS as distributed by MLS GRID
 - $595,0003 bd3 ba1.7k sqftKamiah, Puyallup, WA 98374Active
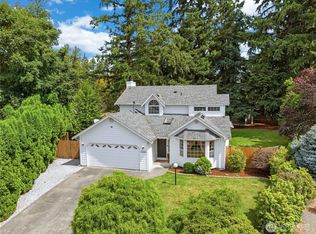 MLS ID #2560092, Darlene Heseltine. NWMLS as distributed by MLS GRID
 - $580,0003 bd3 ba2.1k sqftMorningview Ridge South, Puyallup, WA 98374Active
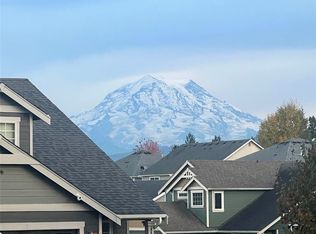 MLS ID #2543878, Tami Spurbeck. NWMLS as distributed by MLS GRID
 - $617,5004 bd3 ba2k sqftManorwood East, Puyallup, WA 98374Active
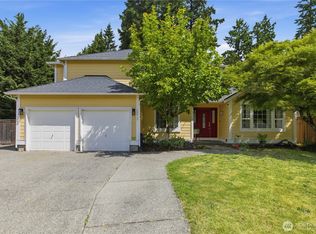 MLS ID #2538881, Lawrence D. Tuell. NWMLS as distributed by MLS GRID
 - $599,0003 bd2 ba1.8k sqftLost Creek, Graham, WA 98338ActiveMLS ID #2561951, Tim Bryan. NWMLS as distributed by MLS GRID
- $524,9504 bd3 ba1.9k sqft7819 130th Street Ct E, Puyallup, WA 98373ActiveMLS ID #2561698, Brenda Ann Potts. NWMLS as distributed by MLS GRID
- $620,0004 bd3 ba2.2k sqftQuail Heights, Graham, WA 98338ActiveMLS ID #2563027, Jessica Capistran. NWMLS as distributed by MLS GRID
- $595,0003 bd2 ba1.6k sqft19411 112th Avenue E, Graham, WA 98338ActiveMLS ID #2548563, Darlene Heseltine. NWMLS as distributed by MLS GRID
- $469,9503 bd3 ba1.5k sqft12822 159th Street E, Puyallup, WA 98374ActiveMLS ID #2544991, Charles Wilcox. NWMLS as distributed by MLS GRID
- $644,9004 bd3 ba2k sqft7614 138th Street Ct E, Puyallup, WA 98373ActiveMLS ID #2558712, Vadim Polishchuk. NWMLS as distributed by MLS GRID
- $574,9505 bd3 ba2.4k sqft8811 E 188th Street, Puyallup, WA 98375ActiveMLS ID #2520134, Cedric Leggin. NWMLS as distributed by MLS GRID
- $609,9005 bd3 ba2.2k sqft6920 179th Street Ct E, Puyallup, WA 98375ActiveMLS ID #2558382, Audrey J Pruett. NWMLS as distributed by MLS GRID
- $608,8884 bd3 ba2.8k sqft15410 87th Avenue E, Puyallup, WA 98375ActiveMLS ID #2531053, Luke Griffin. NWMLS as distributed by MLS GRID
- $540,0004 bd2 ba2.1k sqft1217 Boatman Avenue NW, Orting, WA 98360ActiveMLS ID #2546268, Suzanne Clifton. NWMLS as distributed by MLS GRID
- $559,9904 bd3 ba1.9k sqft1235 29th Avenue Ct SW, Puyallup, WA 98373ActiveMLS ID #2533926, Andy Lee. NWMLS as distributed by MLS GRID
- $539,9983 bd3 ba2.1k sqft9316 COUNTRY HOLLOW Drive E, Puyallup, WA 98375ActiveMLS ID #2533398, Caryl Forbes. NWMLS as distributed by MLS GRID
- $540,0004 bd3 ba2.3k sqft11601 212th Street E, Graham, WA 98338ActiveMLS ID #2529236, Beth Rahman. NWMLS as distributed by MLS GRID
- $540,0003 bd3 ba1.8k sqft8627 136th Street E, Puyallup, WA 98373ActiveMLS ID #2530872, Misty Johnson. NWMLS as distributed by MLS GRID
- $545,0003 bd2 ba1.7k sqft8904 121st Street, Puyallup, WA 98373ActiveMLS ID #2551837, Gabriel Sarno. NWMLS as distributed by MLS GRID
- $529,9503 bd3 ba2.2k sqft8706 186th Street Ct E, Puyallup, WA 98375ActiveMLS ID #2543561, Cruz Lujan. NWMLS as distributed by MLS GRID
