Located in Village Green, this 4-bedroom, 2-bath home sits on a nearly quarter-acre corner lot and offers a combination of indoor comfort and outdoor amenities. The fenced backyard features an oversized patio designed for entertaining and relaxation, complete with a swim spa and an established rose garden. Two storage sheds provide additional space for tools, equipment, hobbies, or seasonal storage. The spacious lot allows room for gardening, outdoor recreation, and enjoyment of the surrounding setting.Inside, the home offers four bedrooms and two bathrooms, providing flexibility for a variety of living arrangements, with the primary suite and utility room on the main level. The large, open kitchen has space for dining and access to the backyard. The tall ceilings in the entry way make it opening and inviting and the front living space is perfect for gathering. Conveniently located with easy access to the Foothills Trail, this property provides opportunities for walking, running, and cycling while remaining close to local amenities, schools, parks, and services. A rare opportunity to own a home with a large lot, outdoor living space, and recreational features in the heart of Orting.
Active
Listed by: John L. Scott, Inc. • Suzanne Clifton
Price cut: $10K (7/29)
$540,000
1217 Boatman Avenue NW, Orting, WA 98360
4beds
2,195sqft
:
Get pre-qualified$3,363/mo
Single Family Residence
Built in 1996
10,066 Square Feet Lot
$540,300 Zestimate®
$246/sqft
$-- HOA
What's special
Swim spaEstablished rose gardenNearly quarter-acre corner lotFenced backyardTwo storage sheds
- 41 days |
- 327 |
- 31 |
Zillow last checked:
Listing updated:
Listed by:
Suzanne Clifton,
John L. Scott, Inc.
Source: NWMLS as distributed by MLS GRID,MLS#: 2546268
Facts & features
Interior
Bedrooms & bathrooms
- Bedrooms: 4
- Bathrooms: 2
- Full bathrooms: 2
- Main level bathrooms: 1
- Main level bedrooms: 1
Primary bedroom
- Level: Main
Bedroom
- Level: Second
Bedroom
- Level: Second
Bedroom
- Level: Second
Bathroom full
- Level: Second
Bathroom full
- Level: Main
Den office
- Level: Second
Dining room
- Level: Main
Entry hall
- Level: Main
Family room
- Level: Main
Kitchen with eating space
- Level: Main
Living room
- Level: Main
Utility room
- Level: Main
Heating
- Fireplace, Forced Air, Electric, Natural Gas
Cooling
- Forced Air
Appliances
- Included: Dishwasher, Dryer, Microwave, Refrigerator, Stove(s)/Range(s), Washer, Dishwasher(s), Dryer(s), Microwave(s), Refrigerator(s), Washer(s), Water Heater: gas, Water Heater Location: garage
Features
- Bath Off Primary, Ceiling Fan(s), Dining Room
- Flooring: Laminate, Vinyl, Carpet
- Windows: Dbl Pane/Storm Window
- Basement: None
- Number of fireplaces: 1
- Fireplace features: Gas, Lower Level: 1, Fireplace
Interior area
- Total structure area: 2,195
- Total interior livable area: 2,195 sqft
Property
Parking
- Total spaces: 6
- Parking features: Driveway, Attached Garage, RV Parking
- Has attached garage: Yes
- Covered spaces: 2
- Uncovered spaces: 4
Features
- Levels: Two
- Stories: 2
- Entry location: Main
- Patio & porch: Bath Off Primary, Ceiling Fan(s), Dbl Pane/Storm Window, Dining Room, Fireplace, Walk-In Closet(s), Water Heater
- Has spa: Yes
- Has view: Yes
- View description: Mountain(s)
Lot
- Size: 10,066 Square Feet
- Features: Corner Lot, Curbs, Sidewalk, Cable TV, Fenced-Fully, Fenced-Partially, Gas Available, Hot Tub/Spa, Outbuildings, Outdoor Fireplace, Patio, RV Parking
- Topography: Level
- Residential vegetation: Garden Space
Details
- Parcel number: 7000551250
- Special conditions: Standard
Construction
Type & style
- Home type: SingleFamily
- Architectural style: 2 Story
- Property subtype: Single Family Residence
Materials
- Cement/Concrete, Cement Planked, Wood Siding, Wood Products, Cement Plank
- Foundation: Poured Concrete
- Roof: Composition
Condition
- Year built: 1996
Utilities & green energy
- Electric: Company: Puget Sound Energy
- Sewer: Sewer Connected, Company: City of Orting
- Water: Public, Company: City of Orting
- Utilities for property: Xfinity, Xfinity
Community & HOA
Community
- Features: Playground, Trail(s)
- Subdivision: Village Green
Location
- Region: Orting
Financial & listing details
- Price per square foot: $246/sqft
- Tax assessed value: $486,500
- Annual tax amount: $4,505
- Date on market: 6/26/2026
- Cumulative days on market: 42 days
- Listing terms: Conventional,FHA,VA Loan
- Inclusions: Dishwasher(s), Dryer(s), Microwave(s), Refrigerator(s), Stove(s)/Range(s), Washer(s)
Estimated market value
$540,300
$513,000 - $567,000
$3,253/mo
Price history
| Date | Event | Price |
|---|---|---|
| 7/29/2026 | Price change | $540,000-1.8%$246/sqft |
Source:  NWMLS as distributed by MLS GRID #2546268 Report a problem NWMLS as distributed by MLS GRID #2546268 Report a problem | ||
| 6/26/2026 | Listed for sale | $550,000+96.5%$251/sqft |
Source: NWMLS as distributed by MLS GRID #2546268 Report a problem | ||
| 9/20/2008 | Listing removed | $279,950$128/sqft |
Source: Keller Williams Realty #28015739 Report a problem | ||
| 9/2/2008 | Price change | $279,950-4.4%$128/sqft |
Source: Keller Williams Realty #28015739 Report a problem | ||
| 3/15/2008 | Price change | $292,950+1.7%$133/sqft |
Source: Keller Williams Realty #28015739 Report a problem | ||
| 3/9/2008 | Listed for sale | $287,950+4.7%$131/sqft |
Source: Keller Williams Realty #28015739 Report a problem | ||
| 2/12/2007 | Sold | $275,000+96.4%$125/sqft |
Source: Public Record Report a problem | ||
| 3/31/1998 | Sold | $140,000$64/sqft |
Source: Public Record Report a problem | ||
Public tax history
| Year | Property taxes | Tax assessment |
|---|---|---|
| 2024 | $4,505 +6.5% | $486,500 +6.9% |
| 2023 | $4,228 -0.7% | $455,200 -4.1% |
| 2022 | $4,259 +6.7% | $474,800 +21.4% |
| 2021 | $3,992 +7.5% | $391,100 +27.4% |
| 2019 | $3,713 -3.6% | $306,900 +6.5% |
| 2018 | $3,852 +10.7% | $288,200 +12.8% |
| 2017 | $3,480 +8.1% | $255,600 +23.8% |
| 2016 | $3,220 | $206,500 +7.4% |
| 2014 | $3,220 +20.8% | $192,300 +20.6% |
| 2013 | $2,666 | $159,500 +2.6% |
| 2012 | -- | $155,500 -15.3% |
| 2011 | -- | $183,500 -7.8% |
| 2010 | -- | $199,100 -13.2% |
| 2009 | -- | $229,400 -10% |
| 2008 | $2,763 | $254,800 -0.2% |
| 2007 | $2,763 +41.8% | $255,300 +76.6% |
| 2002 | $1,949 -0.3% | $144,600 |
| 2001 | $1,955 | $144,600 +4.7% |
| 2000 | $1,955 | $138,100 |
Find assessor info on the county website
Monthly payment
Est. payment
Payment breakdown
Explore the cost of this home by adjusting the details. Changes won't be saved.Climate risks
Neighborhood: 98360
Nearby schools
GreatSchools rating
- 5/10Ptarmigan Ridge Elementary SchoolGrades: K-5Distance: 0.6 mi
- 5/10Orting Middle SchoolGrades: 6-8Distance: 0.8 mi
- 6/10Orting High SchoolGrades: 9-12Distance: 1.1 mi
Schools provided by the listing agent
- Middle: Orting Mid
- High: Orting High
Source: NWMLS as distributed by MLS GRID. This data may not be complete. We recommend contacting the local school district to confirm school assignments for this home.
- $560,0004 bd3 ba2k sqft208 Williams Blvd NW, Orting, WA 98360Sold
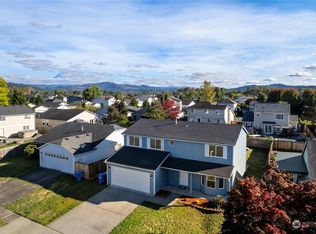
- $385,0003 bd2 ba1.4k sqft1214 Boatman Ave NW, Orting, WA 98360Sold
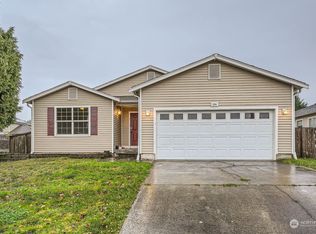
- $519,9504 bd3 ba1.9k sqft204 Whitley St NW, Orting, WA 98360For Sale
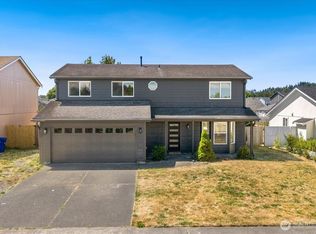
- $520,0003 bd2 ba1k sqft206 Whitley St NW, Orting, WA 98360Sold
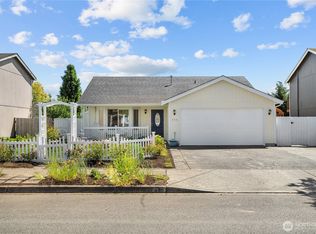
- $535,0003 bd2 ba2k sqft208 Whitley St NW, Orting, WA 98360Sold
- $485,0003 bd2 ba1.4k sqft1207 Boatman Ave NW, Orting, WA 98360Sold
- $610,0003 bd3 ba2.2k sqft313 Anderson St NW, Orting, WA 98360Sold
- $499,0003 bd2 ba1.4k sqft1205 Boatman Ave NW, Orting, WA 98360Sold
A local agent can set up tours, give advice and negotiate with sellers.
Similar homes
- $599,9504 bd3 ba2.2k sqft307 Rowe Street NW, Orting, WA 98360Active
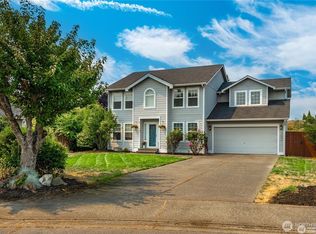 MLS ID #2565302, Sunny Mays. NWMLS as distributed by MLS GRID
 - $575,0005 bd3 ba2.4k sqftVillage Crest, Orting, WA 98360Active
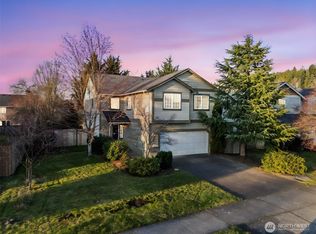 MLS ID #2487199, Don M. Goethals. NWMLS as distributed by MLS GRID
 - $590,0004 bd3 ba2.6k sqft916 Boatman Avenue NW, Orting, WA 98360Active
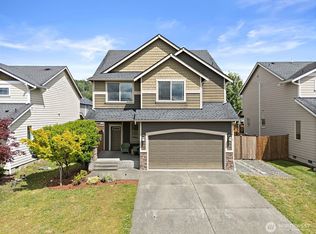 MLS ID #2538903, Jim McConville. NWMLS as distributed by MLS GRID
 - $499,9003 bd3 ba1.8k sqftVillage Green, Orting, WA 98360Active
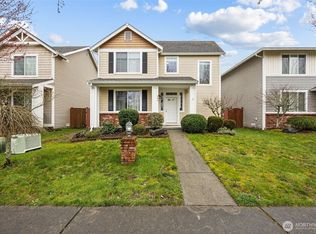 MLS ID #2485570, Freda Kohler. NWMLS as distributed by MLS GRID
 - $544,9004 bd3 ba2.4k sqft1210 Blue Jay Avenue SW, Orting, WA 98360ActiveMLS ID #2523438, Kaitlin Gleason. NWMLS as distributed by MLS GRID
- $519,9504 bd2 ba1.9k sqft8903 128th Street E, Puyallup, WA 98373ActiveMLS ID #2564656, Rebecca Del Pozo. NWMLS as distributed by MLS GRID
- $524,9504 bd3 ba1.9k sqft7819 130th Street Ct E, Puyallup, WA 98373ActiveMLS ID #2561698, Brenda Ann Potts. NWMLS as distributed by MLS GRID
- $520,0004 bd3 ba2.1k sqft17707 25th Avenue Ct E, Tacoma, WA 98445ActiveMLS ID #2565566, Stephanie W Callen. NWMLS as distributed by MLS GRID
- $559,9004 bd3 ba1.8k sqft4621 212th Street E, Spanaway, WA 98387ActiveMLS ID #2560646, Stephanie Lynch. NWMLS as distributed by MLS GRID
- $539,9502 bd2 ba1.6k sqft17007 91st Avenue E, Puyallup, WA 98375ActiveMLS ID #2563485, Kaylah Shaneyfelt. NWMLS as distributed by MLS GRID
- $549,9504 bd3 ba2.1k sqft11222 186th Street Ct E, Puyallup, WA 98374ActiveMLS ID #2540288, John Hurlbut. NWMLS as distributed by MLS GRID
- $599,9903 bd2 ba2k sqft8312 217TH Street E, Spanaway, WA 98387ActiveMLS ID #2565489, David Boothe. NWMLS as distributed by MLS GRID
- $534,0004 bd3 ba2k sqft18208 72nd Avenue E, Puyallup, WA 98375ActiveMLS ID #2551718, Dina Woolery. NWMLS as distributed by MLS GRID
- $540,0003 bd3 ba1.8k sqft8627 136th Street E, Puyallup, WA 98373ActiveMLS ID #2530872, Misty Johnson. NWMLS as distributed by MLS GRID
- $589,9504 bd3 ba2.1k sqftGrandridge Div 5, Puyallup, WA 98374ActiveMLS ID #2526904, Toril Schoepfer. NWMLS as distributed by MLS GRID
- $799,0004 bd3 ba1.8k sqft20905 192nd Avenue E, Orting, WA 98360ActiveMLS ID #2561607, Eric Borja. NWMLS as distributed by MLS GRID
- $479,0003 bd2 ba1.2k sqftThe Buttes, Orting, WA 98360ActiveMLS ID #2547411, Judy Jackson. NWMLS as distributed by MLS GRID
- $605,0004 bd3 ba2.2k sqft17216 139th Avenue E, Puyallup, WA 98374ActiveMLS ID #2517669, Jeffrey A. Pierce. NWMLS as distributed by MLS GRID
- $580,0003 bd3 ba2.1k sqftMorningview Ridge South, Puyallup, WA 98374ActiveMLS ID #2543878, Tami Spurbeck. NWMLS as distributed by MLS GRID
- $545,0003 bd2 ba1.7k sqft8904 121st Street, Puyallup, WA 98373ActiveMLS ID #2551837, Gabriel Sarno. NWMLS as distributed by MLS GRID
