There’s something instantly welcoming about this Frederickson Estates home—from the freshly updated exterior paint to the charming front porch swing that invites you to sit and stay awhile. Inside, the open kitchen and living spaces flow together beautifully, complemented by engineered hardwood floors. Upstairs you’ll find all the bedrooms, including a spacious primary suite with 5-piece bath & walk-in closet, AND an adorable bonus nook that would make a perfect art studio, reading area or additional workspace. Summer-ready with A/C to keep the entire home cool and comfortable when the temperatures climb. A standout feature is the hard-to-find 3-car garage, offering extra room for vehicles, storage, hobbies or projects. Out back, the sunny, low-maintenance patio is ready for BBQs, entertaining or simply relaxing. Conveniently located near shopping, dining, Hwy 512 & JBLM—with the space and extra features that make this home stand out! Come see it in person—you may find the one this feels like home the moment you walk through the door!
Active
Listed by: Keller Williams Realty • Dina Woolery
Price cut: $10K (8/13)
$524,000
18208 72nd Avenue E, Puyallup, WA 98375
4beds
2,029sqft
Single Family Residence
Built in 2010
4,499 Square Feet Lot
$524,000 Zestimate®
$258/sqft
$50/mo HOA
What's special
Engineered hardwood floorsAdorable bonus nookCharming front porch swingFreshly updated exterior paint
- 22 days |
- 282 |
- 12 |
Zillow last checked:
Listing updated:
Listed by:
Dina Woolery,
Keller Williams Realty
Source: NWMLS as distributed by MLS GRID,MLS#: 2551718
Facts & features
Interior
Bedrooms & bathrooms
- Bedrooms: 4
- Bathrooms: 3
- Full bathrooms: 2
- 1/2 bathrooms: 1
- Main level bathrooms: 1
Primary bedroom
- Level: Second
Bedroom
- Level: Second
Bedroom
- Level: Second
Bedroom
- Level: Second
Bathroom full
- Level: Second
Bathroom full
- Level: Second
Other
- Level: Main
Bonus room
- Level: Second
Dining room
- Level: Main
Entry hall
- Level: Main
Great room
- Level: Main
Kitchen with eating space
- Level: Main
Utility room
- Level: Second
Heating
- Fireplace, Forced Air, Electric, Natural Gas
Cooling
- Has cooling: Yes
Appliances
- Included: Dishwasher, Microwave, Refrigerator, Stove(s)/Range(s), Dishwasher(s), Microwave(s), Refrigerator(s), Water Heater: Gas, Water Heater Location: Garage
Features
- Bath Off Primary, Dining Room, Pantry
- Flooring: Hardwood, Laminate, Carpet
- Windows: Dbl Pane/Storm Window
- Basement: None
- Number of fireplaces: 1
- Fireplace features: Gas, Main Level: 1, Fireplace
Interior area
- Total structure area: 2,029
- Total interior livable area: 2,029 sqft
Property
Parking
- Total spaces: 3
- Parking features: Driveway, Attached Garage
- Has attached garage: Yes
- Covered spaces: 3
Features
- Levels: Two
- Stories: 2
- Entry location: Main
- Patio & porch: Bath Off Primary, Dbl Pane/Storm Window, Dining Room, Fireplace, Pantry, Security System, Vaulted Ceiling(s), Water Heater
Lot
- Size: 4,499 Square Feet
- Features: Curbs, Paved, Sidewalk, Cable TV, Fenced-Partially, Gas Available, Patio
- Topography: Level
Details
- Parcel number: 6025180930
- Special conditions: Standard
Construction
Type & style
- Home type: SingleFamily
- Architectural style: 2 Story
- Property subtype: Single Family Residence
Materials
- Cement Planked, Wood Products, Cement Plank
- Foundation: Poured Concrete
- Roof: Composition
Condition
- Year built: 2010
- Major remodel year: 2010
Utilities & green energy
- Electric: Company: Puget Sound Energy
- Sewer: Sewer Connected, Company: Pierce County
- Water: Public, Company: Rainier View
Community & HOA
Community
- Features: CCRs, Playground
- Security: Security System
- Subdivision: Frederickson
HOA
- Services included: Common Area Maintenance, Road Maintenance
- HOA fee: $600 annually
- HOA phone: 253-874-5250
Location
- Region: Puyallup
Financial & listing details
- Price per square foot: $258/sqft
- Tax assessed value: $504,400
- Annual tax amount: $5,587
- Date on market: 7/25/2026
- Cumulative days on market: 24 days
- Listing terms: Conventional,FHA,State Bond,VA Loan
- Inclusions: Dishwasher(s), Microwave(s), Refrigerator(s), Stove(s)/Range(s)
Estimated market value
$524,000
$498,000 - $550,000
$2,874/mo
Price history
| Date | Event | Price |
|---|---|---|
| 8/13/2026 | Price change | $524,000-1.9%$258/sqft |
Source:  NWMLS as distributed by MLS GRID #2551718 Report a problem NWMLS as distributed by MLS GRID #2551718 Report a problem | ||
| 7/26/2026 | Listed for sale | $534,000+16.1%$263/sqft |
Source: NWMLS as distributed by MLS GRID #2551718 Report a problem | ||
| 11/9/2022 | Sold | $460,000$227/sqft |
Source: NWMLS as distributed by MLS GRID #1975999 Report a problem | ||
| 10/11/2022 | Pending sale | $460,000$227/sqft |
Source: NWMLS as distributed by MLS GRID #1975999 Report a problem | ||
| 10/7/2022 | Price change | $460,000-4.2%$227/sqft |
Source: NWMLS as distributed by MLS GRID #1975999 Report a problem | ||
| 10/1/2022 | Price change | $480,000-4%$237/sqft |
Source: NWMLS as distributed by MLS GRID #1975999 Report a problem | ||
| 9/10/2022 | Price change | $499,995-3.8%$246/sqft |
Source: NWMLS as distributed by MLS GRID #1975999 Report a problem | ||
| 8/23/2022 | Price change | $520,000-3.5%$256/sqft |
Source: NWMLS as distributed by MLS GRID #1975999 Report a problem | ||
| 8/10/2022 | Listed for sale | $539,000+133.6%$266/sqft |
Source: NWMLS as distributed by MLS GRID #1975999 Report a problem | ||
| 11/30/2010 | Sold | $230,700$114/sqft |
Source: Public Record Report a problem | ||
Public tax history
| Year | Property taxes | Tax assessment |
|---|---|---|
| 2025 | $5,587 +3.2% | $504,400 +3.9% |
| 2024 | $5,414 -0.2% | $485,700 +5.6% |
| 2023 | $5,423 -0.8% | $459,900 -3.3% |
| 2022 | $5,469 +4% | $475,700 +20.2% |
| 2021 | $5,257 +45.1% | $395,900 +28.9% |
| 2019 | $3,622 -12% | $307,200 +6.7% |
| 2018 | $4,117 +10.9% | $288,000 +9.8% |
| 2017 | $3,714 +9.4% | $262,400 +22.1% |
| 2016 | $3,393 | $214,900 +7.8% |
| 2014 | $3,393 +10.4% | $199,300 +3.6% |
| 2013 | $3,075 | $192,400 +1.9% |
| 2012 | -- | $188,800 -7.5% |
| 2011 | -- | $204,100 +159% |
| 2009 | $1,228 +12.9% | $78,800 -8.1% |
| 2008 | $1,088 +8% | $85,700 -5.2% |
| 2007 | $1,007 | $90,400 |
Find assessor info on the county website
Monthly payment
Est. payment
Payment breakdown
Explore the cost of this home by adjusting the details. Changes won't be saved.Climate risks
Neighborhood: 98375
Nearby schools
GreatSchools rating
- 3/10Frederickson Elementary SchoolGrades: K-5Distance: 0.5 mi
- 5/10Liberty Middle SchoolGrades: 6-8Distance: 1.5 mi
- 7/10Graham Kapowsin High SchoolGrades: 9-12Distance: 3.2 mi
- $530,0004 bd3 ba2.2k sqft18221 71st Ave E, Puyallup, WA 98375Sold

- $465,0003 bd3 ba1.4k sqft18232 72nd Ave E, Puyallup, WA 98375Sold

- $510,0003 bd3 ba1.9k sqft18135 72nd Ave E, Puyallup, WA 98375Sold
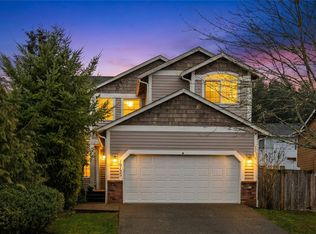
- $493,0004 bd3 ba1.6k sqft18229 71st Ave E, Puyallup, WA 98375Sold

- $546,0004 bd3 ba2.2k sqft18140 71st Ave E, Puyallup, WA 98375Sold
- $604,1005 bd-- ba2.2k sqft18121 72nd Ave E, Puyallup, WA 98375Off Market
- $527,5004 bd3 ba2.5k sqft18220 73rd Ave E, Puyallup, WA 98375Sold
- $587,4005 bd3 ba2.3k sqftLOT 18118 124th Ave E, Puyallup, WA 98375Off Market
A local agent can set up tours, give advice and negotiate with sellers.
Similar homes
- $545,0004 bd3 ba2.2k sqftEdgewater At Southhill, Puyallup, WA 98375Active
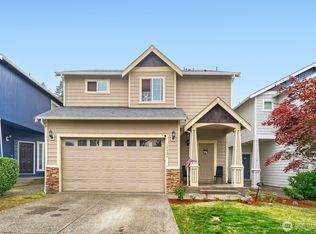 MLS ID #2546584, Tanya Barrans. NWMLS as distributed by MLS GRID
 - $529,9503 bd3 ba2.2k sqft8706 186th Street Ct E, Puyallup, WA 98375Active
 MLS ID #2543561, Cruz Lujan. NWMLS as distributed by MLS GRID
 - $640,0005 bd3 ba2.4k sqft18339 71st Avenue E, Puyallup, WA 98375Active
 MLS ID #2551444, Jitendra Nadan. NWMLS as distributed by MLS GRID
 - $550,0004 bd3 ba1.9k sqft4019 202nd Street E, Spanaway, WA 98387Active
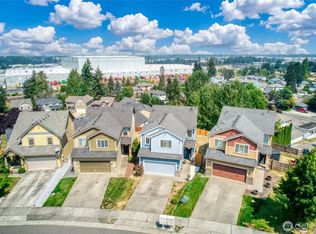 MLS ID #2566717, Anthony Mark Prado. NWMLS as distributed by MLS GRID
 - $560,0004 bd3 ba2.6k sqft8022 175th Street Ct E, Puyallup, WA 98375ActiveMLS ID #2493132, Angelique Nespoli. NWMLS as distributed by MLS GRID
- $569,9954 bd3 ba2.7k sqft18623 87th Avenue Ct E, Puyallup, WA 98375ActiveMLS ID #2499677, Danny Altizer. NWMLS as distributed by MLS GRID
- $589,9504 bd3 ba2.2k sqftBrookfield Farms Phase 2, Puyallup, WA 98375ActiveMLS ID #2558829, Jeremy Ritchie. NWMLS as distributed by MLS GRID
- $489,9503 bd3 ba1.9k sqft18412 95th Avenue Ct E, Puyallup, WA 98375ActiveMLS ID #2528709, Graham Raymond Northcott. NWMLS as distributed by MLS GRID
- $515,0003 bd3 ba2k sqft16214 78th Avenue Ct E, Puyallup, WA 98375ActiveMLS ID #2501603, David Brian Wahlers. NWMLS as distributed by MLS GRID
- $525,0004 bd3 ba2k sqft8117 207th Street E, Spanaway, WA 98387ActiveMLS ID #2531273, Bernadette Schuster. NWMLS as distributed by MLS GRID
- $540,0004 bd3 ba2.2k sqft3523 181st Street E, Tacoma, WA 98446ActiveMLS ID #2507493, Toni J. Monzon. NWMLS as distributed by MLS GRID
- $564,9005 bd3 ba2.3k sqft14602 69th Avenue Ct E, Puyallup, WA 98375ActiveMLS ID #2421022, Janet Kaye Hegseth. NWMLS as distributed by MLS GRID
- $510,1234 bd3 ba1.7k sqftLipoma Communities Pdd Ph 5, Puyallup, WA 98374ActiveMLS ID #2559728, Julie M. Collison. NWMLS as distributed by MLS GRID
- $520,0004 bd3 ba1.7k sqft18703 108th Avenue E, Puyallup, WA 98374ActiveMLS ID #2499971, Kaydee Jones. NWMLS as distributed by MLS GRID
- $539,5004 bd3 ba1.9k sqft5721 208th St Ct E, Spanaway, WA 98387ActiveMLS ID #2534557, Deborah Clausnitzer. NWMLS as distributed by MLS GRID
- $550,0004 bd4 ba2.4k sqft8412 205th Street Ct E, Spanaway, WA 98387ActiveMLS ID #2540458, Pamela Davison. NWMLS as distributed by MLS GRID
- $554,0004 bd3 ba1.7k sqft18625 108th Avenue E, Puyallup, WA 98374ActiveMLS ID #2550167, Ashley Wise. NWMLS as distributed by MLS GRID
- $538,0003 bd3 ba1.6k sqft13719 67th Ave E, Puyallup, WA 98373ActiveMLS ID #2550628, Shelley Propernick. NWMLS as distributed by MLS GRID
- $499,9004 bd3 ba1.7k sqft18784 108th Avenue E, Puyallup, WA 98374ActiveMLS ID #2550115, Ashley Wise. NWMLS as distributed by MLS GRID
- $550,0003 bd3 ba2.1k sqft2131 186th Street Ct E, Spanaway, WA 98387ActiveMLS ID #2565096, Rashan Clark. NWMLS as distributed by MLS GRID
