BRAND NEW ROOF HAS BEEN ISTALLED! 4 Bedrooms + Office + Bonus Room & Central A/C near JBLM! Looking for space that adapts to your lifestyle? This move-in ready home offers far more than a typical 4-bedroom floor plan, the functional layout provides flexibility. Featuring 4 spacious bedrooms, Central A/C, a dedicated home office, and a versatile bonus room, you'll have room for work, play, guests, hobbies, homeschooling, or multigenerational living. The inviting main level features updated laminate flooring, fresh interior paint, ceiling fans throughout and a cozy family room with gas fireplace and custom built-ins as well as a dedicated office. The kitchen opens to the dining area, creating an ideal space for everyday living and entertaining. Upstairs, the generous primary suite is complemented by three additional bedrooms and a large bonus room that can easily serve as a media room, playroom, fitness space, or second living area. Conveniently located near JBLM, schools, shopping, dining, and major commuting routes, this home is perfectly positioned for military relocations. With six functional living spaces and exceptional versatility, this home provides room to work, relax, entertain, and grow.
Active
Listed by: Windermere Prof Partners • Toni J. Monzon
Price cut: $20K (8/16)
$540,000
3523 181st Street E, Tacoma, WA 98446
4beds
2,280sqft
Single Family Residence
Built in 2010
5,000 Square Feet Lot
$539,800 Zestimate®
$237/sqft
$47/mo HOA
What's special
Dedicated home officeLarge bonus roomVersatile bonus roomGenerous primary suiteCeiling fans throughoutSix functional living spacesFresh interior paint
- 143 days
- 131
- 10
Zillow last checked:
Listing updated:
Listed by:
Toni J. Monzon,
Windermere Prof Partners
Source: NWMLS as distributed by MLS GRID,MLS#: 2507493
Facts & features
Interior
Bedrooms & bathrooms
- Bedrooms: 4
- Bathrooms: 3
- Full bathrooms: 2
- 1/2 bathrooms: 1
- Main level bathrooms: 1
Primary bedroom
- Level: Second
Bedroom
- Level: Second
Bedroom
- Level: Second
Bedroom
- Level: Second
Bathroom full
- Level: Second
Bathroom full
- Level: Second
Other
- Level: Main
Bonus room
- Level: Second
Den office
- Level: Main
Entry hall
- Level: Main
Family room
- Level: Main
Kitchen with eating space
- Level: Main
Utility room
- Level: Second
Heating
- Fireplace, Forced Air, High Efficiency (Unspecified), Natural Gas
Cooling
- Has cooling: Yes
Appliances
- Included: Dishwasher, Disposal, Microwave, Stove(s)/Range(s), Dishwasher(s), Garbage Disposal, Microwave(s)
Features
- Bath Off Primary, Ceiling Fan(s), Loft
- Flooring: Vinyl, Vinyl Plank, Carpet
- Windows: Dbl Pane/Storm Window
- Basement: None
- Number of fireplaces: 1
- Fireplace features: Gas, Main Level: 1, Fireplace
Interior area
- Total structure area: 2,280
- Total interior livable area: 2,280 sqft
Property
Parking
- Total spaces: 2
- Parking features: Attached Garage
- Has attached garage: Yes
- Covered spaces: 2
Features
- Levels: Two
- Stories: 2
- Entry location: Main
- Patio & porch: Bath Off Primary, Ceiling Fan(s), Dbl Pane/Storm Window, Fireplace, Loft, Security System, Walk-In Closet(s)
Lot
- Size: 5,000 Square Feet
- Features: Curbs, Paved, Sidewalk, Cable TV, Fenced-Partially, Gas Available, High Speed Internet, Patio
- Topography: Level
- Residential vegetation: Garden Space
Details
- Parcel number: 5003960360
- Special conditions: Standard
Construction
Type & style
- Home type: SingleFamily
- Architectural style: 2 Story
- Property subtype: Single Family Residence
Materials
- Cement Planked, Cement Plank
- Foundation: Poured Concrete
- Roof: Composition
Condition
- Year built: 2010
Utilities & green energy
- Electric: Company: PSE
- Sewer: Sewer Connected, Company: Pierce County Sewer
- Water: Community, Company: TPU
Community & HOA
Community
- Features: Athletic Court, CCRs, Park, Playground
- Security: Security System
- Subdivision: Frederickson
HOA
- HOA fee: $560 annually
- HOA phone: 253-848-1947
Location
- Region: Tacoma
Financial & listing details
- Price per square foot: $237/sqft
- Tax assessed value: $501,000
- Annual tax amount: $5,665
- Date on market: 4/27/2026
- Cumulative days on market: 133 days
- Listing terms: Conventional,FHA,USDA Loan,VA Loan
- Inclusions: Dishwasher(s), Garbage Disposal, Microwave(s), Stove(s)/Range(s)
Estimated market value
$539,800
$513,000 - $567,000
$3,006/mo
Price history
| Date | Event | Price |
|---|---|---|
| 8/16/2026 | Price change | $540,000-3.6%$237/sqft |
Source:  NWMLS as distributed by MLS GRID #2507493 Report a problem NWMLS as distributed by MLS GRID #2507493 Report a problem | ||
| 6/25/2026 | Price change | $560,000+1.8%$246/sqft |
Source: NWMLS as distributed by MLS GRID #2507493 Report a problem | ||
| 6/13/2026 | Pending sale | $549,999$241/sqft |
Source: NWMLS as distributed by MLS GRID #2507493 Report a problem | ||
| 5/18/2026 | Price change | $549,999-1.8%$241/sqft |
Source: NWMLS as distributed by MLS GRID #2507493 Report a problem | ||
| 4/16/2026 | Listed for sale | $560,000+8.7%$246/sqft |
Source: NWMLS as distributed by MLS GRID #2507493 Report a problem | ||
| 7/14/2021 | Sold | $515,000+3%$226/sqft |
Source: NWMLS as distributed by MLS GRID #1782511 Report a problem | ||
| 6/3/2021 | Pending sale | $500,000$219/sqft |
Source: NWMLS as distributed by MLS GRID #1782511 Report a problem | ||
| 5/28/2021 | Listed for sale | $500,000+122.2%$219/sqft |
Source: NWMLS as distributed by MLS GRID #1782511 Report a problem | ||
| 5/26/2020 | Listing removed | $1,800$1/sqft |
Source: ALLEN Realtors Report a problem | ||
| 5/22/2020 | Listed for rent | $1,800+9.1%$1/sqft |
Source: ALLEN Realtors Report a problem | ||
| 12/8/2017 | Listing removed | $1,650$1/sqft |
Source: Allen Property Management Report a problem | ||
| 11/28/2017 | Listed for rent | $1,650+10%$1/sqft |
Source: Allen Property Management Report a problem | ||
| 1/28/2016 | Listing removed | $1,500$1/sqft |
Source: Allen Property Management Report a problem | ||
| 1/7/2016 | Listed for rent | $1,500$1/sqft |
Source: Allen Property Management Report a problem | ||
| 8/2/2013 | Listing removed | $1,500$1/sqft |
Source: Allen Property Management Report a problem | ||
| 7/25/2013 | Listed for rent | $1,500$1/sqft |
Source: Allen Property Management Report a problem | ||
| 4/28/2012 | Listing removed | $1,500$1/sqft |
Source: Owner Report a problem | ||
| 4/2/2012 | Listed for rent | $1,500$1/sqft |
Source: Owner Report a problem | ||
| 12/16/2010 | Sold | $225,000$99/sqft |
Source: NWMLS as distributed by MLS GRID #152502 Report a problem | ||
Public tax history
| Year | Property taxes | Tax assessment |
|---|---|---|
| 2025 | $5,665 +0.9% | $501,000 +1.7% |
| 2024 | $5,616 +3.6% | $492,700 +6.3% |
| 2023 | $5,418 -3.5% | $463,700 -5.4% |
| 2022 | $5,613 +6.2% | $490,100 +21.1% |
| 2021 | $5,287 +46.7% | $404,700 +27.9% |
| 2019 | $3,604 -12.1% | $316,500 +6.5% |
| 2018 | $4,102 +8.9% | $297,300 +12.3% |
| 2017 | $3,766 -4.1% | $264,700 +5.1% |
| 2016 | $3,927 | $251,900 +6.8% |
| 2014 | $3,927 +12.4% | $235,800 +8.9% |
| 2013 | $3,495 | $216,500 +0.7% |
| 2012 | -- | $214,900 -7.8% |
| 2011 | -- | $233,000 +262.4% |
| 2009 | -- | $64,300 -8.8% |
| 2008 | -- | $70,500 |
| 2007 | -- | -- |
Find assessor info on the county website
Monthly payment
Est. payment
Payment breakdown
Explore the cost of this home by adjusting the details. Changes won't be saved.Climate risks
Neighborhood: 98446



Similar homes
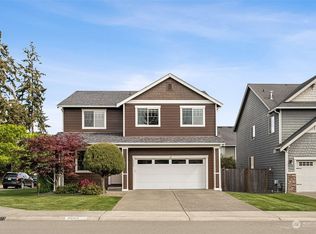
- $555,0003 bd3 ba2.6k sqftSunshine Meadows, Tacoma, WA 98445Active
 MLS ID #2542370, Marian Anderson. NWMLS as distributed by MLS GRID
 - $599,9994 bd3 ba2.5k sqft2707 179th Street E, Tacoma, WA 98445Active
 MLS ID #2566096, Stephanie Hernandez. NWMLS as distributed by MLS GRID
 - $524,0004 bd3 ba2k sqft18208 72nd Avenue E, Puyallup, WA 98375Active
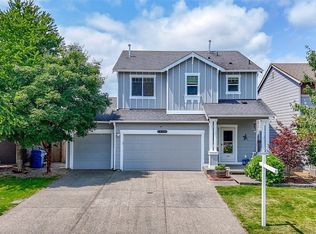 MLS ID #2551718, Dina Woolery. NWMLS as distributed by MLS GRID
 - $539,0004 bd3 ba2.6k sqft20201 20th Avenue E, Spanaway, WA 98387Active
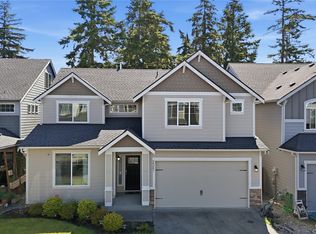 MLS ID #2537495, Crystal Jenkins. NWMLS as distributed by MLS GRID
