LIVE LARGE, ENTERTAIN OFTEN, AND SPEND LESS TIME MAINTAINING. Designed for entertaining, this meticulously cared-for home in Frederickson, near the Puyallup area, welcomes you with a bright, open living area centered around an impressive kitchen featuring a large island, the perfect gathering place for dinners, celebrations, and get-togethers. The open layout flows effortlessly from the kitchen to the living room and out to the covered patio with a beautiful fireplace, creating an inviting space for year-round hosting. Positioned on a desirable corner lot in a peaceful neighborhood, you'll enjoy being next to a community park with a sports court and picnic area, just minutes from shopping, dining, and JBLM for an easy commute. Inside, soaring vaulted ceilings create a welcoming feel. A dedicated office provides the perfect work-from-home space and could easily be transitioned into a variety of living arrangements or a private guest suite. The loft area offers room for a media area, playroom, or second living space. The primary suite is stunning, featuring a five-piece bath, a large walk-in closet, and a large linen closet. Spacious secondary bedrooms provide room for everyone, while the three-car garage offers ample space for vehicles, storage, hobbies, and outdoor gear. FOR ADDED PEACE OF MIND, THIS HOME INCLUDES A ONE-YEAR BUILDER WARRANTY. Our preferred lender is offering a rate buydown credit at no cost to the buyer when financing the purchase of this home through them.
Active
Listed by: RE/MAX Exclusive • Marian Anderson
Price cut: $20K (7/30)
$565,000
2908 177th Street Ct E, Tacoma, WA 98445
3beds
2,699sqft
:
Get pre-qualified$3,569/mo
Single Family Residence
Built in 2017
5,048 Square Feet Lot
$565,300 Zestimate®
$209/sqft
$51/mo HOA
What's special
Large linen closetSpacious secondary bedroomsDedicated officeLarge walk-in closetDesirable corner lotSoaring vaulted ceilingsFive-piece bath
- 48 days |
- 187 |
- 14 |
Zillow last checked:
Listing updated:
Listed by:
Marian Anderson,
RE/MAX Exclusive
Source: NWMLS as distributed by MLS GRID,MLS#: 2542370
Facts & features
Interior
Bedrooms & bathrooms
- Bedrooms: 3
- Bathrooms: 3
- Full bathrooms: 2
- 1/2 bathrooms: 1
- Main level bathrooms: 1
Primary bedroom
- Level: Second
Bedroom
- Level: Second
Bedroom
- Level: Second
Bathroom full
- Level: Second
Bathroom full
- Level: Second
Other
- Level: Main
Bonus room
- Level: Second
Den office
- Level: Main
Dining room
- Level: Main
Entry hall
- Level: Main
Great room
- Level: Main
Kitchen with eating space
- Level: Main
Living room
- Level: Main
Utility room
- Level: Second
Heating
- Fireplace, Forced Air, Natural Gas
Cooling
- None
Appliances
- Included: Dishwasher, Dryer, Microwave, Refrigerator, Stove(s)/Range(s), Washer, Dishwasher(s), Dryer(s), Microwave(s), Refrigerator(s), Washer(s), Water Heater: Electric, Water Heater Location: Garage
Features
- Bath Off Primary, Dining Room, Pantry
- Flooring: Laminate, Carpet
- Windows: Dbl Pane/Storm Window
- Basement: None
- Number of fireplaces: 1
- Fireplace features: Gas, Main Level: 1, Fireplace
Interior area
- Total structure area: 2,699
- Total interior livable area: 2,699 sqft
Video & virtual tour
Property
Parking
- Total spaces: 3
- Parking features: Attached Garage, Off Street
- Has attached garage: Yes
- Covered spaces: 3
Features
- Levels: Two
- Stories: 2
- Entry location: Main
- Patio & porch: Bath Off Primary, Dbl Pane/Storm Window, Dining Room, Fireplace, Pantry, Vaulted Ceiling(s), Walk-In Closet(s), Water Heater
- Has view: Yes
- View description: Pond, Territorial
- Has water view: Yes
- Water view: Pond
Lot
- Size: 5,048 Square Feet
- Features: Corner Lot, Curbs, Paved, Sidewalk, Cable TV, Fenced-Fully, Gas Available, Outdoor Fireplace, Patio
- Topography: Level
Details
- Parcel number: 5003390060
- Special conditions: Standard
Construction
Type & style
- Home type: SingleFamily
- Architectural style: 2 Story
- Property subtype: Single Family Residence
Materials
- Cement/Concrete
- Foundation: Poured Concrete
- Roof: Composition
Condition
- Very Good
- Year built: 2017
- Major remodel year: 2017
Utilities & green energy
- Electric: Company: Puget Sound Energy
- Sewer: Sewer Connected, Company: Pierce Co Sewer
- Water: Public, Company: Spanaway Water Company
Community & HOA
Community
- Features: Athletic Court, CCRs, Park, Playground
- Subdivision: Frederickson
HOA
- Services included: Common Area Maintenance
- HOA fee: $612 annually
Location
- Region: Tacoma
Financial & listing details
- Price per square foot: $209/sqft
- Tax assessed value: $564,300
- Annual tax amount: $6,469
- Date on market: 6/18/2026
- Cumulative days on market: 50 days
- Listing terms: Conventional,FHA,VA Loan
- Inclusions: Dishwasher(s), Dryer(s), Microwave(s), Refrigerator(s), Stove(s)/Range(s), Washer(s)
Estimated market value
$565,300
$537,000 - $594,000
$2,961/mo
Price history
| Date | Event | Price |
|---|---|---|
| 7/30/2026 | Price change | $565,000-3.4%$209/sqft |
Source:  NWMLS as distributed by MLS GRID #2542370 Report a problem NWMLS as distributed by MLS GRID #2542370 Report a problem | ||
| 7/16/2026 | Price change | $585,000-1.7%$217/sqft |
Source: NWMLS as distributed by MLS GRID #2542370 Report a problem | ||
| 7/7/2026 | Price change | $595,000-3.3%$220/sqft |
Source: NWMLS as distributed by MLS GRID #2542370 Report a problem | ||
| 6/27/2026 | Price change | $614,999-2.4%$228/sqft |
Source: NWMLS as distributed by MLS GRID #2542370 Report a problem | ||
| 6/19/2026 | Listed for sale | $630,000+64.7%$233/sqft |
Source: NWMLS as distributed by MLS GRID #2542370 Report a problem | ||
| 6/30/2017 | Sold | $382,553-0.7%$142/sqft |
Source: NWMLS as distributed by MLS GRID #1085447 Report a problem | ||
| 5/12/2017 | Price change | $385,250+2.1%$143/sqft |
Source: Puyallup Office #1085447 Report a problem | ||
| 4/24/2017 | Pending sale | $377,335$140/sqft |
Source: Puyallup Office #1085447 Report a problem | ||
| 4/21/2017 | Listed for sale | $377,335$140/sqft |
Source: Puyallup Office #1085447 Report a problem | ||
Public tax history
| Year | Property taxes | Tax assessment |
|---|---|---|
| 2024 | $6,395 +3.6% | $564,300 +6.2% |
| 2023 | $6,171 -4.1% | $531,200 -6% |
| 2022 | $6,433 +6.1% | $564,900 +21% |
| 2021 | $6,064 +37.5% | $466,900 +23.6% |
| 2019 | $4,410 -7.3% | $377,700 +2.3% |
| 2018 | $4,758 +546.1% | $369,100 +19.3% |
| 2017 | $736 -1.7% | $309,300 +502.9% |
| 2016 | $749 | $51,300 +5.6% |
| 2014 | $749 +25.1% | $48,600 +16% |
| 2013 | $599 | $41,900 +5% |
| 2012 | -- | $39,900 |
Find assessor info on the county website
Monthly payment
Est. payment
Payment breakdown
Explore the cost of this home by adjusting the details. Changes won't be saved.Climate risks
Neighborhood: 98445
Nearby schools
GreatSchools rating
- 9/10Katherine G. Johnson Elementary SchoolGrades: K-5Distance: 0.7 mi
- 3/10Cedarcrest Jr High SchoolGrades: 6-8Distance: 1.4 mi
- 4/10Spanaway Lake High SchoolGrades: 9-12Distance: 1.3 mi
Schools provided by the listing agent
- Elementary: Frederickson Elem
- Middle: Cedarcrest Jnr High
- High: Spanaway Lake High
Source: NWMLS as distributed by MLS GRID. This data may not be complete. We recommend contacting the local school district to confirm school assignments for this home.
- $608,9003 bd3 ba2.6k sqft2908 177th Stct E, Tacoma, WA 98445Off Market

- $619,3003 bd3 ba2.7k sqft2904 177th Stct E, Tacoma, WA 98445Off Market
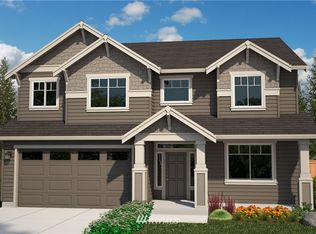
- $607,9003 bd3 ba2.6k sqft2814 177th Stct E, Tacoma, WA 98445Off Market
- $599,9504 bd3 ba2.7k sqft2814 177th Street Ct E, Tacoma, WA 98445Sold
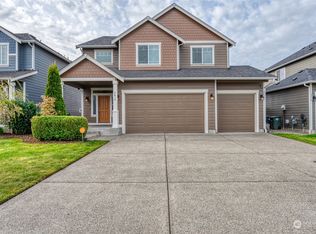
- $558,5003 bd3 ba2.3k sqft2810 177th Stct E, Tacoma, WA 98446Off Market
- $599,9504 bd3 ba2.4k sqft2937 180th Street Ct E, Tacoma, WA 98445Sold
- $590,0004 bd3 ba2.5k sqft17705 28th Avenue Ct E, Tacoma, WA 98445Sold
- $599,9504 bd3 ba2.4k sqft2941 180th Street Ct E, Tacoma, WA 98445Sold
A local agent can set up tours, give advice and negotiate with sellers.
Similar homes
- $564,9504 bd3 ba2.2k sqft3809 186th Street Ct E, Tacoma, WA 98446Active
 MLS ID #2552077, Brian Alarcon. NWMLS as distributed by MLS GRID
 - $599,9903 bd2 ba2k sqft8312 217TH Street E, Spanaway, WA 98387Active
 MLS ID #2565489, David Boothe. NWMLS as distributed by MLS GRID
 - $529,9503 bd2 ba1.9k sqftBrink Ranch, Spanaway, WA 98387Active
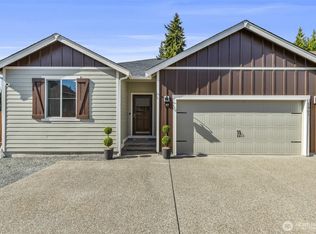 MLS ID #2562527, Jill Phillips. NWMLS as distributed by MLS GRID
 - $569,9994 bd3 ba2k sqft14719 55th Avenue Ct E, Puyallup, WA 98375Active
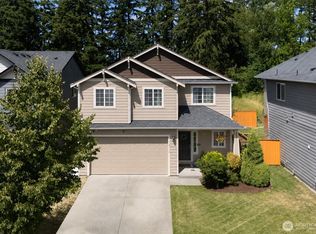 MLS ID #2560628, Kevin Lam. NWMLS as distributed by MLS GRID
 - $550,0004 bd3 ba2.6k sqft20201 20th Avenue E, Spanaway, WA 98387ActiveMLS ID #2537495, Crystal Jenkins. NWMLS as distributed by MLS GRID
- $574,9503 bd3 ba2.1k sqft18502 94th Avenue E, Puyallup, WA 98375ActiveMLS ID #2556161, Kym Knudson. NWMLS as distributed by MLS GRID
- $539,9503 bd2 ba1.4k sqft2301 158th Street Ct E, Tacoma, WA 98445ActiveMLS ID #2529865, Ashley Voller. NWMLS as distributed by MLS GRID
- $760,0003 bd3 ba2.4k sqft9014 206th Street Court E, Graham, WA 98338ActiveMLS ID #2565523, Marcie Winkler. NWMLS as distributed by MLS GRID
- $597,9954 bd4 ba3.1k sqft20115 20th Avenue E, Spanaway, WA 98387ActiveMLS ID #2508038, Nellie Roberson. NWMLS as distributed by MLS GRID
- $615,0004 bd3 ba2.3k sqft9323 S Ainsworth Avenue, Tacoma, WA 98444ActiveMLS ID #2563399, Tia Yeo. NWMLS as distributed by MLS GRID
- $569,9994 bd3 ba2.5k sqft11523 175th Street E, Puyallup, WA 98374ActiveMLS ID #2557391, Tanya Palacios. NWMLS as distributed by MLS GRID
- $615,0003 bd3 ba2k sqftGem Place Division Ii, Puyallup, WA 98375ActiveMLS ID #2557537, Gervon Simon. NWMLS as distributed by MLS GRID
- $549,9504 bd3 ba2.1k sqft11222 186th Street Ct E, Puyallup, WA 98374ActiveMLS ID #2540288, John Hurlbut. NWMLS as distributed by MLS GRID
- $559,0003 bd3 ba2k sqft1010 Van Ogle Lane NW, Orting, WA 98360ActiveMLS ID #2554366, Peni Lue Petett. NWMLS as distributed by MLS GRID
- $599,9503 bd3 ba1.6k sqftCultums 2nd Add, Tacoma, WA 98444ActiveMLS ID #2551631, Rachel Martinez. NWMLS as distributed by MLS GRID
- $608,8884 bd3 ba2.8k sqft15410 87th Avenue E, Puyallup, WA 98375ActiveMLS ID #2531053, Luke Griffin. NWMLS as distributed by MLS GRID
- $554,0004 bd3 ba1.7k sqft18625 108th Avenue E, Puyallup, WA 98374ActiveMLS ID #2550167, Ashley Wise. NWMLS as distributed by MLS GRID
- $540,0003 bd3 ba1.9k sqft17316 115th Avenue E, Puyallup, WA 98374ActiveMLS ID #2519513, Kyle Farness. NWMLS as distributed by MLS GRID
- $644,9994 bd3 ba2.9k sqft15314 84th Avenue E, Puyallup, WA 98375ActiveMLS ID #2551684, Dara Foster. NWMLS as distributed by MLS GRID
- $515,0003 bd3 ba2k sqft16214 78th Avenue Ct E, Puyallup, WA 98375ActiveMLS ID #2501603, David Brian Wahlers. NWMLS as distributed by MLS GRID
