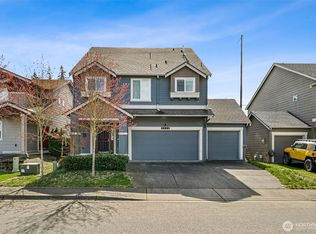
Welcome to this beautifully maintained 4 bedroom, 2.5 bath, Puyallup home. Located in a smaller, established neighborhood, this home offers a welcoming sense of community while remaining conveniently close to shopping, dining, schools, and commuter routes. The additional bedrooms have primarily been used as offices, helping preserve the home’s exceptional condition. Pride of ownership is evident throughout, with meticulous maintenance and thoughtful care from day one. Enjoy a well-designed floor plan with comfortable living spaces, versatile rooms ideal for home offices, guests, hobbies, or additional bedrooms, and a home that feels fresh, clean, and move-in ready. Conveniently located near shopping, dining, schools, and commuter routes, this is a wonderful opportunity to own a thoughtfully cared-for home with just one owner since new.
Active
Listed by: Inspire Realty • Kevin Lam
Price cut: $20K (8/18)
$550,000
14719 55th Avenue Ct E, Puyallup, WA 98375
4beds
2,080sqft
Single Family Residence
Built in 2016
3,532 Square Feet Lot
$549,800 Zestimate®
$264/sqft
$35/mo HOA
What's special
Well-designed floor planComfortable living spacesSmaller established neighborhood
- 30 days |
- 301 |
- 16 |
Zillow last checked:
Listing updated:
Listed by:
Kevin Lam,
Inspire Realty
Source: NWMLS as distributed by MLS GRID,MLS#: 2560628
Facts & features
Interior
Bedrooms & bathrooms
- Bedrooms: 4
- Bathrooms: 3
- Full bathrooms: 2
- 1/2 bathrooms: 1
- Main level bathrooms: 1
Primary bedroom
- Level: Second
Bedroom
- Level: Second
Bedroom
- Level: Second
Bedroom
- Level: Second
Bathroom full
- Level: Second
Bathroom full
- Level: Second
Other
- Level: Main
Den office
- Level: Main
Entry hall
- Level: Main
Great room
- Level: Main
Kitchen with eating space
- Level: Main
Utility room
- Level: Second
Heating
- Fireplace, Forced Air, Electric
Cooling
- None
Appliances
- Included: Dishwasher, Disposal, Dryer, Microwave, Stove(s)/Range(s), Washer, Dishwasher(s), Dryer(s), Garbage Disposal, Microwave(s), Washer(s), Water Heater: Electric, Water Heater Location: Garage
Features
- Bath Off Primary, Pantry
- Flooring: Laminate, Vinyl, Carpet
- Basement: None
- Number of fireplaces: 1
- Fireplace features: Electric, Main Level: 1, Fireplace
Interior area
- Total structure area: 2,080
- Total interior livable area: 2,080 sqft
Video & virtual tour
Property
Parking
- Total spaces: 4
- Parking features: Attached Garage
- Has attached garage: Yes
- Covered spaces: 2
- Uncovered spaces: 2
Features
- Levels: Two
- Stories: 2
- Entry location: Main
- Patio & porch: Bath Off Primary, Fireplace, Pantry, Walk-In Closet(s), Water Heater
Lot
- Size: 3,532 Square Feet
- Features: Cul-De-Sac, Paved, Cable TV, Fenced-Fully, High Speed Internet
- Topography: Level
Details
- Parcel number: 6026710130
- Zoning: ECOR
- Zoning description: Jurisdiction: County
- Special conditions: Standard
Construction
Type & style
- Home type: SingleFamily
- Architectural style: Contemporary,2 Story
- Property subtype: Single Family Residence
Materials
- Cement Planked, Wood Siding, Wood Products, Cement Plank
- Foundation: Poured Concrete
- Roof: Composition
Condition
- Good
- Year built: 2016
- Major remodel year: 2016
Details
- Builder name: Benjamin Ryan
Utilities & green energy
- Electric: Company: PSE
- Sewer: Sewer Connected, Company: Pierce County Utilities
- Water: Public, Company: City of Tacoma
- Utilities for property: Xfinity, Xfinity
Community & HOA
Community
- Features: CCRs
- Subdivision: South Hill
HOA
- HOA fee: $35 monthly
- HOA phone: 206-422-1983
Location
- Region: Puyallup
Financial & listing details
- Price per square foot: $264/sqft
- Tax assessed value: $506,400
- Annual tax amount: $6,070
- Date on market: 7/28/2026
- Cumulative days on market: 31 days
- Listing terms: Conventional,FHA,VA Loan
- Inclusions: Dishwasher(s), Dryer(s), Garbage Disposal, Microwave(s), Stove(s)/Range(s), Washer(s)
Estimated market value
$549,800
$522,000 - $577,000
$3,054/mo
Price history
| Date | Event | Price |
|---|---|---|
| 8/18/2026 | Price change | $550,000-3.5%$264/sqft |
Source:  NWMLS as distributed by MLS GRID #2560628 Report a problem NWMLS as distributed by MLS GRID #2560628 Report a problem | ||
| 7/29/2026 | Listed for sale | $569,999+114.3%$274/sqft |
Source: NWMLS as distributed by MLS GRID #2560628 Report a problem | ||
| 11/3/2016 | Sold | $265,950$128/sqft |
Source: NWMLS as distributed by MLS GRID #885765 Report a problem | ||
Public tax history
| Year | Property taxes | Tax assessment |
|---|---|---|
| 2025 | $6,070 +5.6% | $506,400 +3.9% |
| 2024 | $5,746 +7.3% | $487,500 +5.1% |
| 2023 | $5,357 -1% | $463,700 -5.2% |
| 2022 | $5,413 +5.9% | $489,100 +18.2% |
| 2021 | $5,110 +37.3% | $413,700 +29.5% |
| 2019 | $3,723 -15% | $319,500 +9.5% |
| 2018 | $4,381 +42.6% | $291,900 +11.4% |
| 2017 | $3,073 | $262,000 |
| 2016 | -- | -- |
Find assessor info on the county website
Monthly payment
Est. payment
Payment breakdown
Explore the cost of this home by adjusting the details. Changes won't be saved.Climate risks
Neighborhood: 98375
Nearby schools
GreatSchools rating
- 6/10Collins Elementary SchoolGrades: K-5Distance: 2.6 mi
- 4/10Morris Ford Middle SchoolGrades: 6-8Distance: 3.7 mi
- 4/10Franklin-Pierce High SchoolGrades: 9-12Distance: 3.5 mi
Schools provided by the listing agent
- Elementary: Naches Trail Elem
- Middle: Spanaway Jnr High
- High: Spanaway Lake High
Source: NWMLS as distributed by MLS GRID. This data may not be complete. We recommend contacting the local school district to confirm school assignments for this home.
- $669,9956 bd3 ba2.7k sqft14760 56th Avenue Ct E #12, Puyallup, WA 98375New Construction

- $649,9954 bd3 ba2.2k sqft5647 147th Street Court E 9, Puyallup, WA 98375New Construction
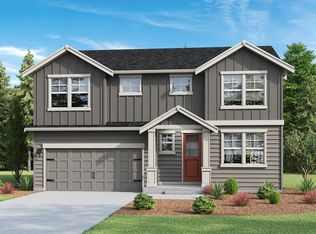
- $719,9955 bd3 ba2.9k sqft14750 56th Avenue Court E 10, Puyallup, WA 98375Pending

- $629,9954 bd3 ba2.2k sqft5651 147th Street Court E 8, Puyallup, WA 98375New Construction
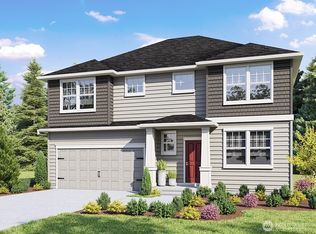
- $550,0004 bd3 ba2.2k sqft14813 55th Avenue Ct E, Puyallup, WA 98375Sold
- $619,9954 bd3 ba2.2k sqft14764 56th Avenue Ct E #13, Puyallup, WA 98375Sold
- $689,9955 bd3 ba2.9k sqft14755 56th Avenue Court E 14, Puyallup, WA 98375Pending
- $549,0004 bd3 ba2k sqft5423 148th Street Ct E, Puyallup, WA 98375Sold
A local agent can set up tours, give advice and negotiate with sellers.
Similar homes
- $550,0003 bd3 ba2k sqft7924 161st Court E, Puyallup, WA 98375Active
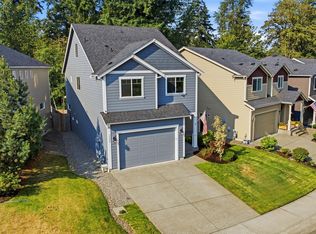 MLS ID #2566427, Annie Salonen. NWMLS as distributed by MLS GRID
 - $589,9504 bd3 ba2.2k sqftBrookfield Farms Phase 2, Puyallup, WA 98375Active
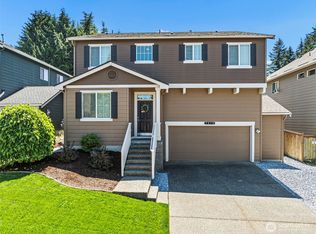 MLS ID #2558829, Jeremy Ritchie. NWMLS as distributed by MLS GRID
 - $560,0004 bd3 ba2.6k sqft8022 175th Street Ct E, Puyallup, WA 98375Active
 MLS ID #2493132, Angelique Nespoli. NWMLS as distributed by MLS GRID
 - $525,0003 bd3 ba1.6k sqft14219 67th Avenue Ct E, Puyallup, WA 98373Active
 MLS ID #2562074, Sheryl A. McLaren. NWMLS as distributed by MLS GRID
 - $574,9503 bd3 ba2.1k sqft18502 94th Avenue E, Puyallup, WA 98375ActiveMLS ID #2556161, Kym Knudson. NWMLS as distributed by MLS GRID
- $549,9504 bd3 ba2.2k sqft3809 186th Street Ct E, Tacoma, WA 98446ActiveMLS ID #2552077, Brian Alarcon. NWMLS as distributed by MLS GRID
- $569,9994 bd3 ba2.5k sqft11523 175th Street E, Puyallup, WA 98374ActiveMLS ID #2557391, Tanya Palacios. NWMLS as distributed by MLS GRID
- $549,9504 bd3 ba2.1k sqft11222 186th Street Ct E, Puyallup, WA 98374ActiveMLS ID #2540288, John Hurlbut. NWMLS as distributed by MLS GRID
- $524,9954 bd3 ba1.9k sqftLipoma Communities Pdd Ph 2b, Puyallup, WA 98374ActiveMLS ID #2569487, Sophia N. Cosola. NWMLS as distributed by MLS GRID
- $639,9994 bd3 ba2.9k sqft15314 84th Avenue E, Puyallup, WA 98375ActiveMLS ID #2551684, Dara Foster. NWMLS as distributed by MLS GRID
- $639,0004 bd3 ba2.2k sqft11730 172nd Street Ct E, Puyallup, WA 98374ActiveMLS ID #2567015, Nancy L. Lee. NWMLS as distributed by MLS GRID
- $499,9004 bd3 ba1.7k sqft18784 108th Avenue E, Puyallup, WA 98374ActiveMLS ID #2550115, Ashley Wise. NWMLS as distributed by MLS GRID
- $550,0004 bd3 ba2.1k sqftWinterwood, Graham, WA 98338ActiveMLS ID #2527582, Michael Renard. NWMLS as distributed by MLS GRID
- $639,9504 bd3 ba2.6k sqft12105 172nd Street Ct E, Puyallup, WA 98374ActiveMLS ID #2559681, Musab El-Himri. NWMLS as distributed by MLS GRID
- $565,0003 bd3 ba2.6k sqftSunshine Meadows, Tacoma, WA 98445ActiveMLS ID #2542370, Marian Anderson. NWMLS as distributed by MLS GRID
- $494,8194 bd3 ba1.7k sqftLipoma Communities Pdd Ph 5, Puyallup, WA 98374ActiveMLS ID #2559728, Julie M. Collison. NWMLS as distributed by MLS GRID
- $599,9994 bd3 ba2.5k sqft2707 179th Street E, Tacoma, WA 98445ActiveMLS ID #2566096, Stephanie Hernandez. NWMLS as distributed by MLS GRID
- $650,0004 bd4 ba2.7k sqft11902 59th Avenue E, Puyallup, WA 98373ActiveMLS ID #2511284, Joseph Vego. NWMLS as distributed by MLS GRID
- $499,5003 bd3 ba1.7k sqftLipoma Communities Pdd Ph 5, Puyallup, WA 98374ActiveMLS ID #2547507, Jaime Auvil. NWMLS as distributed by MLS GRID
- $559,0003 bd3 ba2k sqft1010 Van Ogle Lane NW, Orting, WA 98360ActiveMLS ID #2554366, Peni Lue Petett. NWMLS as distributed by MLS GRID
