The Legacy has a Main floor has a bedroom with walk-in closet and nearby 3/4 bath w/walk-in shower-ideal for guests or multi-gen living. Formal dining space off the great room w/electric fireplace flows into the open kitchen/dining area, creating a warm connected feeling for everyday living and entertaining. The large kitchen island offers additional seating, while the kitchen features abundant cabinetry, quartz countertops, soft-close hinges, and a walk-in pantry. Additional storage or office adjacent to walk-in pantry. Upstairs, enjoy a versatile bonus room along with 4 additional bedrooms. The spacious Primary Suite accommodates a king-sized bed and includes ensuite bath with freestanding soaking tub and generous walk-in closet. Additional features include 2-car garage, prewire for electric car charger or other 220V needs, and A/C. Up to $10,000 seller credits and special interest rate with preferred lender for qualified buyers. Buyers must register their broker on site at first visit.
Pending
Listed by: DR Horton • Alexis D'Hondt
$719,995
14750 56th Avenue Ct E #10, Puyallup, WA 98375
5beds
2,985sqft
Single Family Residence
Built in 2026
9,644 Square Feet Lot
$-- Zestimate®
$241/sqft
$150/mo HOA
What's special
Electric fireplaceBedroom with walk-in closetWalk-in pantryAbundant cabinetryQuartz countertopsSoft-close hinges
- 18 days
- 30
- 2
Likely to sell faster than
Zillow last checked:
Listing updated:
Listed by:
Alexis D'Hondt,
DR Horton
Source: NWMLS as distributed by MLS GRID,MLS#: 2567202
Facts & features
Interior
Bedrooms & bathrooms
- Bedrooms: 5
- Bathrooms: 3
- Full bathrooms: 2
- 3/4 bathrooms: 1
- Main level bathrooms: 1
- Main level bedrooms: 1
Primary bedroom
- Level: Second
Bedroom
- Level: Main
Bedroom
- Level: Second
Bedroom
- Level: Second
Bedroom
- Level: Second
Bathroom three quarter
- Level: Main
Bathroom full
- Level: Second
Bathroom full
- Level: Second
Other
- Level: Main
Bonus room
- Level: Second
Entry hall
- Level: Main
Kitchen with eating space
- Level: Main
Living room
- Level: Main
Utility room
- Level: Second
Heating
- Fireplace, 90%+ High Efficiency, Heat Pump, Electric
Cooling
- 90%+ High Efficiency
Appliances
- Included: Dishwasher, Disposal, Microwave, Stove(s)/Range(s), Dishwasher(s), Garbage Disposal, Microwave(s), Water Heater: Electric
Features
- Bath Off Primary
- Flooring: Laminate, Vinyl, Vinyl Plank, Carpet
- Windows: Dbl Pane/Storm Window
- Number of fireplaces: 1
- Fireplace features: Electric, Lower Level: 1, Fireplace
Interior area
- Total structure area: 2,985
- Total interior livable area: 2,985 sqft
Property
Parking
- Total spaces: 2
- Parking features: Attached Garage
- Has attached garage: Yes
- Covered spaces: 2
Features
- Levels: Two
- Stories: 2
- Entry location: Main
- Patio & porch: Bath Off Primary, Dbl Pane/Storm Window, Fireplace, Sprinkler System, Water Heater
Lot
- Size: 9,644 Square Feet
- Features: Corner Lot, Cul-De-Sac, Curbs, Dead End Street, Paved, Sidewalk, Cable TV, Sprinkler System
Details
- Parcel number: 6027930100
- Special conditions: Standard
Construction
Type & style
- Home type: SingleFamily
- Architectural style: Contemporary,2 Story
- Property subtype: Single Family Residence
Materials
- Cement Planked, Cement Plank
- Foundation: Poured Concrete
- Roof: Composition
Condition
- Under Construction
- New construction: Yes
- Year built: 2026
Details
- Builder name: DR Horton
Utilities & green energy
- Sewer: Sewer Connected
- Water: Public
Community & HOA
Community
- Features: CCRs
- Subdivision: Puyallup
HOA
- Services included: Common Area Maintenance
- HOA fee: $150 monthly
- HOA phone: 425-454-6404
Location
- Region: Puyallup
Financial & listing details
- Price per square foot: $241/sqft
- Date on market: 8/11/2026
- Cumulative days on market: 20 days
- Listing terms: Conventional,FHA,VA Loan
- Inclusions: Dishwasher(s), Garbage Disposal, Microwave(s), Stove(s)/Range(s)
Estimated market value
Not available
Estimated sales range
Not available
Not available
Price history
| Date | Event | Price |
|---|---|---|
| 8/14/2026 | Pending sale | $719,995$241/sqft |
Source:  NWMLS as distributed by MLS GRID #2567202 Report a problem NWMLS as distributed by MLS GRID #2567202 Report a problem | ||
| 6/11/2026 | Listed for sale | $719,995$241/sqft |
Source:  DR Horton Report a problem DR Horton Report a problem | ||
Public tax history
Tax history is unavailable.
Monthly payment
Est. payment
Payment breakdown
Explore the cost of this home by adjusting the details. Changes won't be saved.Climate risks
Neighborhood: 98375
- $669,9956 bd3 ba2.7k sqft14760 56th Avenue Ct E #12, Puyallup, WA 98375New Construction

- $629,9954 bd3 ba2.2k sqft5651 147th Street Court E 8, Puyallup, WA 98375New Construction
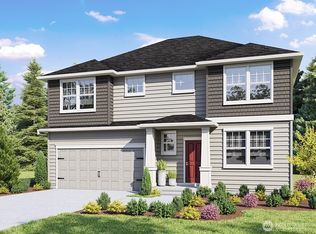
- $619,9954 bd3 ba2.2k sqft14764 56th Avenue Ct E #13, Puyallup, WA 98375Sold
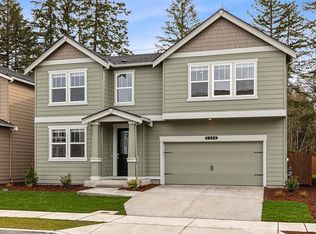
- $689,9955 bd3 ba2.9k sqft14755 56th Avenue Court E 14, Puyallup, WA 98375Pending

Similar homes
- from $700,9505 bd3 ba2.9k sqftThe Westmont Plan, The Landing at Spanaway Lake, Spanaway, WA 98387New Construction
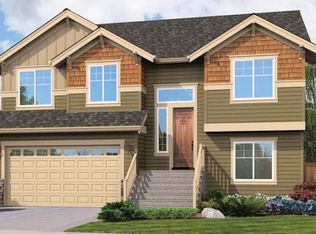 Soundbuilt Homes
 - from $699,9905 bd3 ba2.6k sqftCascade Plan, Uplands, Puyallup, WA 98374New Construction
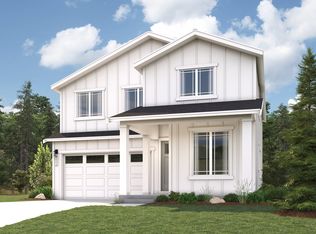 Century Communities
 - from $684,9504 bd4 ba3k sqftPlan 3025 Plan, Sunrise Heights, Puyallup, WA 98375New Construction
 KB Home
 - $663,9505 bd3 ba2.6k sqftPerimeter Point, Spanaway, WA 98387Active
 MLS ID #2572445, Chad Michael Landsiedel. NWMLS as distributed by MLS GRID
