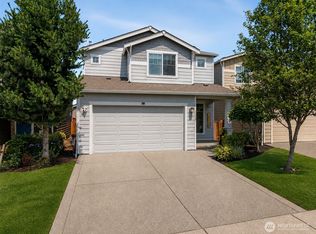
*Assumable Mortgage* An inviting foyer opens to a bright living room with a cozy gas fireplace. The chef’s kitchen showcases stainless steel appliances, a spacious island with quartz countertops, and a sunny breakfast nook. Entertain effortlessly in the adjacent dining area or unwind in the versatile bonus loft. Retreat upstairs to a generous primary suite featuring a walk-in closet and 5-piece bath. 3 additional bedrooms offer living ample space or a home office. Outside, enjoy a fully fenced backyard with a paver patio —ideal for summer barbecues or morning coffee. Minutes from shops, parks, and commuter routes.
Active
Listed by: Coldwell Banker Bain • Angela Angell
$589,000
18702 105th Avenue Ct E, Puyallup, WA 98374
4beds
2,770sqft
Single Family Residence
Built in 2018
4,312 Square Feet Lot
$-- Zestimate®
$213/sqft
$40/mo HOA
What's special
Versatile bonus loftPaver patioCozy gas fireplaceGenerous primary suiteWalk-in closetFully fenced backyardSunny breakfast nook
- 403 days |
- 119 |
- 4 |
Zillow last checked:
Listing updated:
Listed by:
Angela Angell,
Coldwell Banker Bain
Source: NWMLS as distributed by MLS GRID,MLS#: 2410141
Facts & features
Interior
Bedrooms & bathrooms
- Bedrooms: 4
- Bathrooms: 3
- Full bathrooms: 2
- 1/2 bathrooms: 1
- Main level bathrooms: 1
Primary bedroom
- Level: Second
Kitchen with eating space
- Level: Main
Heating
- Fireplace, 90%+ High Efficiency, Natural Gas
Cooling
- None
Appliances
- Included: Dishwasher, Disposal, Dryer, Microwave, Refrigerator, Stove(s)/Range(s), Washer, Dishwasher(s), Dryer(s), Garbage Disposal, Microwave(s), Refrigerator(s), Washer(s), Water Heater: Tankless, Water Heater Location: Garage
Features
- Bath Off Primary, Dining Room, Loft
- Flooring: Hardwood, Laminate
- Windows: Dbl Pane/Storm Window
- Basement: None
- Number of fireplaces: 1
- Fireplace features: Gas, Main Level: 1, Fireplace
Interior area
- Total structure area: 2,770
- Total interior livable area: 2,770 sqft
Property
Parking
- Total spaces: 2
- Parking features: Attached Garage
- Has attached garage: Yes
- Covered spaces: 2
Features
- Levels: Three Or More
- Entry location: Main
- Patio & porch: Bath Off Primary, Dbl Pane/Storm Window, Dining Room, Fireplace, Loft, Vaulted Ceiling(s), Water Heater
Lot
- Size: 4,312 Square Feet
- Dimensions: 104 x 43
- Features: Curbs, Paved, Sidewalk, Cable TV, Fenced-Fully, Patio
- Topography: Level
Details
- Parcel number: 6027032860
- Special conditions: Standard
Construction
Type & style
- Home type: SingleFamily
- Architectural style: Contemporary,Tri-Level
- Property subtype: Single Family Residence
Materials
- Cement/Concrete, Cement Planked, Wood Siding, Cement Plank
- Foundation: Poured Concrete
- Roof: Composition
Condition
- Year built: 2018
Details
- Builder name: D. R. Horton
Utilities & green energy
- Electric: Company: Puget Sound Energy
- Sewer: Sewer Connected, Company: Pierce County
- Water: Public
Community & HOA
Community
- Features: CCRs, Playground
- Subdivision: Lipoma Firs
HOA
- Services included: Common Area Maintenance
- HOA fee: $40 monthly
Location
- Region: Puyallup
Financial & listing details
- Price per square foot: $213/sqft
- Tax assessed value: $591,000
- Annual tax amount: $6,307
- Date on market: 7/17/2025
- Cumulative days on market: 406 days
- Listing terms: Assumable,Conventional
- Inclusions: Dishwasher(s), Dryer(s), Garbage Disposal, Microwave(s), Refrigerator(s), Stove(s)/Range(s), Washer(s)
Estimated market value
Not available
Estimated sales range
Not available
$3,367/mo
Price history
| Date | Event | Price |
|---|---|---|
| 2/13/2026 | Price change | $589,000-1.7%$213/sqft |
Source:  NWMLS as distributed by MLS GRID #2410141 Report a problem NWMLS as distributed by MLS GRID #2410141 Report a problem | ||
| 11/13/2025 | Price change | $599,000-4.2%$216/sqft |
Source: NWMLS as distributed by MLS GRID #2410141 Report a problem | ||
| 7/19/2025 | Listed for sale | $625,000+61.2%$226/sqft |
Source: NWMLS as distributed by MLS GRID #2410141 Report a problem | ||
| 5/14/2024 | Listing removed | -- |
Source: Zillow Rentals Report a problem | ||
| 4/27/2024 | Price change | $3,100-11.4%$1/sqft |
Source: Zillow Rentals Report a problem | ||
| 3/22/2024 | Listed for rent | $3,500$1/sqft |
Source: Zillow Rentals Report a problem | ||
| 3/13/2024 | Listing removed | -- |
Source: Zillow Rentals Report a problem | ||
| 2/2/2024 | Listed for rent | $3,500$1/sqft |
Source: Zillow Rentals Report a problem | ||
| 6/14/2018 | Sold | $387,714$140/sqft |
Source: Public Record Report a problem | ||
Public tax history
| Year | Property taxes | Tax assessment |
|---|---|---|
| 2025 | $6,480 +2.7% | $591,000 +4% |
| 2024 | $6,308 -3.2% | $568,100 +2.2% |
| 2023 | $6,513 -5.3% | $556,000 -7.9% |
| 2022 | $6,876 +6.9% | $603,900 +22.9% |
| 2021 | $6,432 +49.4% | $491,400 +29.5% |
| 2019 | $4,306 | $379,500 +10.2% |
| 2018 | -- | $344,500 |
| 2017 | -- | -- |
Find assessor info on the county website
Monthly payment
Est. payment
Payment breakdown
Explore the cost of this home by adjusting the details. Changes won't be saved.Climate risks
Neighborhood: 98374
Nearby schools
GreatSchools rating
- 8/10Nelson Elementary SchoolGrades: PK-5Distance: 2.1 mi
- 5/10Liberty Middle SchoolGrades: 6-8Distance: 2.2 mi
- 7/10Graham Kapowsin High SchoolGrades: 9-12Distance: 1.9 mi
Schools provided by the listing agent
- Elementary: Nelson Elem
- Middle: Frontier Jnr High
- High: Graham-Kapowsin High
Source: NWMLS as distributed by MLS GRID. This data may not be complete. We recommend contacting the local school district to confirm school assignments for this home.
- $691,1005 bd3 ba3k sqft18828 105th Avenue Court E 2336, Puyallup, WA 98374Off Market
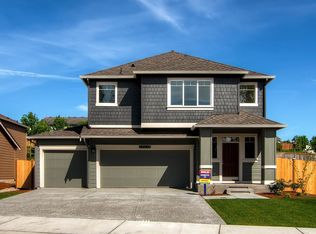
- $665,0005 bd3 ba2.8k sqft18824 105th Ave E #2334, Puyallup, WA 98374Sold
- $630,3005 bd3 ba2.6k sqft18814 105th Avenue Court E 298, Puyallup, WA 98374Off Market
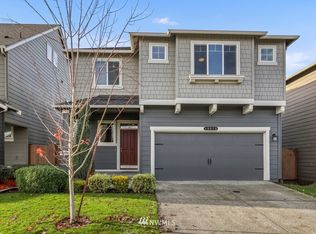
- $498,1003 bd2 ba1.4k sqft18729 105th Avenue Court E 278, Puyallup, WA 98374Off Market
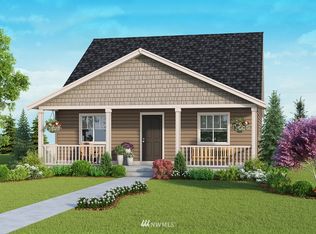
- $602,0004 bd3 ba1.7k sqft10307 188th St E, Puyallup, WA 98374Sold
- $461,4003 bd2 ba1.1k sqft18725 105th Avenue Court E 279, Puyallup, WA 98374Off Market
- $430,0003 bd2 ba1.1k sqft18737 105th Avenue Ct E, Puyallup, WA 98374Sold
- $498,1003 bd2 ba1.4k sqft18811 105th Avenue Court E 273, Puyallup, WA 98374Off Market
A local agent can set up tours, give advice and negotiate with sellers.
Similar homes
- $600,0005 bd3 ba2.5k sqft10555 191st Street E, Puyallup, WA 98374Active
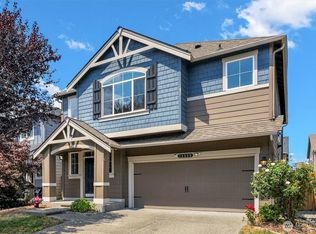 MLS ID #2554197, Tisha Ho. NWMLS as distributed by MLS GRID
 - $524,9954 bd3 ba1.9k sqftLipoma Communities Pdd Ph 2b, Puyallup, WA 98374Active
 MLS ID #2569487, Sophia N. Cosola. NWMLS as distributed by MLS GRID
 - $559,0004 bd3 ba1.8k sqft10691 186th Street Ct E, Puyallup, WA 98374Active
 MLS ID #2524548, Armida Diaz. NWMLS as distributed by MLS GRID
 - $569,9994 bd3 ba2.5k sqft11523 175th Street E, Puyallup, WA 98374Active
 MLS ID #2557391, Tanya Palacios. NWMLS as distributed by MLS GRID
 - $510,1234 bd3 ba1.7k sqftLipoma Communities Pdd Ph 5, Puyallup, WA 98374ActiveMLS ID #2559728, Julie M. Collison. NWMLS as distributed by MLS GRID
- $597,0004 bd3 ba2.4k sqft6319 121st Ave E, Puyallup, WA 98372ActiveMLS ID #2573485, Chad M. Link. NWMLS as distributed by MLS GRID
- $647,9505 bd3 ba2.9k sqftSunrise Heights, Puyallup, WA 98374ActiveMLS ID #2573107, David O'Neal. NWMLS as distributed by MLS GRID
- $515,0003 bd3 ba1.7k sqftLipoma, Puyallup, WA 98374ActiveMLS ID #2553334, Kyong Pitts. NWMLS as distributed by MLS GRID
- $629,9503 bd3 ba2.2k sqftThe Madronas At Sunrise, Puyallup, WA 98374ActiveMLS ID #2559386, Ryan Runge. NWMLS as distributed by MLS GRID
- $705,0004 bd3 ba2.7k sqft12925 178th Street Ct E, Puyallup, WA 98374ActiveMLS ID #2539876, Ravichandra Sriram. NWMLS as distributed by MLS GRID
- $599,9994 bd3 ba2.5k sqft2707 179th Street E, Tacoma, WA 98445ActiveMLS ID #2566096, Stephanie Hernandez. NWMLS as distributed by MLS GRID
- $600,0005 bd3 ba2.7k sqft914 O'Farrell Lane NW, Orting, WA 98360ActiveMLS ID #2523609, Mac Ziad. NWMLS as distributed by MLS GRID
- $561,9503 bd3 ba1.8k sqftUplands, Puyallup, WA 98374ActiveNWMLS as distributed by MLS GRID
- $800,0004 bd3 ba2.7k sqftThe Crossings At Sunrise, Puyallup, WA 98374ActiveMLS ID #2516406, Candice Krasovec. NWMLS as distributed by MLS GRID
- $589,0004 bd3 ba2.2k sqft13207 191st Avenue E, Bonney Lake, WA 98391ActiveMLS ID #2567966, Brittany N. Rock. NWMLS as distributed by MLS GRID
- $549,5003 bd3 ba2.5k sqft2215 190th Street E, Tacoma, WA 98445ActiveMLS ID #2567524, Alexis Martz. NWMLS as distributed by MLS GRID
- $613,0006 bd4 ba3k sqft2519 189th Street Ct E, Tacoma, WA 98445ActiveMLS ID #2568529, Staci Sue Saunders. NWMLS as distributed by MLS GRID
- $538,0003 bd3 ba1.6k sqft13719 67th Ave E, Puyallup, WA 98373ActiveMLS ID #2550628, Shelley Propernick. NWMLS as distributed by MLS GRID
- $650,0004 bd3 ba2.7k sqft1009 29th Street NW, Puyallup, WA 98371ActiveMLS ID #2557300, Tanya Palacios. NWMLS as distributed by MLS GRID
- $642,9004 bd3 ba2k sqftMeadow Brook, Puyallup, WA 98375ActiveNWMLS as distributed by MLS GRID
