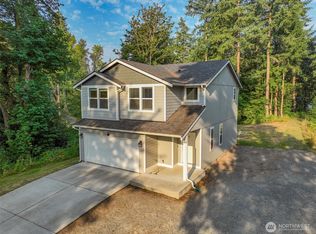
Move-in Ready Home in this newly updated three-story home with fresh exterior/interior paint and smart, spacious design with new flooring throughout! The main level features 9 foot ceilings and an open-concept great room, while the second floor offers comfortable bedrooms and a laundry area. Large master has double doors and 5 piece bath with oversized soaking tub and double sinks. A huge third-floor bonus room is ideal for entertainment or relaxation. The kitchen shines with new stainless appliances and quartz countertops, ample dining space, and a cozy gas fireplace. This home sits on a large newly fenced lot with RV/boat parking and in ground sprinkler system which backs to a greenbelt. EV charger for convenience and easy commute to JBLM East Gate, 512, shopping, schools, and recreation.
Active
Listed by: TRELORA Realty, Inc. • Alexis Martz • 314-947-3998
Price increase: $5K (10/14)
$524,500
2215 190th Street E, Tacoma, WA 98445
3beds
2,589sqft
Single Family Residence
Built in 2006
8,023 Square Feet Lot
$-- Zestimate®
$203/sqft
$45/mo HOA
What's special
Cozy gas fireplaceLaundry areaIn ground sprinkler systemOpen-concept great roomSmart spacious designEv charger for convenienceBacks to a greenbelt
- --
- on Zillow
- 88
- views
- 10
- saves
Zillow last checked:
Listing updated:
Listed by:
Alexis Martz 314-947-3998 amartz@trelora.com,
TRELORA Realty, Inc.
Source: NWMLS as distributed by MLS GRID,MLS#: 2567524
Facts & features
Interior
Bedrooms & bathrooms
- Bedrooms: 3
- Bathrooms: 3
- Full bathrooms: 2
- 1/2 bathrooms: 1
- Main level bathrooms: 1
Primary bedroom
- Level: Second
Bedroom
- Level: Second
Bedroom
- Level: Second
Bathroom full
- Level: Second
Bathroom full
- Level: Second
Other
- Level: Main
Entry hall
- Level: Main
Family room
- Level: Second
Kitchen with eating space
- Level: Main
Living room
- Level: Main
Utility room
- Level: Second
Heating
- Fireplace, Forced Air, Natural Gas
Cooling
- Window Unit(s)
Appliances
- Included: Dishwasher, Microwave, Refrigerator, Stove(s)/Range(s), Dishwasher(s), Microwave(s), Refrigerator(s), Water Heater: Gas
Features
- Bath Off Primary, Pantry
- Flooring: Ceramic Tile, Vinyl, Carpet
- Doors: French Doors
- Windows: Dbl Pane/Storm Window
- Basement: None
- Number of fireplaces: 1
- Fireplace features: Gas, Lower Level: 1, Fireplace
Interior area
- Total structure area: 2,589
- Total interior livable area: 2,589 sqft
Property
Parking
- Total spaces: 4
- Parking features: Attached Garage, Off Street, RV Parking
- Has attached garage: Yes
- Covered spaces: 2
- Uncovered spaces: 2
Features
- Levels: Multi/Split
- Entry location: Main
- Patio & porch: Bath Off Primary, Dbl Pane/Storm Window, Fireplace, French Doors, Pantry, Walk-In Closet(s), Water Heater
Lot
- Size: 8,023 Square Feet
- Features: Cul-De-Sac, Paved, Sidewalk, Electric Car Charging, Fenced-Fully, RV Parking, Sprinkler System
- Topography: Level,Partial Slope
Details
- Parcel number: 5003570220
- Zoning: NMSF
- Zoning description: Jurisdiction: County
- Special conditions: Standard
Construction
Type & style
- Home type: SingleFamily
- Architectural style: Contemporary,Multi Level
- Property subtype: Single Family Residence
Materials
- Wood Products
- Foundation: Poured Concrete
- Roof: Composition
Condition
- Good
- Year built: 2006
- Major remodel year: 2006
Utilities & green energy
- Electric: Company: Tacoma Power
- Sewer: Sewer Connected, Company: Pierce County Sewer
- Water: Public, Company: Spanaway Water
Community & HOA
Community
- Features: CCRs
- Subdivision: Tacoma
HOA
- Services included: Common Area Maintenance
- HOA fee: $45 monthly
Location
- Region: Tacoma
Financial & listing details
- Price per square foot: $203/sqft
- Tax assessed value: $500,700
- Annual tax amount: $5,684
- Date on market: 8/13/2026
- Listing terms: Conventional,FHA,VA Loan
- Inclusions: Dishwasher(s), Microwave(s), Refrigerator(s), Stove(s)/Range(s)
Estimated market value
Not available
Estimated sales range
Not available
Not available
Price history
| Date | Event | Price |
|---|---|---|
| 10/14/2026 | Price change | $524,500+1%$203/sqft |
Source:  NWMLS as distributed by MLS GRID #2567524 Report a problem NWMLS as distributed by MLS GRID #2567524 Report a problem | ||
| 9/4/2026 | Price change | $519,500-5.5%$201/sqft |
Source: NWMLS as distributed by MLS GRID #2567524 Report a problem | ||
| 8/13/2026 | Listed for sale | $549,500+38.8%$212/sqft |
Source: NWMLS as distributed by MLS GRID #2567524 Report a problem | ||
| 5/1/2026 | Sold | $396,000+20%$153/sqft |
Source: Public Record Report a problem | ||
| 10/26/2018 | Listing removed | $330,000$127/sqft |
Source: Best Choice Realty LLC #1326810 Report a problem | ||
| 10/26/2018 | Listed for sale | $330,000+0.3%$127/sqft |
Source: Best Choice Realty LLC #1326810 Report a problem | ||
| 10/25/2018 | Sold | $329,000-0.3%$127/sqft |
Source: NWMLS as distributed by MLS GRID #1326810 Report a problem | ||
| 9/19/2018 | Pending sale | $330,000$127/sqft |
Source: Best Choice Realty LLC #1326810 Report a problem | ||
| 8/21/2018 | Price change | $330,000-1.2%$127/sqft |
Source: Best Choice Realty LLC #1326810 Report a problem | ||
| 8/15/2018 | Price change | $334,000-1.5%$129/sqft |
Source: Best Choice Realty LLC #1326810 Report a problem | ||
| 8/2/2018 | Price change | $339,000-2.9%$131/sqft |
Source: Best Choice Realty LLC #1326810 Report a problem | ||
| 7/23/2018 | Price change | $349,000-0.3%$135/sqft |
Source: Best Choice Realty LLC #1326810 Report a problem | ||
| 7/16/2018 | Listed for sale | $350,000+11.5%$135/sqft |
Source: Best Choice Realty LLC #1326810 Report a problem | ||
| 1/16/2007 | Sold | $313,950$121/sqft |
Source: NWMLS as distributed by MLS GRID #26041688 Report a problem | ||
Public tax history
| Year | Property taxes | Tax assessment |
|---|---|---|
| 2025 | $5,684 +0.6% | $500,700 +1.3% |
| 2024 | $5,651 +5.8% | $494,400 +8.7% |
| 2023 | $5,343 -7.8% | $454,900 -10.1% |
| 2022 | $5,796 +6.3% | $506,200 +21.2% |
| 2021 | $5,455 +48.1% | $417,700 +30.2% |
| 2019 | $3,684 -11.9% | $320,700 +5.6% |
| 2018 | $4,181 +10% | $303,700 +12.6% |
| 2017 | $3,803 +8.3% | $269,600 +20.7% |
| 2016 | $3,512 | $223,300 +6.6% |
| 2014 | $3,512 +13.4% | $209,400 +9.9% |
| 2013 | $3,098 | $190,600 +0.9% |
| 2012 | -- | $188,900 -7.9% |
| 2011 | -- | $205,100 -4.9% |
| 2010 | -- | $215,700 -8.6% |
| 2009 | -- | $235,900 -6% |
| 2008 | $3,006 | $251,000 -2.9% |
| 2007 | $3,006 | $258,400 |
Find assessor info on the county website
Monthly payment
Est. payment
Payment breakdown
Explore the cost of this home by adjusting the details. Changes won't be saved.Climate risks
Neighborhood: 98445
Nearby schools
Schools provided by the listing agent
- Elementary: Centennial Elem
- Middle: Cedarcrest Jnr High
- High: Spanaway Lake High
Source: NWMLS as distributed by MLS GRID. This data may not be complete. We recommend contacting the local school district to confirm school assignments for this home.


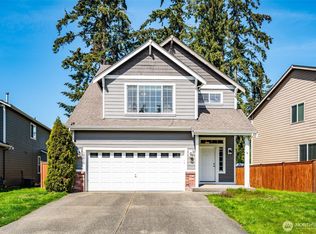

Similar homes
- $499,9994 bd3 ba2.1k sqft2213 189th Street E, Tacoma, WA 98445Active
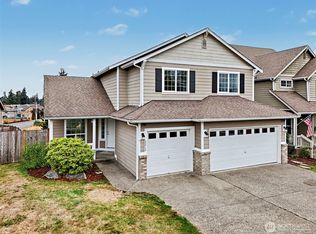 MLS ID #2584233, Nicole Grace Perez. NWMLS as distributed by MLS GRID
 - $524,9503 bd3 ba1.8k sqftHidden Meadows, Spanaway, WA 98387Active
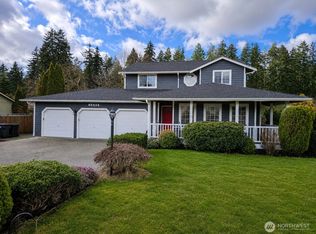 MLS ID #2571186, Shawn P Viguerie. NWMLS as distributed by MLS GRID
 - $515,0004 bd3 ba3k sqftRidge At Southwood Div 3 Add, Spanaway, WA 98387Active
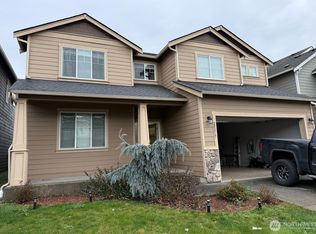 MLS ID #2471635, Ara Hakobyan. NWMLS as distributed by MLS GRID
 - $599,9953 bd3 ba1.5k sqft2111 Chesney Road E, Tacoma, WA 98445Active
 MLS ID #2554066, Joe S Symonette. NWMLS as distributed by MLS GRID
