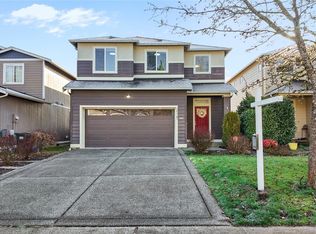
Ask about our preferred lender - offering rates in the low 5% range! Welcome home to modern comfort and timeless style in the gated Ridge at Southwood community, where you’ll wake each morning to breathtaking Mount Rainier views framed perfectly from your bedroom window. Nestled on a quiet cul-de-sac in an established neighborhood near shopping, parks, schools, and JBLM, this beautiful home offers the perfect blend of space, functionality, and convenience. Featuring 4 bedrooms, 3.5 baths, upstairs laundry, and a versatile 3rd-floor bonus room with an additional bedroom and full bath, there’s room for everyone to live, work, and unwind. The open-concept design showcases a gorgeous kitchen with a large island, stainless steel appliances, and seamless flow into the main living area and covered back patio. Fully landscaped front and backyards, plus included extras like built-in surround sound wiring, garage door opener, window screens, garbage disposal and pre-wired for future home security system, make this home truly move-in ready.
Active
Listed by: Keller Williams Eastside • Sandra Tolentino
Price cut: $16K (7/21)
$539,000
20133 19th Ave E, Spanaway, WA 98387
4beds
2,551sqft
:
Get pre-qualified$3,422/mo
Single Family Residence
Built in 2016
3,598 Square Feet Lot
$539,200 Zestimate®
$211/sqft
$66/mo HOA
What's special
Covered back patioUpstairs laundryOpen-concept designWindow screensGarbage disposalQuiet cul-de-sacStainless steel appliances
- 61 days |
- 140 |
- 16 |
Zillow last checked:
Listing updated:
Listed by:
Sandra Tolentino,
Keller Williams Eastside
Source: NWMLS as distributed by MLS GRID,MLS#: 2535434
Facts & features
Interior
Bedrooms & bathrooms
- Bedrooms: 4
- Bathrooms: 4
- Full bathrooms: 3
- 1/2 bathrooms: 1
- Main level bathrooms: 1
Primary bedroom
- Level: Second
Bedroom
- Level: Second
Bedroom
- Level: Second
Bedroom
- Level: Third
Bathroom full
- Level: Second
Bathroom full
- Level: Second
Bathroom full
- Level: Third
Other
- Level: Main
Bonus room
- Level: Third
Dining room
- Level: Main
Great room
- Level: Main
Kitchen with eating space
- Level: Main
Living room
- Level: Main
Utility room
- Level: Second
Heating
- Fireplace, Forced Air, High Efficiency (Unspecified), Electric, Natural Gas
Cooling
- Forced Air, High Efficiency (Unspecified)
Appliances
- Included: Dishwasher, Disposal, Dryer, Microwave, Refrigerator, Stove(s)/Range(s), Tankless Water Heater, Washer, Dishwasher(s), Dryer(s), Garbage Disposal, Microwave(s), Refrigerator(s), Washer(s), Water Heater: Tankless, Water Heater Location: Garage
Features
- Bath Off Primary, Dining Room, Loft, Pantry
- Flooring: Laminate, Vinyl, Carpet
- Windows: Dbl Pane/Storm Window
- Basement: None
- Number of fireplaces: 1
- Fireplace features: Gas, Main Level: 1, Fireplace
Interior area
- Total structure area: 2,551
- Total interior livable area: 2,551 sqft
Property
Parking
- Total spaces: 4
- Parking features: Driveway, Attached Garage
- Has attached garage: Yes
- Covered spaces: 2
- Uncovered spaces: 2
Features
- Levels: Three Or More
- Patio & porch: Bath Off Primary, Dbl Pane/Storm Window, Dining Room, Fireplace, Loft, Pantry, Vaulted Ceiling(s), Walk-In Closet(s), Water Heater
- Has view: Yes
- View description: Territorial
Lot
- Size: 3,598 Square Feet
- Features: Paved, Sidewalk, Athletic Court, Cable TV, Fenced-Fully, Gas Available, Gated Entry, High Speed Internet, Patio
- Topography: Partial Slope,Sloped,Terraces
Details
- Parcel number: 5004900460
- Special conditions: Standard
Construction
Type & style
- Home type: SingleFamily
- Architectural style: Tri-Level
- Property subtype: Single Family Residence
Materials
- Cement/Concrete
- Foundation: Poured Concrete
- Roof: Composition
Condition
- Good
- Year built: 2016
Details
- Builder name: Soundbuilt NW, LLC
Utilities & green energy
- Electric: Company: PSE
- Sewer: Available, Sewer Connected, Company: Pierce Co
- Water: Public, Company: Rainier View Water
Community & HOA
Community
- Features: Athletic Court, Gated
- Subdivision: Southwood
HOA
- HOA fee: $66 monthly
Location
- Region: Spanaway
Financial & listing details
- Price per square foot: $211/sqft
- Tax assessed value: $531,200
- Annual tax amount: $6,068
- Date on market: 6/10/2026
- Cumulative days on market: 62 days
- Listing terms: Conventional,FHA,VA Loan
- Inclusions: Dishwasher(s), Dryer(s), Garbage Disposal, Microwave(s), Refrigerator(s), Stove(s)/Range(s), Washer(s)
Estimated market value
$539,200
$512,000 - $566,000
$3,196/mo
Price history
| Date | Event | Price |
|---|---|---|
| 7/21/2026 | Price change | $539,000-2.9%$211/sqft |
Source:  NWMLS as distributed by MLS GRID #2535434 Report a problem NWMLS as distributed by MLS GRID #2535434 Report a problem | ||
| 6/22/2026 | Price change | $555,000-5.1%$218/sqft |
Source: NWMLS as distributed by MLS GRID #2535434 Report a problem | ||
| 6/11/2026 | Listed for sale | $585,000+92.5%$229/sqft |
Source: NWMLS as distributed by MLS GRID #2535434 Report a problem | ||
| 8/31/2017 | Sold | $303,950$119/sqft |
Source: NWMLS as distributed by MLS GRID #1083336 Report a problem | ||
Public tax history
| Year | Property taxes | Tax assessment |
|---|---|---|
| 2024 | $6,020 +3.8% | $531,200 +6.4% |
| 2023 | $5,800 -2.7% | $499,100 -4.5% |
| 2022 | $5,963 +7.2% | $522,700 +22.4% |
| 2021 | $5,564 +42% | $427,200 +24.7% |
| 2019 | $3,917 -12.9% | $342,600 +5.2% |
| 2018 | $4,498 +572.1% | $325,600 +11.4% |
| 2017 | $669 | $292,300 |
Find assessor info on the county website
Monthly payment
Est. payment
Payment breakdown
Explore the cost of this home by adjusting the details. Changes won't be saved.Climate risks
Neighborhood: 98387
Nearby schools
GreatSchools rating
- 4/10Shining Mountain Elementary SchoolGrades: K-5Distance: 1.6 mi
- 6/10Bethel Junior High SchoolGrades: 6-8Distance: 1.8 mi
- 6/10Bethel High SchoolGrades: 9-12Distance: 1.8 mi
Schools provided by the listing agent
- Elementary: Shining Mtn Elem
- Middle: Bethel Jnr High
- High: Bethel High
Source: NWMLS as distributed by MLS GRID. This data may not be complete. We recommend contacting the local school district to confirm school assignments for this home.
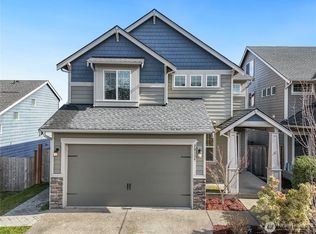
- $583,5004 bd3 ba2.4k sqft20119 19th Ave E, Spanaway, WA 98387Sold
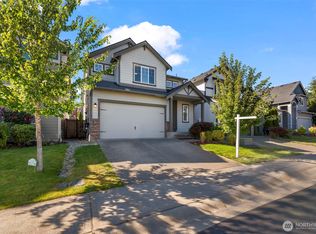
- $549,9504 bd3 ba2.4k sqft20130 20th Ave E, Spanaway, WA 98387Sold
- $634,5004 bd3 ba2.9k sqft1810 203rd Stct E, Spanaway, WA 98387Off Market

- $465,0004 bd3 ba1.6k sqft20115 19th Ave E, Spanaway, WA 98387Sold
- $547,9505 bd3 ba2.2k sqft20109 19th Ave E, Spanaway, WA 98387Pending
- $665,0004 bd4 ba2.5k sqft20220 20th Ave E, Spanaway, WA 98387Sold
- $540,0004 bd3 ba2.4k sqft20228 19th Ave E, Spanaway, WA 98387Sold
- $550,0004 bd3 ba2.6k sqft20201 20th Ave E, Spanaway, WA 98387For Sale
A local agent can set up tours, give advice and negotiate with sellers.
Similar homes
- $549,0003 bd3 ba2.1k sqftRidge At Southwood Div Ii, Spanaway, WA 98387Active
 MLS ID #2566139, Lyubov Protsenko. NWMLS as distributed by MLS GRID
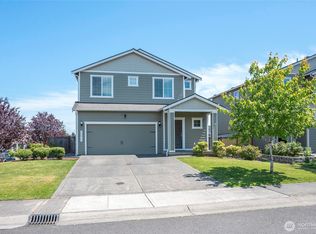
 - $549,9505 bd3 ba2.3k sqft19211 18th Avenue Ct E, Spanaway, WA 98387Active
 MLS ID #2528958, Shawn P Viguerie. NWMLS as distributed by MLS GRID
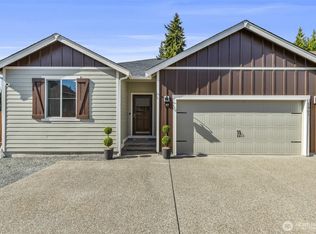
 - $529,9503 bd2 ba1.9k sqftBrink Ranch, Spanaway, WA 98387Active
 MLS ID #2562527, Jill Phillips. NWMLS as distributed by MLS GRID
 - $528,6765 bd3 ba2.1k sqftHolland Glen, Spanaway, WA 98387Active
 MLS ID #2493556, Tiffany Weil. NWMLS as distributed by MLS GRID
 - $599,9994 bd3 ba2.5k sqft2707 179th Street E, Tacoma, WA 98445ActiveMLS ID #2566096, Stephanie Hernandez. NWMLS as distributed by MLS GRID
- $549,9504 bd3 ba2k sqft8724 134th Street Ct E, Puyallup, WA 98373ActiveMLS ID #2562282, Justin Cambra. NWMLS as distributed by MLS GRID
- $550,0003 bd3 ba2k sqft7924 161st Court E, Puyallup, WA 98375ActiveMLS ID #2566427, Annie Salonen. NWMLS as distributed by MLS GRID
- $589,0004 bd3 ba2.6k sqft2204 158th Street Ct E, Tacoma, WA 98445ActiveMLS ID #2530728, Joseph Butler. NWMLS as distributed by MLS GRID
- $599,9994 bd3 ba2.5k sqft17624 69th Avenue Ct E, Puyallup, WA 98375ActiveMLS ID #2552771, Scott Beigh. NWMLS as distributed by MLS GRID
- $520,0004 bd3 ba2.1k sqft9815 198th Street E, Graham, WA 98338ContingentMLS ID #2523977, Tyler Minton. NWMLS as distributed by MLS GRID
- $569,9994 bd3 ba2.5k sqft11523 175th Street E, Puyallup, WA 98374ActiveMLS ID #2557391, Tanya Palacios. NWMLS as distributed by MLS GRID
- $549,9504 bd3 ba2.1k sqft11222 186th Street Ct E, Puyallup, WA 98374ActiveMLS ID #2540288, John Hurlbut. NWMLS as distributed by MLS GRID
- $575,0004 bd3 ba2.5k sqft18530 97th Avenue Ct E, Puyallup, WA 98375ActiveMLS ID #2531546, Piper Troxler. NWMLS as distributed by MLS GRID
- $574,9503 bd3 ba2.1k sqft18502 94th Avenue E, Puyallup, WA 98375ActiveMLS ID #2556161, Kym Knudson. NWMLS as distributed by MLS GRID
- $530,0004 bd3 ba1.9k sqft18709 Lipoma Place E, Puyallup, WA 98374ActiveMLS ID #2562559, Toni L. Beckvold. NWMLS as distributed by MLS GRID
- $525,9004 bd3 ba1.7k sqftLipoma Communities Pdd Ph 5, Puyallup, WA 98374ActiveMLS ID #2559728, Julie M. Collison. NWMLS as distributed by MLS GRID
- $544,9004 bd3 ba2.4k sqft1210 Blue Jay Avenue SW, Orting, WA 98360ActiveMLS ID #2523438, Kaitlin Gleason. NWMLS as distributed by MLS GRID
- $525,0004 bd3 ba1.7k sqft18703 108th Avenue E, Puyallup, WA 98374ActiveMLS ID #2499971, Kaydee Jones. NWMLS as distributed by MLS GRID
- $549,0004 bd3 ba2.3k sqftCherry Mdws, Yelm, WA 98597ActiveMLS ID #2560885, Amber McDonald. NWMLS as distributed by MLS GRID
- $699,9005 bd3 ba2.9k sqft816 163rd Street Ct E, Spanaway, WA 98387ActiveMLS ID #2542576, Karin Ehrhorn. NWMLS as distributed by MLS GRID
