Welcome home to this beautifully designed Puyallup home, featuring 3 bedrooms, 2.5 baths, and a versatile third-level bonus space, this home has room for everyone to spread out-create the ultimate movie night experience, a home office, game room, or flexible space tailored to your lifestyle. The kitchen has a walk in pantry and plenty of storage with upper and lower cabinets throughout this open kitchen concept, room for a dining room table and leads into the living room with gas fireplace. Recent upgrades to a full interior paint job along with all the doors and trim, gives this home a new fresh vibe! Step outside to enjoy the fully fenced backyard—perfect for pets, play, gardening, or relaxing evenings under the covered patio. The 2-car garage has a EV charger and provides convenience and extra storage for all your needs. Red Hawk features a community park, green belt and open space.
Active
Listed by: Best Choice Realty LLC • Annie Salonen
$550,000
7924 161st Court E, Puyallup, WA 98375
3beds
2,059sqft
:
Get pre-qualified$3,416/mo
Single Family Residence
Built in 2015
3,981 Square Feet Lot
$549,600 Zestimate®
$267/sqft
$30/mo HOA
What's special
Covered patioOpen kitchen conceptVersatile third-level bonus spaceFully fenced backyard
- 5 days |
- 96 |
- 6 |
Likely to sell faster than
Zillow last checked:
Listing updated:
Listed by:
Annie Salonen,
Best Choice Realty LLC
Source: NWMLS as distributed by MLS GRID,MLS#: 2566427
Facts & features
Interior
Bedrooms & bathrooms
- Bedrooms: 3
- Bathrooms: 3
- Full bathrooms: 2
- 1/2 bathrooms: 1
- Main level bathrooms: 1
Primary bedroom
- Level: Second
Bedroom
- Level: Second
Bedroom
- Level: Second
Bathroom full
- Level: Second
Bathroom full
- Level: Second
Other
- Level: Main
Dining room
- Level: Main
Entry hall
- Level: Main
Family room
- Level: Third
Kitchen with eating space
- Level: Main
Living room
- Level: Main
Utility room
- Level: Second
Heating
- Fireplace, Forced Air, Electric, Natural Gas
Cooling
- Forced Air
Appliances
- Included: Dishwasher, Disposal, Dryer, Microwave, Refrigerator, Stove(s)/Range(s), Washer, Dishwasher(s), Dryer(s), Garbage Disposal, Microwave(s), Refrigerator(s), Washer(s), Water Heater: Gas, Water Heater Location: garage
Features
- Bath Off Primary, Ceiling Fan(s), Dining Room
- Flooring: Laminate
- Basement: None
- Number of fireplaces: 1
- Fireplace features: Gas, Main Level: 1, Fireplace
Interior area
- Total structure area: 2,059
- Total interior livable area: 2,059 sqft
Property
Parking
- Total spaces: 2
- Parking features: Attached Garage
- Has attached garage: Yes
- Covered spaces: 2
Features
- Levels: Multi/Split
- Entry location: Main
- Patio & porch: Bath Off Primary, Ceiling Fan(s), Dining Room, Fireplace, Sprinkler System, Walk-In Closet(s), Water Heater
Lot
- Size: 3,981 Square Feet
Details
- Parcel number: 6025701190
- Special conditions: Standard
Construction
Type & style
- Home type: SingleFamily
- Architectural style: Multi Level
- Property subtype: Single Family Residence
Materials
- Wood Products
- Foundation: Poured Concrete
- Roof: Composition
Condition
- Year built: 2015
- Major remodel year: 2015
Utilities & green energy
- Electric: Company: Elmhurst Mutual
- Sewer: Sewer Connected, Company: Pierce County Sewer
- Water: Community, Company: Firgrove Mutual
Community & HOA
Community
- Subdivision: South Hill
HOA
- Services included: Common Area Maintenance
- HOA fee: $30 monthly
Location
- Region: Puyallup
Financial & listing details
- Price per square foot: $267/sqft
- Annual tax amount: $5,923
- Date on market: 8/6/2026
- Cumulative days on market: 7 days
- Listing terms: Conventional,FHA,VA Loan
- Inclusions: Dishwasher(s), Dryer(s), Garbage Disposal, Microwave(s), Refrigerator(s), Stove(s)/Range(s), Washer(s)
Estimated market value
$549,600
$522,000 - $577,000
$3,065/mo
Price history
| Date | Event | Price |
|---|---|---|
| 8/7/2026 | Listed for sale | $550,000+106%$267/sqft |
Source:  NWMLS as distributed by MLS GRID #2566427 Report a problem NWMLS as distributed by MLS GRID #2566427 Report a problem | ||
| 5/27/2016 | Listing removed | $266,950$130/sqft |
Source: Berkshire Hathaway Hs Nw #861734 Report a problem | ||
| 2/27/2016 | Pending sale | $266,950$130/sqft |
Source: Berkshire Hathaway Hs Nw #861734 Report a problem | ||
| 1/20/2016 | Price change | $266,950+0.4%$130/sqft |
Source: Berkshire Hathaway Hs Nw #861734 Report a problem | ||
| 10/30/2015 | Price change | $265,950+0.4%$129/sqft |
Source: Berkshire Hathaway Hs Nw #861734 Report a problem | ||
| 10/20/2015 | Listed for sale | $264,950$129/sqft |
Source: Berkshire Hathaway Hs Nw #861734 Report a problem | ||
Public tax history
Tax history is unavailable.
Monthly payment
Est. payment
Payment breakdown
Explore the cost of this home by adjusting the details. Changes won't be saved.Climate risks
Neighborhood: 98375
Nearby schools
GreatSchools rating
- 7/10Clover Creek Elementary SchoolGrades: K-5Distance: 2.7 mi
- 5/10Liberty Middle SchoolGrades: 6-8Distance: 2.8 mi
- 7/10Graham Kapowsin High SchoolGrades: 9-12Distance: 3.9 mi
- $536,6003 bd3 ba2k sqft7924 161st Stct E, Puyallup, WA 98375Off Market

- $574,9003 bd3 ba2.2k sqft7920 161st Stct E, Puyallup, WA 98375Off Market
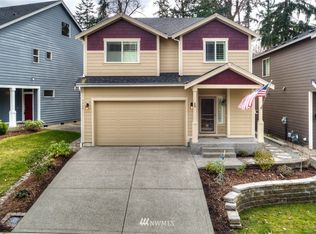
- $565,0003 bd3 ba2.2k sqft7920 161st Street Ct E, Puyallup, WA 98375Sold
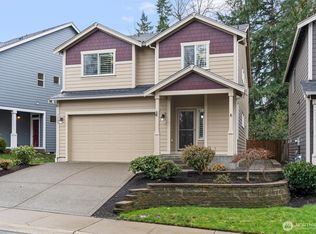
- $505,6003 bd3 ba1.7k sqft7928 161st Stct E, Puyallup, WA 98375Off Market

- $547,7003 bd3 ba2.1k sqft7916 161st Stct E, Puyallup, WA 98375Off Market
- $450,0003 bd3 ba2.2k sqft16208 80th Ave E, Puyallup, WA 98375Sold
- $556,4003 bd3 ba2.2k sqft7912 161st Stct E, Puyallup, WA 98375Off Market
- $634,0003 bd3 ba2.5k sqft7927 161st Stct E, Puyallup, WA 98375Off Market
A local agent can set up tours, give advice and negotiate with sellers.
Similar homes
- $549,9504 bd3 ba2k sqft8724 134th Street Ct E, Puyallup, WA 98373Active
 MLS ID #2562282, Justin Cambra. NWMLS as distributed by MLS GRID
 - $574,9503 bd3 ba2.1k sqft18502 94th Avenue E, Puyallup, WA 98375Active
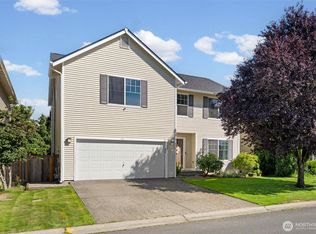 MLS ID #2556161, Kym Knudson. NWMLS as distributed by MLS GRID
 - $585,0003 bd3 ba2.4k sqft14909 87th Avenue E, Puyallup, WA 98375Active
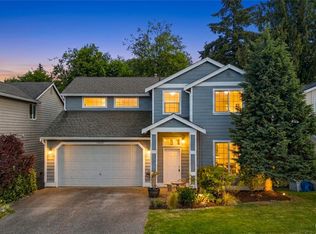 MLS ID #2536710, Steven E. Breda. NWMLS as distributed by MLS GRID
 - $549,9503 bd3 ba1.8k sqft16508 39th Avenue E, Tacoma, WA 98446Active
 MLS ID #2566357, Liliya Shudrya. NWMLS as distributed by MLS GRID
 - $550,0003 bd3 ba1.9k sqft14206 67th Avenue E, Puyallup, WA 98373ActiveMLS ID #2555718, Cheryl Buck. NWMLS as distributed by MLS GRID
- $639,0004 bd3 ba2.2k sqft11730 172nd Street Ct E, Puyallup, WA 98374ActiveMLS ID #2567015, Nancy L. Lee. NWMLS as distributed by MLS GRID
- $524,9503 bd3 ba1.5k sqft18811 103rd Avenue E, Puyallup, WA 98374ActiveMLS ID #2559900, Nikki Leske. NWMLS as distributed by MLS GRID
- $644,9994 bd3 ba2.9k sqft15314 84th Avenue E, Puyallup, WA 98375ActiveMLS ID #2551684, Dara Foster. NWMLS as distributed by MLS GRID
- $539,9503 bd3 ba1.8k sqft2317 43rd Avenue SE, Puyallup, WA 98374ActiveMLS ID #2558950, Kathleen Goertz. NWMLS as distributed by MLS GRID
- $460,0003 bd1 ba1k sqft15717 97th Avenue Ct E, Puyallup, WA 98375ActiveMLS ID #2547995, Kenton Kincaid. NWMLS as distributed by MLS GRID
- $564,9504 bd3 ba2.2k sqft3809 186th Street Ct E, Tacoma, WA 98446ActiveMLS ID #2552077, Brian Alarcon. NWMLS as distributed by MLS GRID
- $550,0004 bd3 ba2.1k sqftWinterwood, Graham, WA 98338ActiveMLS ID #2527582, Michael Renard. NWMLS as distributed by MLS GRID
- $649,9504 bd3 ba2.6k sqft12105 172nd Street Ct E, Puyallup, WA 98374ActiveMLS ID #2559681, Musab El-Himri. NWMLS as distributed by MLS GRID
- $599,0004 bd3 ba2.1k sqft912 25th Avenue SW, Puyallup, WA 98373ActiveMLS ID #2522008, Joseph Kim. NWMLS as distributed by MLS GRID
- $760,0003 bd3 ba2.4k sqft9014 206th Street Court E, Graham, WA 98338ActiveMLS ID #2565523, Marcie Winkler. NWMLS as distributed by MLS GRID
- $649,9503 bd2 ba1.8k sqft12216 176th St E, Puyallup, WA 98374ActiveMLS ID #2557203, Ji Yang. NWMLS as distributed by MLS GRID
- $689,9504 bd3 ba2.7k sqft17657 130th Ave E, Puyallup, WA 98374ActiveMLS ID #2560461, Patrick Fitzgerald Hender. NWMLS as distributed by MLS GRID
- $630,0003 bd3 ba1.8k sqft19314 106th Avenue Ct E, Graham, WA 98338ActiveMLS ID #2545069, Alexis Owenby. NWMLS as distributed by MLS GRID
- $589,9503 bd2 ba1.6k sqft16911 127th Avenue Ct E, Puyallup, WA 98374ActiveMLS ID #2492895, Michael D. Nelson. NWMLS as distributed by MLS GRID
- $540,0004 bd3 ba2k sqft1708 201st Street Ct E, Spanaway, WA 98387ActiveMLS ID #2530060, Victoria Marchenko. NWMLS as distributed by MLS GRID
