Tucked away in a gated community in South Hill, this updated home offers comfort, privacy, and flexible living spaces in an ideal setting. Step inside to discover brand new luxury vinyl plank flooring throughout most of the home, creating a fresh and modern feel, while new carpet in the bedrooms add warmth and comfort. The spacious layout is designed for everyday living and entertaining alike. The main level features an open concept kitchen / living / dining area with tall ceilings and a gas fireplace. Upstairs features a huge bonus room perfect for a media space, home office, playroom, or guest retreat. The inviting primary suite offers a peaceful escape with a generous walk-in closet and plenty of room to unwind. Out back, relax and enjoy the privacy of a serene greenbelt setting, providing a tranquil natural backdrop with no neighbors looking in from behind. Enjoy the convenience of a deep 2-car garage with plenty of space for storage or workshop. Located close to shopping, dining, and parks, this move-in ready home combines modern updates with the security and lifestyle of gated community living. [ Pre-Inspected ] Seller is open to trades for down payment so be creative, make offers. This is an exciting opportunity in a gated community with a 2400 sqft two story, completely updated and backs to a private setting with nobody looking in behind you. And priced under $600K. This is your time to secure the best home available. Refi later. Bring offers!
Active
Listed by: Wilson Realty Exchange, Inc. • Steven E. Breda
Price cut: $10K (7/22)
$585,000
14909 87th Avenue E, Puyallup, WA 98375
3beds
2,412sqft
:
Get pre-qualified$3,700/mo
Single Family Residence
Built in 2000
5,723 Square Feet Lot
$583,700 Zestimate®
$243/sqft
$58/mo HOA
What's special
Gas fireplaceHuge bonus roomTall ceilingsInviting primary suiteGenerous walk-in closetSpacious layout
- 46 days |
- 93 |
- 11 |
Zillow last checked:
Listing updated:
Listed by:
Steven E. Breda,
Wilson Realty Exchange, Inc.,
Garrett E. Breda,
Wilson Realty Exchange, Inc.
Source: NWMLS as distributed by MLS GRID,MLS#: 2536710
Facts & features
Interior
Bedrooms & bathrooms
- Bedrooms: 3
- Bathrooms: 3
- Full bathrooms: 2
- 1/2 bathrooms: 1
- Main level bathrooms: 1
Primary bedroom
- Level: Second
Bedroom
- Level: Second
Bedroom
- Level: Second
Bathroom full
- Level: Second
Bathroom full
- Level: Second
Other
- Level: Main
Bonus room
- Level: Second
Dining room
- Level: Main
Entry hall
- Level: Main
Family room
- Level: Main
Kitchen with eating space
- Level: Main
Living room
- Level: Main
Utility room
- Level: Second
Heating
- Fireplace, Forced Air, Natural Gas
Cooling
- None
Appliances
- Included: Dishwasher, Microwave, Refrigerator, Stove(s)/Range(s), Dishwasher(s), Microwave(s), Refrigerator(s), Water Heater: Gas, Water Heater Location: Garage
Features
- Bath Off Primary, Dining Room
- Flooring: Vinyl Plank, Carpet
- Windows: Dbl Pane/Storm Window
- Basement: None
- Number of fireplaces: 1
- Fireplace features: Gas, Main Level: 1, Fireplace
Interior area
- Total structure area: 2,412
- Total interior livable area: 2,412 sqft
Property
Parking
- Total spaces: 2
- Parking features: Attached Garage
- Has attached garage: Yes
- Covered spaces: 2
Features
- Levels: Two
- Stories: 2
- Entry location: Main
- Patio & porch: Bath Off Primary, Dbl Pane/Storm Window, Dining Room, Fireplace, Walk-In Closet(s), Water Heater
Lot
- Size: 5,723 Square Feet
- Features: Adjacent to Public Land, Curbs, Dead End Street, Paved, Sidewalk, Deck, Fenced-Fully, Gas Available, Patio
- Topography: Level
- Residential vegetation: Garden Space
Details
- Parcel number: 6022950270
- Special conditions: Standard
Construction
Type & style
- Home type: SingleFamily
- Architectural style: 2 Story
- Property subtype: Single Family Residence
Materials
- Cement Planked, Cement Plank
- Foundation: Poured Concrete
- Roof: Composition
Condition
- Good
- Year built: 2000
Utilities & green energy
- Sewer: Sewer Connected
- Water: Public
Community & HOA
Community
- Features: CCRs, Gated, Park
- Subdivision: South Hill
HOA
- Services included: Common Area Maintenance, Road Maintenance
- HOA fee: $700 annually
- HOA phone: 253-848-1947
Location
- Region: Puyallup
Financial & listing details
- Price per square foot: $243/sqft
- Tax assessed value: $506,400
- Annual tax amount: $5,902
- Date on market: 6/9/2026
- Cumulative days on market: 48 days
- Listing terms: Conventional,FHA,See Remarks,VA Loan
- Inclusions: Dishwasher(s), Microwave(s), Refrigerator(s), Stove(s)/Range(s)
Estimated market value
$583,700
$555,000 - $613,000
$3,074/mo
Price history
| Date | Event | Price |
|---|---|---|
| 7/22/2026 | Price change | $585,000-1.7%$243/sqft |
Source:  NWMLS as distributed by MLS GRID #2536710 Report a problem NWMLS as distributed by MLS GRID #2536710 Report a problem | ||
| 6/10/2026 | Listed for sale | $595,000+234.4%$247/sqft |
Source: NWMLS as distributed by MLS GRID #2536710 Report a problem | ||
| 7/28/2000 | Sold | $177,949$74/sqft |
Source: Public Record Report a problem | ||
Public tax history
| Year | Property taxes | Tax assessment |
|---|---|---|
| 2024 | $5,934 +14.9% | $506,400 +3.7% |
| 2023 | $5,164 +0.8% | $488,500 -2% |
| 2022 | $5,122 +4.3% | $498,400 +20.1% |
| 2021 | $4,910 +16.7% | $414,900 +21.6% |
| 2019 | $4,207 -0.5% | $341,100 +6.2% |
| 2018 | $4,229 +9% | $321,100 +11.3% |
| 2017 | $3,881 +8.2% | $288,500 +24.6% |
| 2016 | $3,588 | $231,600 +4.5% |
| 2014 | $3,588 +11.3% | $221,700 +11.9% |
| 2013 | $3,222 | $198,200 +0.8% |
| 2012 | -- | $196,600 -9% |
| 2011 | -- | $216,000 -4.6% |
| 2010 | -- | $226,300 -12.8% |
| 2009 | -- | $259,400 -8.2% |
| 2008 | $3,486 | $282,700 -2.8% |
| 2007 | $3,486 +18.4% | $290,700 +60.2% |
| 2002 | $2,943 +9.6% | $181,500 -0.2% |
| 2001 | $2,686 | $181,900 +8.3% |
| 2000 | $2,686 | $168,000 |
Find assessor info on the county website
Monthly payment
Est. payment
Payment breakdown
Explore the cost of this home by adjusting the details. Changes won't be saved.Climate risks
Neighborhood: 98375
Nearby schools
GreatSchools rating
- 6/10Firgrove Elementary SchoolGrades: K-6Distance: 1.1 mi
- 5/10Ballou Jr High SchoolGrades: 7-9Distance: 1.1 mi
- 5/10Gov John Rogers High SchoolGrades: 9-12Distance: 1.2 mi
Schools provided by the listing agent
- Elementary: Firgrove Elem
- Middle: Ballou Jnr High
- High: Gov John Rogers Hs
Source: NWMLS as distributed by MLS GRID. This data may not be complete. We recommend contacting the local school district to confirm school assignments for this home.
- $535,0003 bd3 ba1.7k sqft14912 87th Ave E, Puyallup, WA 98375Sold
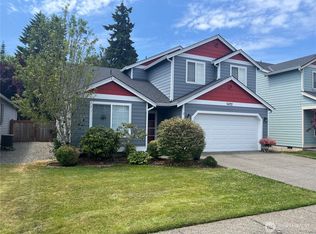
- $522,6003 bd3 ba1.8k sqft14801 87th East Ave E, Puyallup, WA 98375Off Market
- $545,0004 bd3 ba1.9k sqft8523 148th Street Ct E, Puyallup, WA 98375Sold
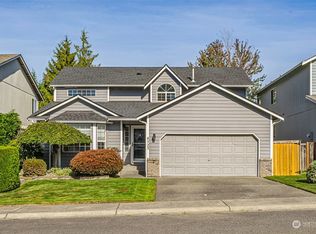
- $555,0003 bd3 ba1.8k sqft8519 148th Street Ct E, Puyallup, WA 98375Sold
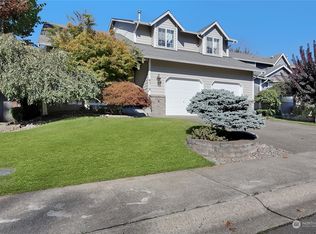
- $642,9004 bd3 ba2k sqft8741 151st St E, Puyallup, WA 98375New Construction
- $480,2003 bd3 ba1.3k sqft8429 148th St E, Puyallup, WA 98375Off Market
- $505,0003 bd3 ba1.3k sqft8429 148th Street Ct E, Puyallup, WA 98375Sold
- $510,0003 bd2 ba1.3k sqft8422 148th Street Ct E, Puyallup, WA 98375Sold
A local agent can set up tours, give advice and negotiate with sellers.
Similar homes
- $644,9994 bd3 ba2.9k sqft15314 84th Avenue E, Puyallup, WA 98375Active
 MLS ID #2551684, Dara Foster. NWMLS as distributed by MLS GRID
 - $575,0004 bd3 ba2.5k sqft18530 97th Avenue Ct E, Puyallup, WA 98375Active
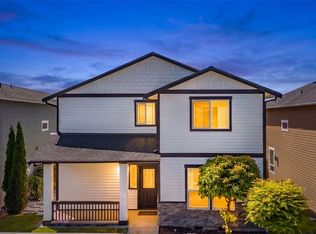 MLS ID #2531546, Piper Troxler. NWMLS as distributed by MLS GRID
 - $495,0003 bd2 ba1.4k sqft9422 150th Street Ct E, Puyallup, WA 98375Active
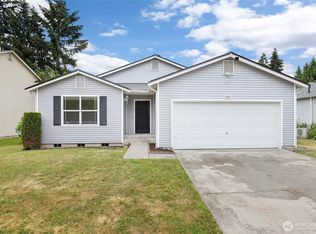 MLS ID #2549304, Troy Rothermel. NWMLS as distributed by MLS GRID
 - $535,0003 bd3 ba1.8k sqftHillsboro Ph 1, Puyallup, WA 98375Active
 MLS ID #2514966, Tim Park. NWMLS as distributed by MLS GRID
 - $495,0003 bd3 ba1.5k sqftSilver Pointe, Puyallup, WA 98375ActiveMLS ID #2548483, Heather Redal. NWMLS as distributed by MLS GRID
- $615,0004 bd3 ba2.1k sqft912 25th Avenue SW, Puyallup, WA 98373ActiveMLS ID #2522008, Joseph Kim. NWMLS as distributed by MLS GRID
- $499,9503 bd3 ba1.9k sqftMeridian Greens Village Pdd, Puyallup, WA 98373ActiveMLS ID #2530767, Ryan Allie. NWMLS as distributed by MLS GRID
- $589,0003 bd3 ba1.5k sqft18110 81st Street E, Bonney Lake, WA 98391ActiveMLS ID #2559812, Cari L Franklin. NWMLS as distributed by MLS GRID
- $574,9003 bd2 ba1.6k sqftMaplewood 3rd, Puyallup, WA 98371ContingentMLS ID #2533156, Melissa Goodnight. NWMLS as distributed by MLS GRID
- $649,0005 bd3 ba2.4k sqft2111 22nd AVE SE, Puyallup, WA 98372ActiveMLS ID #2536678, Elona Livingston. NWMLS as distributed by MLS GRID
- $485,0003 bd3 ba1.5k sqft15804 131st Avenue, Puyallup, WA 98374ActiveMLS ID #2551863, Gabriel Sarno. NWMLS as distributed by MLS GRID
- $475,0003 bd3 ba1.6k sqftBrookdale Heights, Tacoma, WA 98445ActiveMLS ID #2558317, Tamera L Camp. NWMLS as distributed by MLS GRID
- $545,0003 bd3 ba2.1k sqft22901 128th Avenue E, Graham, WA 98338ActiveMLS ID #2541828, Dillon Gee. NWMLS as distributed by MLS GRID
- $625,0004 bd2 ba1.8k sqft7509 193rd Avenue E, Bonney Lake, WA 98391ActiveMLS ID #2558854, Jennie Wetter. NWMLS as distributed by MLS GRID
- $714,9505 bd4 ba2.8k sqft1924 5th Street SE, Puyallup, WA 98372ActiveMLS ID #2488163, Ashley Britschgi. NWMLS as distributed by MLS GRID
- $554,9995 bd4 ba2.4k sqft20304 51st Avenue E, Spanaway, WA 98387ActiveMLS ID #2531479, Dalton Ohlson. NWMLS as distributed by MLS GRID
- $675,0004 bd3 ba3k sqftSouthwood Estates Division 1, Puyallup, WA 98374ActiveMLS ID #2477932, Shelley Manada. NWMLS as distributed by MLS GRID
- $540,0004 bd3 ba2.6k sqft1709 202nd Street E, Spanaway, WA 98387ActiveMLS ID #2543662, Danielle Austin. NWMLS as distributed by MLS GRID
- $599,9994 bd3 ba2.2k sqft2106 E 45th Court, Tacoma, WA 98404ActiveMLS ID #2526404, Ryan N. Karns. NWMLS as distributed by MLS GRID
- $659,9503 bd3 ba2.3k sqftNaches Terrace, Bonney Lake, WA 98391ActiveMLS ID #2543562, Heidi J Reano. NWMLS as distributed by MLS GRID
