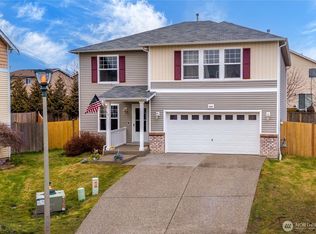
Welcome to Nancy Estates! This spacious, move-in ready home offers a fantastic floor plan with room for everyone. The main level features a large living room with a cozy fireplace, plus a private office. Generously sized bedrooms include walk-in closets, while the expansive primary suite boasts a walk-in closet, double sinks, and a relaxing soaking tub. The well-appointed kitchen features stainless steel appliances, granite countertops, a huge walk-in pantry, and easy access to the laundry room. Recent updates include fresh interior paint, new carpet, and a newer roof installed just two years ago. Additional upgrades such as central air conditioning, a generator transfer switch, and a sprinkler system add comfort and peace of mind. Enjoy the fully fenced backyard complete with low-maintenance turf, a covered gazebo, and a storage shed. Conveniently located near JBLM, shopping, dining, and commuter routes, this home combines comfort, functionality, and an excellent location.
Active
Listed by: Every Door Real Estate • Danielle Austin
$540,000
1709 202nd Street E, Spanaway, WA 98387
4beds
2,654sqft
Single Family Residence
Built in 2006
4,151 Square Feet Lot
$539,400 Zestimate®
$203/sqft
$35/mo HOA
What's special
Cozy fireplaceCovered gazeboWell-appointed kitchenPrivate officeSprinkler systemWalk-in closetsExpansive primary suite
- 72 days
- 64
- 4
Zillow last checked:
Listing updated:
Listed by:
Danielle Austin,
Every Door Real Estate,
Lindsey Gudger,
Every Door Real Estate
Source: NWMLS as distributed by MLS GRID,MLS#: 2543662
Facts & features
Interior
Bedrooms & bathrooms
- Bedrooms: 4
- Bathrooms: 3
- Full bathrooms: 2
- 1/2 bathrooms: 1
- Main level bathrooms: 1
Primary bedroom
- Level: Second
Bedroom
- Level: Second
Bedroom
- Level: Second
Bedroom
- Level: Second
Bathroom full
- Level: Second
Bathroom full
- Level: Second
Other
- Level: Main
Den office
- Level: Main
Dining room
- Level: Main
Entry hall
- Level: Main
Kitchen with eating space
- Level: Main
Living room
- Level: Main
Utility room
- Level: Main
Heating
- Fireplace, Forced Air, Electric, Natural Gas
Cooling
- Forced Air
Appliances
- Included: Water Heater: Gas, Water Heater Location: Garage
Features
- Bath Off Primary, Dining Room, Pantry
- Flooring: Hardwood, Laminate, Vinyl, Carpet
- Windows: Dbl Pane/Storm Window
- Basement: None
- Number of fireplaces: 1
- Fireplace features: Gas, Main Level: 1, Fireplace
Interior area
- Total structure area: 2,654
- Total interior livable area: 2,654 sqft
Video & virtual tour
Property
Parking
- Total spaces: 2
- Parking features: Driveway, Attached Garage, Off Street
- Has attached garage: Yes
- Covered spaces: 2
Features
- Levels: Two
- Stories: 2
- Entry location: Main
- Patio & porch: Bath Off Primary, Dbl Pane/Storm Window, Dining Room, Fireplace, Pantry, Security System, Walk-In Closet(s), Water Heater
Lot
- Size: 4,151 Square Feet
- Features: Paved, Sidewalk, Cabana/Gazebo, Cable TV, Fenced-Fully, Gas Available, High Speed Internet, Patio, Sprinkler System
- Topography: Partial Slope
Details
- Parcel number: 5003501300
- Special conditions: Standard
Construction
Type & style
- Home type: SingleFamily
- Architectural style: Contemporary,2 Story
- Property subtype: Single Family Residence
Materials
- Metal/Vinyl
- Foundation: Poured Concrete
- Roof: Composition
Condition
- Year built: 2006
- Major remodel year: 2008
Utilities & green energy
- Electric: Company: TPU
- Sewer: Sewer Connected, Company: Pierce County
- Water: Public, Company: Rainier Water
Community & HOA
Community
- Features: CCRs
- Security: Security System
- Subdivision: Spanaway
HOA
- HOA fee: $415 annually
Location
- Region: Spanaway
Financial & listing details
- Price per square foot: $203/sqft
- Tax assessed value: $523,400
- Annual tax amount: $2,960
- Date on market: 6/24/2026
- Cumulative days on market: 74 days
- Listing terms: Conventional,FHA,VA Loan
Estimated market value
$539,400
$512,000 - $566,000
$3,368/mo
Price history
| Date | Event | Price |
|---|---|---|
| 6/25/2026 | Listed for sale | $540,000+52.1%$203/sqft |
Source:  NWMLS as distributed by MLS GRID #2543662 Report a problem NWMLS as distributed by MLS GRID #2543662 Report a problem | ||
| 1/17/2020 | Sold | $355,000+1.7%$134/sqft |
Source: NWMLS as distributed by MLS GRID #1509304 Report a problem | ||
| 11/20/2019 | Pending sale | $349,000$131/sqft |
Source: Redfin Corp. #1509304 Report a problem | ||
| 11/15/2019 | Listed for sale | $349,000$131/sqft |
Source: Redfin Corp. #1509304 Report a problem | ||
| 9/29/2019 | Pending sale | $349,000$131/sqft |
Source: Redfin Corp. #1509304 Report a problem | ||
| 9/24/2019 | Listed for sale | $349,000$131/sqft |
Source: Redfin Corp. #1509304 Report a problem | ||
| 9/1/2019 | Pending sale | $349,000$131/sqft |
Source: Redfin Corp. #1509304 Report a problem | ||
| 8/24/2019 | Listed for sale | $349,000+23%$131/sqft |
Source: Redfin Corp. #1509304 Report a problem | ||
| 9/14/2017 | Sold | $283,650+1.3%$107/sqft |
Source: NWMLS as distributed by MLS GRID #1173028 Report a problem | ||
| 8/12/2017 | Pending sale | $279,900$105/sqft |
Source: Tacoma #1173028 Report a problem | ||
| 8/12/2017 | Listed for sale | $279,900+27.3%$105/sqft |
Source: Tacoma #1173028 Report a problem | ||
| 6/11/2015 | Sold | $219,950$83/sqft |
Source: NWMLS as distributed by MLS GRID #775974 Report a problem | ||
| 5/14/2015 | Pending sale | $219,950$83/sqft |
Source: NRB Property Management, LLC Report a problem | ||
| 5/2/2015 | Price change | $219,950-4.3%$83/sqft |
Source: NRB Property Management, LLC Report a problem | ||
| 4/23/2015 | Listed for sale | $229,950+24.3%$87/sqft |
Source: NRB Property Management, LLC Report a problem | ||
| 6/11/2013 | Listing removed | $1,595$1/sqft |
Source: NRB Property Management Report a problem | ||
| 4/11/2013 | Listed for rent | $1,595$1/sqft |
Source: NRB Property Management Report a problem | ||
| 4/11/2013 | Listing removed | $184,950$70/sqft |
Source: John L. Scott Real Estate Report a problem | ||
| 4/5/2013 | Listed for sale | $184,950+1.6%$70/sqft |
Source: John L. Scott Real Estate Report a problem | ||
| 8/14/2012 | Listing removed | $1,595$1/sqft |
Source: NRB Property Management, LLC Report a problem | ||
| 6/22/2012 | Listed for rent | $1,595$1/sqft |
Source: NRB Property Management, LLC Report a problem | ||
| 3/2/2012 | Sold | $182,000-1.6%$69/sqft |
Source: Public Record Report a problem | ||
| 2/1/2012 | Pending sale | $184,950$70/sqft |
Source: John L Scott Real Estate #247404 Report a problem | ||
| 1/5/2012 | Price change | $184,950-2.6%$70/sqft |
Source: John L Scott Real Estate #247404 Report a problem | ||
| 7/10/2011 | Listed for sale | $189,950$72/sqft |
Source: John L Scott Real Estate #247404 Report a problem | ||
Public tax history
| Year | Property taxes | Tax assessment |
|---|---|---|
| 2025 | $5,920 +0.9% | $523,400 +1.7% |
| 2024 | $5,866 +3.4% | $514,600 +6% |
| 2023 | $5,671 -2.5% | $485,400 -4.4% |
| 2022 | $5,818 +7.2% | $507,700 +22.4% |
| 2021 | $5,427 +55.5% | $414,900 +28.1% |
| 2019 | $3,490 -19% | $323,800 +13.5% |
| 2018 | $4,307 +10.4% | $285,300 +2.6% |
| 2017 | $3,902 +9.1% | $278,200 +21% |
| 2016 | $3,577 | $230,000 +7.8% |
| 2014 | $3,577 +15.2% | $213,400 +9.8% |
| 2013 | $3,106 | $194,300 +2.7% |
| 2012 | -- | $189,200 -7.9% |
| 2011 | -- | $205,400 -4.9% |
| 2010 | -- | $215,900 -11% |
| 2009 | -- | $242,500 -5.1% |
| 2008 | $3,049 +0% | $255,400 -2.6% |
| 2007 | $3,049 | $262,100 |
Find assessor info on the county website
Monthly payment
Est. payment
Payment breakdown
Explore the cost of this home by adjusting the details. Changes won't be saved.Climate risks
Neighborhood: 98387


Similar homes
- $597,9954 bd4 ba3.1k sqft20115 20th Avenue E, Spanaway, WA 98387Active
 MLS ID #2508038, Nellie Roberson. NWMLS as distributed by MLS GRID
 - $--4 bd3 ba1.8k sqft2535 167th Street Ct E, Tacoma, WA 98445Auction
 Auction.com 2
 - $500,0003 bd3 ba2.3k sqftAutumn Woods- Tibbits Wood, Spanaway, WA 98387Active
 MLS ID #2566966, April Phillips. NWMLS as distributed by MLS GRID
 - $480,0004 bd3 ba2k sqft1104 183rd Street Ct E, Spanaway, WA 98387Active
 MLS ID #2431446, Deairea Kelly. NWMLS as distributed by MLS GRID
