Just what you are looking for! Situated on a generously sized lot, this well-cared-for 2,305 sq. ft. home is exceptional. Spacious primary suite with 5-piece bath. Newer appliances, updated pantry & travertine tile flooring in kitchen. Landing for top floor-hallway has a customized storage space with sitting nook. Exterior paint completed 2025, interior paint completed 2024. Roof less than 5 years of age. Plank flooring throughout with the exception of carpet in bedrooms. Bottom floor spares no expense for a home office or flex space! Two car garage, RV parking, storage shed in backyard, deck is ready for entertaining & relaxing! Fruit trees bearing plums, cherries, Asian pears & 7 gooseberry bushes! Conveniently located 10 mins from East Gate – JBLM, easy access to local schools and shopping. Don't miss this move-in ready opportunity!
Active
Listed by: Better Properties UP/Fircrest • Shannon Zimmerly
$595,000
820 289th Street E, Roy, WA 98580
3beds
2,305sqft
Single Family Residence
Built in 2004
0.71 Acres Lot
$593,400 Zestimate®
$258/sqft
$19/mo HOA
What's special
Rv parkingPlank flooring throughoutTwo car garageNewer appliancesGenerously sized lotUpdated pantryStorage shed in backyard
- --
- on Zillow
- 374
- views
- 25
- saves
Likely to sell faster than
Zillow last checked:
Listing updated:
Listed by:
Shannon Zimmerly,
Better Properties UP/Fircrest
Source: NWMLS as distributed by MLS GRID,MLS#: 2560762
Facts & features
Interior
Bedrooms & bathrooms
- Bedrooms: 3
- Bathrooms: 3
- Full bathrooms: 3
Primary bedroom
- Level: Second
Bedroom
- Level: Second
Bedroom
- Level: Second
Bathroom full
- Level: Second
Bathroom full
- Level: Second
Bathroom full
- Level: Lower
Bonus room
- Level: Lower
Dining room
- Level: Second
Entry hall
- Level: Split
Family room
- Level: Lower
Kitchen without eating space
- Level: Second
Living room
- Level: Main
Heating
- Fireplace, Forced Air, Electric, Propane, See Remarks
Cooling
- None
Appliances
- Included: Dishwasher, Microwave, Refrigerator, Stove(s)/Range(s), Dishwasher(s), Microwave(s), Refrigerator(s), Water Heater: Electric, Water Heater Location: Garage
Features
- Bath Off Primary, Ceiling Fan(s), Dining Room
- Flooring: Travertine, Vinyl Plank, Carpet
- Doors: French Doors
- Windows: Dbl Pane/Storm Window
- Basement: Finished
- Number of fireplaces: 1
- Fireplace features: Gas, Upper Level: 1, Fireplace
Interior area
- Total structure area: 2,305
- Total interior livable area: 2,305 sqft
Property
Parking
- Total spaces: 2
- Parking features: Driveway, Attached Garage, Off Street, RV Parking
- Has attached garage: Yes
- Covered spaces: 2
Features
- Levels: Multi/Split
- Entry location: Split
- Patio & porch: Bath Off Primary, Ceiling Fan(s), Dbl Pane/Storm Window, Dining Room, Fireplace, French Doors, Security System, Vaulted Ceiling(s), Walk-In Closet(s), Water Heater
- Has view: Yes
- View description: Territorial
Lot
- Size: 0.71 Acres
- Features: Dead End Street, Open Lot, Paved, Cable TV, Deck, Fenced-Partially, Outbuildings, Patio, Propane, RV Parking
- Topography: Level,Partial Slope,Terraces
- Residential vegetation: Fruit Trees, Garden Space
Details
- Parcel number: 5001520320
- Zoning: R10
- Zoning description: Jurisdiction: County
- Special conditions: Standard
Construction
Type & style
- Home type: SingleFamily
- Architectural style: Split Entry
- Property subtype: Single Family Residence
Materials
- Metal/Vinyl, Stone, Wood Siding, Wood Products
- Roof: Composition
Condition
- Year built: 2004
- Major remodel year: 2007
Utilities & green energy
- Electric: Company: Tacoma Public Utilities
- Sewer: Septic Tank, Company: Septic
- Water: Public, Company: Thurston PUD
Community & HOA
Community
- Features: CCRs
- Security: Security System
- Subdivision: Roy
HOA
- HOA fee: $19 monthly
Location
- Region: Roy
Financial & listing details
- Price per square foot: $258/sqft
- Tax assessed value: $508,600
- Annual tax amount: $1,042
- Date on market: 7/28/2026
- Listing terms: Conventional,FHA,USDA Loan,VA Loan
- Inclusions: Dishwasher(s), Microwave(s), Refrigerator(s), Stove(s)/Range(s)
Estimated market value
$593,400
$564,000 - $623,000
$3,191/mo
Price history
| Date | Event | Price |
|---|---|---|
| 7/28/2026 | Listed for sale | $595,000+154.3%$258/sqft |
Source:  NWMLS as distributed by MLS GRID #2560762 Report a problem NWMLS as distributed by MLS GRID #2560762 Report a problem | ||
| 10/23/2015 | Sold | $234,000-2.5%$102/sqft |
Source: NWMLS as distributed by MLS GRID #841258 Report a problem | ||
| 9/1/2015 | Listed for sale | $239,900+6.6%$104/sqft |
Source: Keller Williams - Puyallup #841258 Report a problem | ||
| 5/23/2014 | Listing removed | $224,9500%$98/sqft |
Source: John L Scott Real Estate #634290 Report a problem | ||
| 4/10/2014 | Listing removed | $1,850$1/sqft |
Source: BCI PROPERTIES, LLC Report a problem | ||
| 4/9/2014 | Price change | $1,850-5.1%$1/sqft |
Source: BCI PROPERTIES, LLC Report a problem | ||
| 2/27/2014 | Listed for rent | $1,950$1/sqft |
Source: BCI PROPERTIES, LLC Report a problem | ||
| 5/17/2013 | Listing removed | $225,000$98/sqft |
Source: Real Estate Solution Report a problem | ||
| 4/14/2013 | Listed for sale | $225,000+19.7%$98/sqft |
Source: Real Estate Solution Report a problem | ||
| 2/1/2012 | Sold | $187,900-1.1%$82/sqft |
Source: NWMLS as distributed by MLS GRID #296142 Report a problem | ||
| 12/10/2011 | Listed for sale | $189,900+52.9%$82/sqft |
Source: Compass Team Northwest LLC #296142 Report a problem | ||
| 11/9/2011 | Sold | $124,200-29.4%$54/sqft |
Source: Public Record Report a problem | ||
| 8/26/2011 | Sold | $176,000-35.3%$76/sqft |
Source: Public Record Report a problem | ||
| 2/13/2011 | Listing removed | $272,000$118/sqft |
Source: ReMax Properties #40141 Report a problem | ||
| 4/8/2010 | Listed for sale | $272,000+34.3%$118/sqft |
Source: ReMax Properties #40141 Report a problem | ||
| 1/4/2005 | Sold | $202,500$88/sqft |
Source: NWMLS as distributed by MLS GRID #24154589 Report a problem | ||
Public tax history
| Year | Property taxes | Tax assessment |
|---|---|---|
| 2025 | $1,042 -0.9% | $171,680 |
| 2024 | $1,052 -1.4% | $171,680 |
| 2023 | $1,066 -47.7% | $171,680 -66.9% |
| 2022 | $2,040 -62.5% | $518,600 +20.8% |
| 2021 | $5,445 +44.3% | $429,200 +25.7% |
| 2019 | $3,773 -12.4% | $341,500 +6.4% |
| 2018 | $4,307 +11.2% | $321,100 +10.3% |
| 2017 | $3,872 +5.5% | $291,200 +22.2% |
| 2016 | $3,670 | $238,300 +5.5% |
| 2014 | $3,670 +11.5% | $225,900 +7.1% |
| 2013 | $3,290 | $210,900 +2.6% |
| 2012 | -- | $205,600 -7.8% |
| 2011 | -- | $223,100 -5.5% |
| 2010 | -- | $236,000 |
Find assessor info on the county website
Monthly payment
Est. payment
Payment breakdown
Explore the cost of this home by adjusting the details. Changes won't be saved.Climate risks
Neighborhood: 98580
Nearby schools
Schools provided by the listing agent
- Elementary: Roy Elem
- Middle: Cougar Mountain JH
- High: Bethel High
Source: NWMLS as distributed by MLS GRID. This data may not be complete. We recommend contacting the local school district to confirm school assignments for this home.

Similar homes
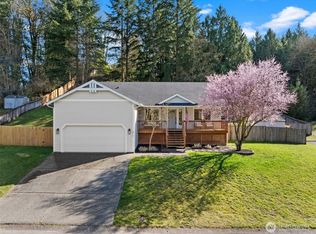
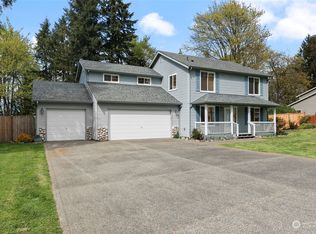
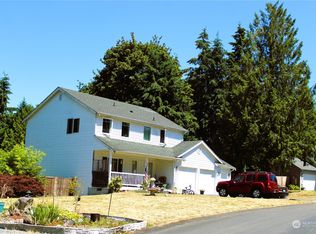
- $629,9503 bd3 ba2.1k sqft3116 289th Street S, Roy, WA 98580Active
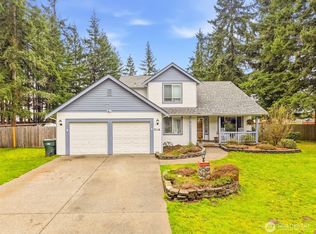 MLS ID #2577875, Nikki Leske. NWMLS as distributed by MLS GRID
 - $849,9994 bd4 ba3.3k sqftLimerick Park, Roy, WA 98580Active
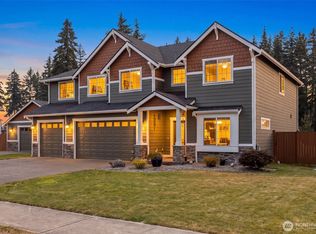 MLS ID #2564277, Andrew Farmer. NWMLS as distributed by MLS GRID
 - $600,0006 bd4 ba2.3k sqftCedar Hills, Tacoma, WA 98445Active
 MLS ID #2579855, Andre Bohall. NWMLS as distributed by MLS GRID
 - $499,9993 bd2 ba1.2k sqft8628 358th Street S, Roy, WA 98580Active
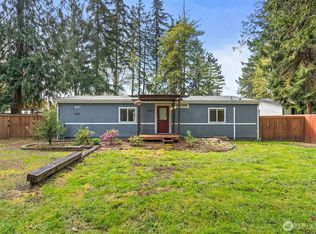 MLS ID #2508658, Joseph Heilman. NWMLS as distributed by MLS GRID
