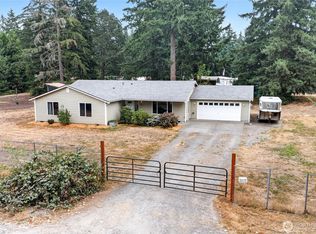
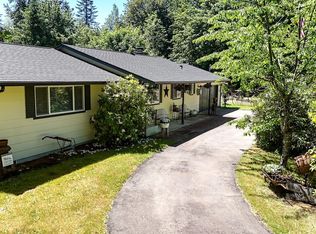
Nestled on nearly an acre of lush grounds, this utterly charming home offers an effortless blend of warmth, style, and refined comfort. Thoughtfully designed with an open-concept layout, the main living spaces invite connection—perfect for both intimate gatherings and everyday living. The kitchen exudes character while delivering exceptional functionality, creating a space as beautiful as it is practical. Three well-appointed bedrooms on the main level provide the ease and convenience of rambler-style living, while the lower level expands the home’s versatility with a spacious family room, additional bedroom, laundry, and a beautifully finished ¾ bath. An oversized garage offers abundant space for storage, hobbies, or creative pursuits. Outside, the property unfolds into a verdant sanctuary—ideal for gardening, entertaining, or simply enjoying the tranquility of nature. Backing to a park with access to Lake Lawrence, a boat launch, and a playground, this home seamlessly extends your living experience into the outdoors. All of this is set within a peaceful, private setting that feels nothing short of your own personal retreat.
Active
Listed by: Realogics Sotheby's Int'l Rlty • Shannon Bell-Peterson
Price cut: $15K (8/18)
$625,000
17511 Scenic Shores Court SE, Yelm, WA 98597
4beds
2,976sqft
Single Family Residence
Built in 2003
0.97 Acres Lot
$624,800 Zestimate®
$210/sqft
$33/mo HOA
What's special
Peaceful private settingKitchen exudes characterOpen-concept layout
- 132 days |
- 309 |
- 18 |
Zillow last checked:
Listing updated:
Listed by:
Shannon Bell-Peterson,
Realogics Sotheby's Int'l Rlty
Source: NWMLS as distributed by MLS GRID,MLS#: 2507541
Facts & features
Interior
Bedrooms & bathrooms
- Bedrooms: 4
- Bathrooms: 3
- Full bathrooms: 2
- 3/4 bathrooms: 1
- Main level bathrooms: 2
- Main level bedrooms: 3
Primary bedroom
- Level: Main
Bedroom
- Level: Lower
Bedroom
- Level: Main
Bedroom
- Level: Main
Bathroom full
- Level: Main
Bathroom full
- Level: Main
Bathroom three quarter
- Level: Lower
Bonus room
- Level: Lower
Dining room
- Level: Main
Entry hall
- Level: Main
Great room
- Level: Main
Kitchen with eating space
- Level: Main
Utility room
- Level: Lower
Heating
- Forced Air, Heat Pump, Electric, Propane
Cooling
- Heat Pump
Appliances
- Included: Dishwasher, Stove(s)/Range(s), Dishwasher(s), Water Heater: Propane, Water Heater Location: Garage
Features
- Bath Off Primary, Ceiling Fan(s), Dining Room, Pantry
- Flooring: Hardwood, Laminate, Vinyl, Carpet
- Windows: Dbl Pane/Storm Window
- Basement: Finished
- Has fireplace: No
Interior area
- Total structure area: 2,976
- Total interior livable area: 2,976 sqft
Property
Parking
- Total spaces: 2
- Parking features: Attached Garage, RV Parking
- Has attached garage: Yes
- Covered spaces: 2
Features
- Levels: One
- Stories: 1
- Entry location: Main
- Patio & porch: Bath Off Primary, Ceiling Fan(s), Dbl Pane/Storm Window, Dining Room, Pantry, Vaulted Ceiling(s), Walk-In Closet(s), Water Heater
- Has view: Yes
- View description: Lake, Territorial
- Has water view: Yes
- Water view: Lake
Lot
- Size: 0.97 Acres
- Features: Corner Lot, Cul-De-Sac, Dead End Street, Deck, Fenced-Fully, Outbuildings, Propane, RV Parking, Sprinkler System
- Topography: Partial Slope
- Residential vegetation: Garden Space
Details
- Parcel number: 22621231104
- Zoning: RL2/1
- Special conditions: Standard
Construction
Type & style
- Home type: SingleFamily
- Architectural style: 1 Story w/Bsmnt.
- Property subtype: Single Family Residence
Materials
- Cement Planked, Wood Siding, Cement Plank
- Foundation: Poured Concrete
- Roof: Composition
Condition
- Year built: 2003
- Major remodel year: 2003
Utilities & green energy
- Electric: Company: PSE
- Sewer: Septic Tank, Company: Septic
- Water: Community, Company: Scenic Shores Water
Community & HOA
Community
- Features: Athletic Court, Boat Launch, CCRs, Park, Playground
- Subdivision: Lake Lawrence
HOA
- HOA fee: $400 annually
- HOA phone: 360-742-9348
Location
- Region: Yelm
Financial & listing details
- Price per square foot: $210/sqft
- Tax assessed value: $557,100
- Annual tax amount: $4,059
- Date on market: 4/15/2026
- Cumulative days on market: 133 days
- Listing terms: Conventional,FHA,VA Loan
- Inclusions: Dishwasher(s), Stove(s)/Range(s)
Estimated market value
$624,800
$594,000 - $656,000
$3,334/mo
Price history
| Date | Event | Price |
|---|---|---|
| 8/18/2026 | Price change | $625,000-2.3%$210/sqft |
Source:  NWMLS as distributed by MLS GRID #2507541 Report a problem NWMLS as distributed by MLS GRID #2507541 Report a problem | ||
| 7/15/2026 | Price change | $640,000-1.5%$215/sqft |
Source: NWMLS as distributed by MLS GRID #2507541 Report a problem | ||
| 4/16/2026 | Listed for sale | $650,000+8.3%$218/sqft |
Source: NWMLS as distributed by MLS GRID #2507541 Report a problem | ||
| 5/6/2022 | Sold | $600,000+17.9%$202/sqft |
Source: NWMLS as distributed by MLS GRID #1886275 Report a problem | ||
| 5/6/2022 | Pending sale | $509,000$171/sqft |
Source:  RE/MAX International #1886275 Report a problem RE/MAX International #1886275 Report a problem | ||
| 5/6/2022 | Listing removed | -- |
Source: RE/MAX International Report a problem | ||
| 4/6/2022 | Pending sale | $509,000$171/sqft |
Source: NWMLS as distributed by MLS GRID #1886275 Report a problem | ||
| 4/1/2022 | Listed for sale | $509,000+45.4%$171/sqft |
Source: NWMLS as distributed by MLS GRID #1886275 Report a problem | ||
| 12/16/2019 | Sold | $350,000+13.4%$118/sqft |
Source: Public Record Report a problem | ||
| 5/31/2017 | Sold | $308,719+11.1%$104/sqft |
Source: Public Record Report a problem | ||
| 3/14/2006 | Sold | $278,000+50.3%$93/sqft |
Source: NWMLS as distributed by MLS GRID #26000956 Report a problem | ||
| 6/2/2003 | Sold | $185,000$62/sqft |
Source: NWMLS as distributed by MLS GRID #22265263 Report a problem | ||
Public tax history
| Year | Property taxes | Tax assessment |
|---|---|---|
| 2024 | $4,166 -18.8% | $557,100 +5.7% |
| 2023 | $5,132 +5.7% | $527,100 +2.1% |
| 2022 | $4,857 +8.5% | $516,400 +27.5% |
| 2021 | $4,475 +7.3% | $404,900 +23% |
| 2020 | $4,169 +28.3% | $329,300 +5.3% |
| 2019 | $3,251 -12.8% | $312,600 +4.7% |
| 2018 | $3,727 +20% | $298,700 +7.3% |
| 2017 | $3,105 | $278,250 +18.7% |
| 2016 | $3,105 | $234,350 +6.8% |
| 2014 | $3,105 | $219,400 +16.1% |
| 2013 | -- | $189,050 |
| 2012 | $2,490 | -- |
| 2011 | -- | -- |
| 2010 | -- | -- |
| 2009 | $2,754 | -- |
| 2008 | -- | -- |
| 2007 | $2,466 -34.8% | -- |
| 2006 | $3,784 +47% | -- |
| 2005 | $2,574 | -- |
| 2004 | -- | -- |
| 2002 | -- | -- |
| 2001 | $245 -3.4% | $17,600 |
| 2000 | $254 | $17,600 |
Find assessor info on the county website
Monthly payment
Est. payment
Payment breakdown
Explore the cost of this home by adjusting the details. Changes won't be saved.Climate risks
Neighborhood: 98597
Nearby schools
GreatSchools rating
- 6/10Yelm Prairie Elementary SchoolGrades: PK-5Distance: 4.6 mi
- 7/10Ridgeline Middle SchoolGrades: 6-8Distance: 5.5 mi
- 4/10Yelm High School 12Grades: 9-12Distance: 6.7 mi
Schools provided by the listing agent
- Elementary: Prairie Elem
- Middle: Ridgeline Mid
- High: Yelm High12
Source: NWMLS as distributed by MLS GRID. This data may not be complete. We recommend contacting the local school district to confirm school assignments for this home.
- $70,0000.64 acres15630 Scenic Shores Dr SE, Yelm, WA 98597Sold
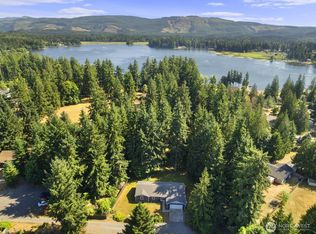
- $625,0003 bd2 ba1.8k sqft17505 Scenic Shores Ct SE, Yelm, WA 98597Sold
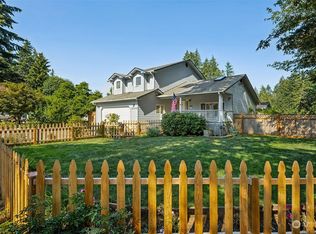
- $465,0003 bd3 ba1.8k sqft15448 Scenic Shores Dr SE, Yelm, WA 98597Sold
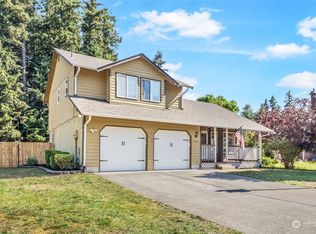
- $429,0003 bd3 ba1.4k sqft17610 155th Ave SE, Yelm, WA 98597Sold
- $426,0003 bd3 ba1.7k sqft17444 155th Ave SE, Yelm, WA 98597For Sale
- $479,9003 bd3 ba1.7k sqft17434 155th Ave SE, Yelm, WA 98597Sold
- $520,0003 bd2 ba1.7k sqft15514 Topaz Dr SE, Yelm, WA 98597Sold
- $425,0003 bd3 ba1.2k sqft17423 155th Ave SE, Yelm, WA 98597Sold
A local agent can set up tours, give advice and negotiate with sellers.
A local lender can help you make sure your offer is ready when you are.
Similar homes
- $675,0004 bd3 ba2.8k sqftFredricks Estates, Yelm, WA 98597Active
 MLS ID #2544685, Tracie L Choate. NWMLS as distributed by MLS GRID
 - $649,5004 bd2 ba2.1k sqft8121 349th Street S, Roy, WA 98580Active
 MLS ID #2572618, Matthew E. Bellesiles. NWMLS as distributed by MLS GRID
 - $599,9503 bd3 ba1.9k sqft18421 149th Lane SE, Yelm, WA 98597Contingent
 MLS ID #2559550, Harrison Harte. NWMLS as distributed by MLS GRID
 - $600,0002 bd2 ba2k sqft16005 148th Avenue SE, Yelm, WA 98597Active
 MLS ID #2538979, Cynthia Schmier. NWMLS as distributed by MLS GRID
 - $669,9503 bd3 ba2.2k sqftHobby Acres, Yelm, WA 98597ActiveMLS ID #2517318, Cara Watts. NWMLS as distributed by MLS GRID
- $749,9503 bd2 ba2.5k sqft15839 Ordway Drive SE, Yelm, WA 98597ActiveMLS ID #2542492, Eldar Zhangozuev. NWMLS as distributed by MLS GRID
- $499,9504 bd4 ba2.4k sqftClearwood Dev., Yelm, WA 98597ActiveMLS ID #2569256, Teresa Lambrecht. NWMLS as distributed by MLS GRID
- $899,0004 bd3 ba2.2k sqft19306 128th Ave SE, Yelm, WA 98597ActiveMLS ID #2540307, Brandon Stephens. NWMLS as distributed by MLS GRID
- $510,0004 bd3 ba2.7k sqftCherry Meadows, Yelm, WA 98597ActiveMLS ID #2519795, Kelly Hendrickson. NWMLS as distributed by MLS GRID
- $499,9505 bd3 ba2.2k sqft16656 91st Avenue SE, Yelm, WA 98597ActiveMLS ID #2545077, Lorraine Gakin. NWMLS as distributed by MLS GRID
- $649,9503 bd2 ba1.6k sqft9117 336th Street S, Roy, WA 98580ActiveMLS ID #2535871, Sofia Epps. NWMLS as distributed by MLS GRID
- $645,0003 bd2 ba2.2k sqft36612 2nd Avenue S, Roy, WA 98580ActiveMLS ID #2460896, Nicole Trout. NWMLS as distributed by MLS GRID
- $435,0004 bd2 ba1.9k sqftClearwood, Yelm, WA 98597ActiveMLS ID #2540822, Ryan Patrick McDonald. NWMLS as distributed by MLS GRID
- $619,5003 bd2 ba1.6k sqft6820 Meridian Road SE, Olympia, WA 98513ActiveMLS ID #2569241, Dean Menard. NWMLS as distributed by MLS GRID
- $624,9954 bd2 ba2k sqft28114 22nd Avenue E, Spanaway, WA 98387ContingentMLS ID #2550164, Julia Clayton. NWMLS as distributed by MLS GRID
- $674,9994 bd3 ba2.1k sqft5405 Braywood Lane SE, Olympia, WA 98513ActiveMLS ID #2533825, Bobbie Jo Roth. NWMLS as distributed by MLS GRID
- $595,0003 bd3 ba2.3k sqftPrairie View Estates, Roy, WA 98580ActiveMLS ID #2560762, Shannon Zimmerly. NWMLS as distributed by MLS GRID
- $799,9505 bd3 ba2.8k sqftWhite Water Estates, Roy, WA 98580ActiveMLS ID #2557602, Sean Roberts. NWMLS as distributed by MLS GRID
- $440,0003 bd3 ba1.6k sqft18102 Big Fir Court SE, Yelm, WA 98597ActiveMLS ID #2562676, Joseph Heilman. NWMLS as distributed by MLS GRID
- $459,9503 bd3 ba1.7k sqftNisqually Estates, Yelm, WA 98597ActiveMLS ID #2507942, Amber McDonald. NWMLS as distributed by MLS GRID
