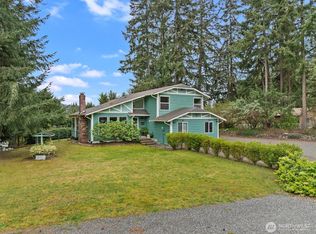
Welcome to your own private retreat on 3.120 acres across two tax parcels! This beautifully remodeled 2,016 sq. ft. home offers 4 bedrooms plus an office/bonus room that could easily serve as a 5th bedroom, 1.75 updated bathrooms, and modern finishes throughout. The stunning new kitchen features quartz countertops, stylish cabinetry, and opens to spacious living areas designed for everyday comfort and entertaining. Additional updates include a new furnace, new flooring throughout, new lighting, new cabinets and so much more allowing you to move in with peace of mind.Outside, enjoy your own backyard oasis with an above-ground pool, hot tub, barn, and fenced pastures making it ideal for animals, hobby farming, or simply enjoying the extra space. With over 3 acres, there's plenty of room for RVs, toys, gardening, and more.Conveniently located just minutes from JBLM, shopping, dining, schools, and major commuter routes, this property offers the perfect combination of modern updates, acreage, and accessibility. Don't miss this rare opportunity to own a turnkey home with room to live, work, and play!
Active
Listed by: eXp Realty • Julia Clayton
Price cut: $10K (8/6)
$624,995
28114 22nd Avenue E, Spanaway, WA 98387
4beds
2,016sqft
:
Get pre-qualified$3,891/mo
Single Family Residence
Built in 1979
3.21 Acres Lot
$624,100 Zestimate®
$310/sqft
$-- HOA
What's special
Modern finishes throughoutStylish cabinetryNew furnaceNew lightingStunning new kitchenHot tubQuartz countertops
- 35 days |
- 619 |
- 73 |
Likely to sell faster than
Zillow last checked:
Listing updated:
Listed by:
Julia Clayton,
eXp Realty
Source: NWMLS as distributed by MLS GRID,MLS#: 2550164
Facts & features
Interior
Bedrooms & bathrooms
- Bedrooms: 4
- Bathrooms: 2
- Full bathrooms: 1
- 3/4 bathrooms: 1
- Main level bathrooms: 1
- Main level bedrooms: 2
Primary bedroom
- Level: Main
Bedroom
- Level: Lower
Bedroom
- Level: Lower
Bedroom
- Level: Main
Bathroom full
- Level: Main
Bathroom three quarter
- Level: Lower
Den office
- Level: Lower
Dining room
- Level: Main
Entry hall
- Level: Main
Family room
- Level: Lower
Kitchen with eating space
- Level: Main
Living room
- Level: Main
Heating
- Forced Air, Electric
Cooling
- None
Appliances
- Included: Dishwasher, Dryer, Refrigerator, Stove(s)/Range(s), Washer, Dishwasher(s), Dryer(s), Refrigerator(s), Washer(s)
Features
- Ceiling Fan(s), Dining Room
- Flooring: Vinyl Plank
- Windows: Dbl Pane/Storm Window
- Has fireplace: No
Interior area
- Total structure area: 2,016
- Total interior livable area: 2,016 sqft
Property
Parking
- Total spaces: 2
- Parking features: Driveway, Attached Garage, RV Parking
- Has attached garage: Yes
- Covered spaces: 2
Features
- Levels: Multi/Split
- Entry location: Main
- Patio & porch: Ceiling Fan(s), Dbl Pane/Storm Window, Dining Room
- Has spa: Yes
Lot
- Size: 3.21 Acres
- Features: Barn, Cable TV, Deck, Dog Run, Fenced-Fully, Gated Entry, Hot Tub/Spa, Outbuildings, Patio, RV Parking, Shop
- Topography: Equestrian,Level
- Residential vegetation: Brush, Fruit Trees, Garden Space, Pasture, Wooded
Details
- Parcel number: 0318348011
- Special conditions: Standard
Construction
Type & style
- Home type: SingleFamily
- Architectural style: Split Entry
- Property subtype: Single Family Residence
Materials
- Metal/Vinyl
- Foundation: Poured Concrete
- Roof: Composition
Condition
- Year built: 1979
- Major remodel year: 1982
Utilities & green energy
- Electric: Company: PSE
- Sewer: Septic Tank, Company: Septic
- Water: Individual Well, Company: Individual Well
Community & HOA
Community
- Subdivision: Spanaway
Location
- Region: Spanaway
Financial & listing details
- Price per square foot: $310/sqft
- Tax assessed value: $443,600
- Annual tax amount: $4,781
- Date on market: 7/5/2026
- Cumulative days on market: 37 days
- Listing terms: Conventional,FHA,USDA Loan,VA Loan
- Inclusions: Dishwasher(s), Dryer(s), Refrigerator(s), Stove(s)/Range(s), Washer(s)
Estimated market value
$624,100
$593,000 - $655,000
$2,972/mo
Price history
| Date | Event | Price |
|---|---|---|
| 8/6/2026 | Price change | $624,995-1.6%$310/sqft |
Source:  NWMLS as distributed by MLS GRID #2550164 Report a problem NWMLS as distributed by MLS GRID #2550164 Report a problem | ||
| 7/24/2026 | Price change | $635,000-2.3%$315/sqft |
Source: eXp Realty #2550164 Report a problem | ||
| 7/6/2026 | Listed for sale | $650,000+97%$322/sqft |
Source: NWMLS as distributed by MLS GRID #2550164 Report a problem | ||
| 4/16/2018 | Sold | $330,000+6.5%$164/sqft |
Source: NWMLS as distributed by MLS GRID #1257725 Report a problem | ||
| 3/20/2018 | Pending sale | $309,950$154/sqft |
Source: Windermere Professional Partners #1257725 Report a problem | ||
| 3/16/2018 | Listed for sale | $309,950+13.5%$154/sqft |
Source: Windermere Professional Partners #1257725 Report a problem | ||
| 3/7/2016 | Sold | $273,000-5.8%$135/sqft |
Source: NWMLS as distributed by MLS GRID #831834 Report a problem | ||
| 10/17/2015 | Listing removed | $289,900$144/sqft |
Source: Owner Report a problem | ||
| 8/13/2015 | Listed for sale | $289,900$144/sqft |
Source: Owner Report a problem | ||
Public tax history
| Year | Property taxes | Tax assessment |
|---|---|---|
| 2024 | $4,808 -0.4% | $443,600 +5% |
| 2023 | $4,829 +0.7% | $422,300 -2.7% |
| 2022 | $4,797 +0.7% | $434,000 +16.1% |
| 2021 | $4,762 +44.2% | $373,700 +25.3% |
| 2019 | $3,303 | $298,200 +6.7% |
| 2018 | -- | $279,400 +10.6% |
| 2017 | $3,044 +7.5% | $252,600 +40.9% |
| 2016 | $2,832 | $179,300 +4% |
| 2014 | $2,832 +9.2% | $172,400 +6.6% |
| 2013 | $2,593 | $161,700 +0.9% |
| 2012 | -- | $160,300 -8.3% |
| 2011 | -- | $174,900 -2.6% |
| 2010 | -- | $179,600 -12.1% |
| 2009 | -- | $204,400 -10.5% |
| 2008 | $2,626 +0% | $228,500 -1.4% |
| 2007 | $2,626 +39.8% | $231,800 +75.5% |
| 2002 | $1,879 +6.1% | $132,100 |
| 2001 | $1,771 | $132,100 +4.2% |
| 2000 | $1,771 | $126,800 |
Find assessor info on the county website
Monthly payment
Est. payment
Payment breakdown
Explore the cost of this home by adjusting the details. Changes won't be saved.Climate risks
Neighborhood: 98387
Nearby schools
GreatSchools rating
- 5/10Rocky Ridge Elementary SchoolGrades: K-5Distance: 2.9 mi
- 6/10Cougar Mountain Middle SchoolGrades: 6-8Distance: 2.2 mi
- 6/10Bethel High SchoolGrades: 9-12Distance: 3.9 mi
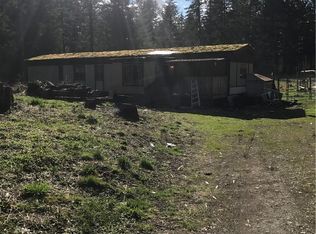
- $--3 bd2 ba980 sqft28122 22nd Ave E, Roy, WA 98580Off Market
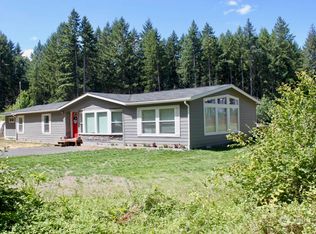
- $594,0003 bd2 ba1.7k sqft28108 24th Ave E, Roy, WA 98387Sold
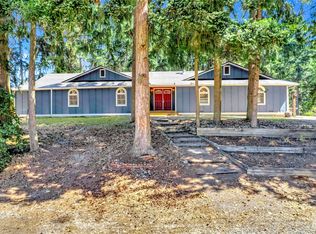
- $749,0005 bd4 ba4.1k sqft28015 19th Ave E, Spanaway, WA 98387Sold
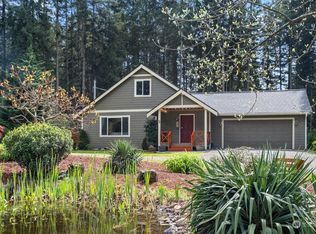
- $699,0003 bd2 ba2.3k sqft2306 282nd St E, Spanaway, WA 98387Sold
- $575,7004 bd3 ba2.8k sqft184045 20th Ct E UNIT 18, Spanaway, WA 98387Off Market
- $500,0003 bd2 ba1.7k sqft1720 284th St E, Roy, WA 98580Sold
- $555,0002 bd2 ba1.7k sqft27809 16th Ave E, Spanaway, WA 98387Sold
- $485,0003 bd2 ba1.3k sqft1614 284th St E, Roy, WA 98580Sold
A local agent can set up tours, give advice and negotiate with sellers.
Similar homes
- $595,0003 bd3 ba2.3k sqftPrairie View Estates, Roy, WA 98580Active
 MLS ID #2560762, Shannon Zimmerly. NWMLS as distributed by MLS GRID
 - $595,0004 bd3 ba1.6k sqft7518 211th Street E, Spanaway, WA 98387Active
 MLS ID #2547434, James G Smith. NWMLS as distributed by MLS GRID
 - $589,9503 bd3 ba2.2k sqftIndian Spgs Div #2, Graham, WA 98338Active
 MLS ID #2515027, Edgar Sarkisyan. NWMLS as distributed by MLS GRID
 - $599,0003 bd2 ba1.4k sqft11102 288th Street E, Graham, WA 98338Active
 MLS ID #2509863, Lindsey Davis. NWMLS as distributed by MLS GRID
 - $575,5002 bd1 ba1.5k sqft33109 78th Avenue S, Roy, WA 98580ActiveMLS ID #2522729, Vickie Jennings. NWMLS as distributed by MLS GRID
- $725,9993 bd2 ba1.6k sqftRanch Acre Tracts No:l, Tacoma, WA 98446ActiveMLS ID #2549147, Alince Luders. NWMLS as distributed by MLS GRID
- $490,0003 bd2 ba1.2k sqft24206 38th Avenue Court E, Spanaway, WA 98387ContingentMLS ID #2546669, Regina Madiera-Gorden. NWMLS as distributed by MLS GRID
- $635,0004 bd2 ba2k sqftWooded Lane, Puyallup, WA 98373ActiveMLS ID #2540477, Jeff Jensen. NWMLS as distributed by MLS GRID
- $639,9994 bd3 ba2.3k sqft23809 79th Avenue Ct E, Graham, WA 98338ActiveMLS ID #2552448, Andrew Kramer. NWMLS as distributed by MLS GRID
- $595,0003 bd2 ba1.6k sqft19411 112th Avenue E, Graham, WA 98338ActiveMLS ID #2548563, Darlene Heseltine. NWMLS as distributed by MLS GRID
- $575,0003 bd3 ba2.2k sqftMichaels Landing, Graham, WA 98338ActiveMLS ID #2561627, Daniel Bennett. NWMLS as distributed by MLS GRID
- $520,0004 bd3 ba2.1k sqft17707 25th Avenue Ct E, Tacoma, WA 98445ActiveMLS ID #2565566, Stephanie W Callen. NWMLS as distributed by MLS GRID
- $515,5003 bd2 ba1.3k sqft14342 Brandie Court SE, Yelm, WA 98597ActiveMLS ID #2561151, Sandy Nelson. NWMLS as distributed by MLS GRID
- $649,9504 bd3 ba2.1k sqft6410 86th Street Ct E, Puyallup, WA 98371ActiveMLS ID #2563238, Michael Cassell. NWMLS as distributed by MLS GRID
- $699,0004 bd2 ba1.9k sqft12524 Bingham Avenue E, Tacoma, WA 98446ActiveMLS ID #2543068, Uriel Cabadas-Ortiz. NWMLS as distributed by MLS GRID
- $674,9503 bd3 ba2k sqft13116 202 Street Ct E, Graham, WA 98338ActiveMLS ID #2519934, Ashley Britschgi. NWMLS as distributed by MLS GRID
- $489,9994 bd2 ba1.3k sqft16916 20th Avenue E, Spanaway, WA 98387ActiveMLS ID #2539048, Daniel J Smith. NWMLS as distributed by MLS GRID
- $495,0003 bd2 ba1.8k sqftLake Park, Spanaway, WA 98387ActiveMLS ID #2539754, Kenneth S. Crotts. NWMLS as distributed by MLS GRID
- $469,0003 bd2 ba1.3k sqft902 195th Street Ct E, Spanaway, WA 98387PendingMLS ID #2536461, Michael Kollar. NWMLS as distributed by MLS GRID
- $738,0003 bd2 ba2.6k sqft6408 366th Street Ct E, Eatonville, WA 98328ContingentMLS ID #2502371, Catherine Christian. NWMLS as distributed by MLS GRID
