Enjoy the perfect balance of comfortable living and exceptional business potential at 12524 Bingham Avenue E. This versatile property offers a unique opportunity for entrepreneurs, contractors, hobbyists, and anyone seeking extra space and flexibility. The updated home features new flooring, modern lighting, and fresh paint, creating a bright, welcoming atmosphere that's move-in ready. Outside, the impressive 1,728-square-foot detached shop/garage with concrete floor provides endless possibilities. Whether you need space for a home-based business, vehicles, recreational equipment, projects, storage, or a workshop, this property delivers the functionality and versatility that are increasingly difficult to find. The expansive shop space offers an ideal setup for operating a business, pursuing hobbies, or simply enjoying the convenience of having room for all your tools, equipment, and toys. Conveniently located with easy access to Tacoma, Puyallup, JBLM, shopping, services, and major commuter routes, this property combines comfortable living with the flexibility of a true live/work opportunity. Rarely do properties offer such a unique combination of updated living space, substantial shop capacity, and a strategic location that supports both personal and professional pursuits.
Active
Listed by: Timber Real Estate • Uriel Cabadas-Ortiz
Price cut: $21K (8/5)
$699,000
12524 Bingham Avenue E, Tacoma, WA 98446
4beds
1,989sqft
:
Get pre-qualified$4,352/mo
Single Family Residence
Built in 1954
1.12 Acres Lot
$691,400 Zestimate®
$351/sqft
$-- HOA
What's special
Expansive shop spaceModern lightingFresh paintNew flooringUpdated homeBright welcoming atmosphere
- 49 days |
- 643 |
- 40 |
Zillow last checked:
Listing updated:
Listed by:
Uriel Cabadas-Ortiz,
Timber Real Estate
Source: NWMLS as distributed by MLS GRID,MLS#: 2543068
Facts & features
Interior
Bedrooms & bathrooms
- Bedrooms: 4
- Bathrooms: 2
- Full bathrooms: 1
- 3/4 bathrooms: 1
- Main level bathrooms: 2
- Main level bedrooms: 4
Primary bedroom
- Level: Main
Bedroom
- Level: Main
Bedroom
- Level: Main
Bathroom full
- Level: Main
Bathroom three quarter
- Level: Main
Den office
- Level: Main
Entry hall
- Level: Main
Family room
- Level: Main
Kitchen with eating space
- Level: Main
Living room
- Level: Main
Utility room
- Level: Main
Heating
- Fireplace, Baseboard, Stove/Free Standing, Electric, Wood
Cooling
- None
Appliances
- Included: Dishwasher, Dryer, Microwave, Refrigerator, Stove(s)/Range(s), Washer, Dishwasher(s), Dryer(s), Microwave(s), Refrigerator(s), Washer(s)
Features
- Ceiling Fan(s), Dining Room
- Flooring: Ceramic Tile, Vinyl, Carpet
- Windows: Dbl Pane/Storm Window
- Basement: None
- Number of fireplaces: 1
- Fireplace features: Wood Burning, Upper Level: 1, Fireplace
Interior area
- Total structure area: 1,989
- Total interior livable area: 1,989 sqft
Property
Parking
- Total spaces: 6
- Parking features: Driveway, Detached Garage, Off Street, RV Parking
- Has garage: Yes
- Covered spaces: 6
Features
- Levels: One
- Stories: 1
- Entry location: Main
- Patio & porch: Ceiling Fan(s), Dbl Pane/Storm Window, Dining Room, Fireplace, Walk-In Closet(s)
Lot
- Size: 1.12 Acres
- Features: Paved, Cable TV, Deck, Fenced-Partially, High Speed Internet, Outbuildings, RV Parking, Shop
- Topography: Level
- Residential vegetation: Garden Space, Wooded
Details
- Parcel number: 0319123023
- Special conditions: Standard
Construction
Type & style
- Home type: SingleFamily
- Architectural style: 1 Story
- Property subtype: Single Family Residence
Materials
- Wood Products
- Foundation: Slab
- Roof: Composition
Condition
- Year built: 1954
- Major remodel year: 1995
Utilities & green energy
- Electric: Company: TPU
- Sewer: Septic Tank, Company: Septic
- Water: Public, Company: TPU
Community & HOA
Community
- Subdivision: Summit
Location
- Region: Tacoma
Financial & listing details
- Price per square foot: $351/sqft
- Tax assessed value: $527,100
- Annual tax amount: $6,255
- Date on market: 6/21/2026
- Cumulative days on market: 50 days
- Listing terms: Conventional,FHA,VA Loan
- Inclusions: Dishwasher(s), Dryer(s), Microwave(s), Refrigerator(s), Stove(s)/Range(s), Washer(s)
Estimated market value
$691,400
$657,000 - $726,000
$2,997/mo
Price history
| Date | Event | Price |
|---|---|---|
| 8/5/2026 | Price change | $699,000-2.9%$351/sqft |
Source:  NWMLS as distributed by MLS GRID #2543068 Report a problem NWMLS as distributed by MLS GRID #2543068 Report a problem | ||
| 6/22/2026 | Listed for sale | $720,000+14.3%$362/sqft |
Source: NWMLS as distributed by MLS GRID #2543068 Report a problem | ||
| 5/3/2024 | Sold | $630,000+3.8%$317/sqft |
Source: NWMLS as distributed by MLS GRID #2223082 Report a problem | ||
| 4/17/2024 | Pending sale | $607,000$305/sqft |
Source: NWMLS as distributed by MLS GRID #2223082 Report a problem | ||
| 4/13/2024 | Listed for sale | $607,000+302%$305/sqft |
Source: NWMLS as distributed by MLS GRID #2223082 Report a problem | ||
| 5/23/2012 | Sold | $151,000-20.1%$76/sqft |
Source: NWMLS as distributed by MLS GRID #294222 Report a problem | ||
| 12/16/2011 | Price change | $189,000-10%$95/sqft |
Source: Keller Williams - Tacoma #294222 Report a problem | ||
| 11/11/2011 | Listed for sale | $210,000-33.8%$106/sqft |
Source: isNowListed.com Report a problem | ||
| 9/20/2011 | Sold | $317,163+118.8%$159/sqft |
Source: Public Record Report a problem | ||
| 6/30/1998 | Sold | $144,950+83.5%$73/sqft |
Source: Public Record Report a problem | ||
| 5/1/1996 | Sold | $79,000$40/sqft |
Source: Public Record Report a problem | ||
Public tax history
| Year | Property taxes | Tax assessment |
|---|---|---|
| 2024 | $6,255 +8.1% | $527,100 +6% |
| 2023 | $5,786 -0.3% | $497,200 -4.6% |
| 2022 | $5,803 +6.2% | $521,300 +18.5% |
| 2021 | $5,463 +47.8% | $440,100 +30.8% |
| 2019 | $3,697 -12.5% | $336,400 +18.2% |
| 2018 | $4,224 +7.4% | $284,500 +14.6% |
| 2017 | $3,932 +15.7% | $248,200 +25.7% |
| 2016 | $3,400 | $197,400 +10.4% |
| 2014 | $3,400 +7.7% | $178,800 +11.8% |
| 2013 | $3,158 | $160,000 -0.4% |
| 2012 | -- | $160,700 -28.7% |
| 2010 | -- | $225,400 -16.9% |
| 2009 | -- | $271,100 -3.4% |
| 2008 | $3,336 | $280,600 -0.7% |
| 2007 | $3,336 +28.6% | $282,500 +73.5% |
| 2002 | $2,595 +10.4% | $162,800 -1% |
| 2001 | $2,350 | $164,400 +10.9% |
| 2000 | $2,350 | $148,200 |
Find assessor info on the county website
Monthly payment
Est. payment
Payment breakdown
Explore the cost of this home by adjusting the details. Changes won't be saved.Climate risks
Neighborhood: 98446
Nearby schools
GreatSchools rating
- 6/10Collins Elementary SchoolGrades: K-5Distance: 1.7 mi
- 4/10Morris Ford Middle SchoolGrades: 6-8Distance: 2.3 mi
- 4/10Franklin-Pierce High SchoolGrades: 9-12Distance: 2.1 mi
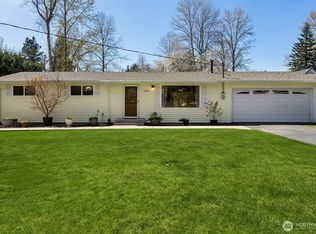
- $580,0003 bd2 ba1.7k sqft12502 Bingham Ave E, Tacoma, WA 98446Sold
- $1,550,0006 bd5 ba4.5k sqft12420 47th Ave E, Tacoma, WA 98446Sold
- $850,0004 bd2 ba2.8k sqft4311 128th St E, Tacoma, WA 98446Sold
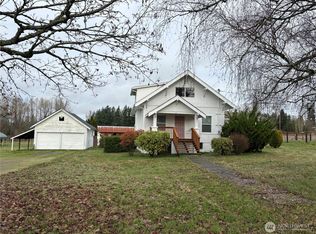
- $404,0003 bd2 ba1.3k sqft4413 128th St E, Tacoma, WA 98446Sold
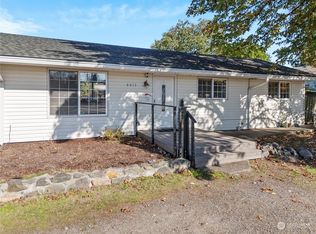
- $815,0004 bd3 ba2.6k sqft12421 47th Ave E, Tacoma, WA 98446Sold
- $529,0003 bd2 ba1.4k sqft12219 Bingham Ave E, Tacoma, WA 98446Sold
- $360,0002 bd1 ba960 sqft12813 42nd Ave E, Tacoma, WA 98446Sold
- $240,0005.27 acres12301 47th Ave E, Tacoma, WA 98446Sold
A local agent can set up tours, give advice and negotiate with sellers.
Similar homes
- $649,9504 bd3 ba2.1k sqft6410 86th Street Ct E, Puyallup, WA 98371Active
 MLS ID #2563238, Michael Cassell. NWMLS as distributed by MLS GRID
 - $679,0002 bd3 ba2.6k sqft5606 Vickery Avenue E, Tacoma, WA 98443Active
 MLS ID #2547429, Keenan Grayson. NWMLS as distributed by MLS GRID
 - $654,8003 bd3 ba1.9k sqft22605 115 Street Ct E, Bonney Lake, WA 98391Pending Inspection
 MLS ID #2566116, Janae Lord. NWMLS as distributed by MLS GRID
 - $774,0004 bd4 ba2.5k sqftShea & Nolan 5 Acre Tracts, Puyallup, WA 98373Contingent
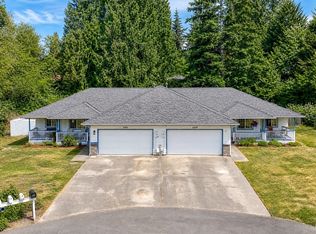 MLS ID #2541767, Laurel Robinson. NWMLS as distributed by MLS GRID
 - $595,0004 bd3 ba1.6k sqft7518 211th Street E, Spanaway, WA 98387ActiveMLS ID #2547434, James G Smith. NWMLS as distributed by MLS GRID
- $480,0004 bd2 ba1.3k sqft17916 40th Avenue E, Tacoma, WA 98446ActiveMLS ID #2533296, Tor Patsiga. NWMLS as distributed by MLS GRID
- $549,0003 bd3 ba1.6k sqft6711 125th Street Ct E, Puyallup, WA 98373ActiveMLS ID #2550655, Heather VanDyken. NWMLS as distributed by MLS GRID
- $649,9006 bd3 ba2.6k sqft502 E 82nd Street, Tacoma, WA 98404ActiveMLS ID #2536853, Chris C. Nye. NWMLS as distributed by MLS GRID
- $624,9954 bd2 ba2k sqft28114 22nd Avenue E, Spanaway, WA 98387ActiveMLS ID #2550164, Julia Clayton. NWMLS as distributed by MLS GRID
- $611,0004 bd3 ba1.8k sqftOakwood Terrace, Tacoma, WA 98444ActiveMLS ID #2401757, Ashley Mahana. NWMLS as distributed by MLS GRID
- $575,0004 bd3 ba2.1k sqft503 17th Street NW, Puyallup, WA 98371ActiveMLS ID #2549353, Trevor J. Gage. NWMLS as distributed by MLS GRID
- $600,0004 bd3 ba2.1k sqft6302 81st Street E, Puyallup, WA 98371ActiveMLS ID #2524498, David Pichler. NWMLS as distributed by MLS GRID
- $610,0005 bd4 ba2.4k sqft15120 108th Avenue E, Puyallup, WA 98374ActiveMLS ID #2521104, Tamra Smilanich. NWMLS as distributed by MLS GRID
- $600,0004 bd3 ba2.8k sqft11811 126th Street Ct E, Puyallup, WA 98374ActiveMLS ID #2560999, Tracy Sands. NWMLS as distributed by MLS GRID
- $650,0004 bd3 ba2.3k sqft30841 52nd Avenue S, Auburn, WA 98001ActiveMLS ID #2506115, Julie Adair. NWMLS as distributed by MLS GRID
- $694,9003 bd3 ba1.9k sqft408 119th Avenue E, Edgewood, WA 98372ActiveMLS ID #2511382, Janet Nelson. NWMLS as distributed by MLS GRID
- $545,0004 bd3 ba2k sqftCobblestone, Puyallup, WA 98375SoldMLS ID #2339085, Matt Hagwood. NWMLS as distributed by MLS GRID
- $550,0003 bd2 ba1.5k sqftHeritage Glenn Ii, Puyallup, WA 98374ActiveMLS ID #2553696, Nykole Larson. NWMLS as distributed by MLS GRID
- $670,0005 bd2 ba2.1k sqft4823 66th Avenue W, University Place, WA 98467ActiveMLS ID #2518587, Tracy Hickok. NWMLS as distributed by MLS GRID
- $650,0004 bd4 ba2.8k sqft6902 Mount Tacoma Drive SW, Lakewood, WA 98499ActiveMLS ID #2427903, James F. Smith. NWMLS as distributed by MLS GRID
