This immaculate beauty on the market in a sought after and quiet Dead end Street neighborhood on the outskirts of town will go fast! Featuring three bedroom, two and a half bath with a large landscaped yard to perfection! Updated open floor plan kitchen, dining room, living space but they cozy fireplace will be perfect for gatherings and cozy fall nights! It's got a great third level living space with multiple potential uses. Large garage ready for all the tools and overstock items. Solar panels, new roof, AC to comfort you and your pocket book. A large drive way with RV, boat or trailer parking!! Pizza oven with Producing garden spaces or you're welcome home gift. Fall in love!
Pending
Listed by: Kelly Right RE of Seattle LLC • Janae Lord
$654,800
22605 115 Street Ct E, Bonney Lake, WA 98391
3beds
1,984sqft
Single Family Residence
Built in 1993
0.35 Acres Lot
$656,700 Zestimate®
$330/sqft
$17/mo HOA
What's special
Cozy fireplaceSolar panelsLarge garageDining roomThree bedroomProducing garden spacesLiving space
- 21 days
- 267
- 25
Zillow last checked:
Listing updated:
Listed by:
Janae Lord,
Kelly Right RE of Seattle LLC
Source: NWMLS as distributed by MLS GRID,MLS#: 2566116
Facts & features
Interior
Bedrooms & bathrooms
- Bedrooms: 3
- Bathrooms: 3
- Full bathrooms: 2
- 1/2 bathrooms: 1
Primary bedroom
- Level: Second
Bedroom
- Level: Second
Bedroom
- Level: Second
Bathroom full
- Level: Second
Bathroom full
- Level: Second
Other
- Level: Lower
Rec room
- Level: Main
Utility room
- Level: Lower
Heating
- Fireplace, Forced Air, Natural Gas
Cooling
- Heat Pump
Appliances
- Included: Dishwasher, Microwave, Refrigerator, Stove(s)/Range(s), Dishwasher(s), Microwave(s), Refrigerator(s)
Features
- Bath Off Primary, Ceiling Fan(s)
- Flooring: Bamboo/Cork, Ceramic Tile, See Remarks
- Windows: Dbl Pane/Storm Window, Skylight(s)
- Basement: None
- Number of fireplaces: 1
- Fireplace features: Gas, Lower Level: 1, Fireplace
Interior area
- Total structure area: 1,984
- Total interior livable area: 1,984 sqft
Property
Parking
- Total spaces: 2
- Parking features: Attached Garage, RV Parking
- Has attached garage: Yes
- Covered spaces: 2
Features
- Levels: Three Or More
- Entry location: Main
- Patio & porch: Bath Off Primary, Ceiling Fan(s), Dbl Pane/Storm Window, Fireplace, Hot Tub/Spa, Skylight(s), Vaulted Ceiling(s), Wine/Beverage Refrigerator
- Pool features: Above Ground
- Has spa: Yes
- Spa features: Indoor
- Has view: Yes
- View description: Territorial
Lot
- Size: 0.35 Acres
- Features: Cul-De-Sac, Dead End Street, Paved, Cable TV, Fenced-Fully, Gas Available, High Speed Internet, Hot Tub/Spa, Outbuildings, Patio, RV Parking
- Topography: Level
- Residential vegetation: Garden Space
Details
- Parcel number: 7000270030
- Special conditions: Standard
Construction
Type & style
- Home type: SingleFamily
- Architectural style: Tri-Level
- Property subtype: Single Family Residence
Materials
- Wood Products
- Foundation: Poured Concrete
- Roof: Composition
Condition
- Year built: 1993
Utilities & green energy
- Electric: Company: PSE- Solar Pannels
- Sewer: Septic Tank
- Water: Public, Company: TPU
Community & HOA
Community
- Features: CCRs
- Subdivision: Bonney Lake
HOA
- Services included: Road Maintenance
- HOA fee: $200 annually
Location
- Region: Bonney Lake
Financial & listing details
- Price per square foot: $330/sqft
- Annual tax amount: $6,047
- Date on market: 8/16/2026
- Cumulative days on market: 13 days
- Listing terms: Conventional,FHA,VA Loan
- Inclusions: Above Ground Pool, Dishwasher(s), Microwave(s), Refrigerator(s), Stove(s)/Range(s)
Estimated market value
$656,700
$624,000 - $690,000
$3,213/mo
Price history
| Date | Event | Price |
|---|---|---|
| 8/9/2026 | Pending sale | $654,800$330/sqft |
Source:  NWMLS as distributed by MLS GRID #2566116 Report a problem NWMLS as distributed by MLS GRID #2566116 Report a problem | ||
| 8/7/2026 | Listed for sale | $654,800$330/sqft |
Source: NWMLS as distributed by MLS GRID #2566116 Report a problem | ||
Public tax history
Tax history is unavailable.
Monthly payment
Est. payment
Payment breakdown
Explore the cost of this home by adjusting the details. Changes won't be saved.Climate risks
Neighborhood: 98391
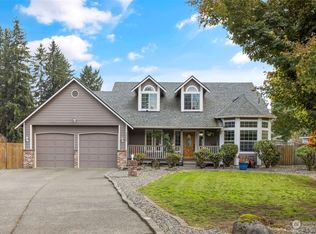
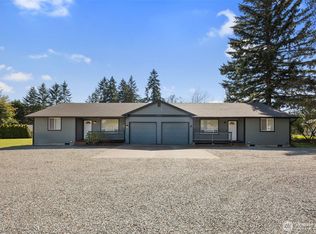
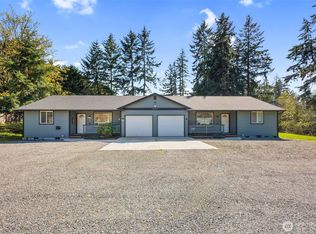
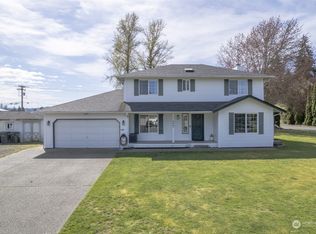
Similar homes
- $637,9503 bd3 ba1.7k sqft11314 224th Avenue Ct E, Buckley, WA 98321Active
 MLS ID #2563758, Carl E. Nielsen. NWMLS as distributed by MLS GRID
 - $675,0004 bd4 ba2.3k sqftBonney Lake, Bonney Lake, WA 98391Active
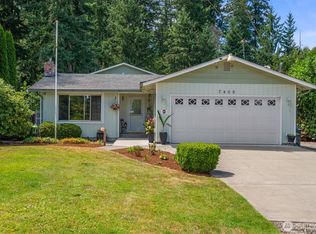 MLS ID #2560504, Jeanette Eide. NWMLS as distributed by MLS GRID
 - $549,5003 bd2 ba1.6k sqft9605 208th Avenue E, Bonney Lake, WA 98391Active
 MLS ID #2545010, Butch Soomann. NWMLS as distributed by MLS GRID
 - $735,0004 bd3 ba2.4k sqftAngeline Heights, Bonney Lake, WA 98391Active
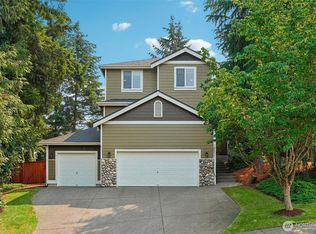 MLS ID #2557368, Ryan Allie. NWMLS as distributed by MLS GRID
