REDUCED! SELLER OFFERING $15,000 TOWARD BUYER'S CLOSING COSTS! GARDENER'S PARADISE ON THE HILL IN LAKE TAPPS! Spacious 5-bedroom, 2-bath home situated on a generous .48-acre, fully fenced lot offering privacy. Enter through attractive wrought-iron fencing and electric gate, new asphalt driveway, parking area accommodates up to 6 vehicles, plus a 2-car garage with workbench, gated RV parking. Designed for flexibility, this home offers plenty of room for a large household or multi-generational living, with potential for future expansion. The beautifully walled and terraced grounds create a gardener's paradise, with abundant space for outdoor entertaining, gardening, fruit trees, and more. Enjoy convenient access to Lake Tapps amenities, including parks, golf, the lake, and dock access. If you're looking for privacy, usable land, ample parking, and room to grow, this property offers a rare combination of space, versatility, and potential. Don't miss this opportunity!
Active
Listed by: Better Properties Valley Assoc • Mina Oliveira
Price cut: $24.8K (9/2)
$775,000
3515 W Tapps Drive E, Lake Tapps, WA 98391
5beds
2,112sqft
Single Family Residence
Built in 1981
0.48 Acres Lot
$767,200 Zestimate®
$367/sqft
$46/mo HOA
What's special
Gated rv parkingNew asphalt driveway
- 126 days
- 323
- 19
Zillow last checked:
Listing updated:
Listed by:
Mina Oliveira,
Better Properties Valley Assoc
Source: NWMLS as distributed by MLS GRID,MLS#: 2519375
Facts & features
Interior
Bedrooms & bathrooms
- Bedrooms: 5
- Bathrooms: 2
- Full bathrooms: 2
Primary bedroom
- Description: Bedroom
- Level: Lower
Primary bedroom
- Description: Bedroom
- Level: Second
Bedroom
- Description: Bedroom
- Level: Second
Bedroom
- Description: Bedroom
- Level: Second
Bedroom
- Description: Bedroom
- Level: Lower
Bathroom full
- Description: Bathroom
- Level: Second
Bathroom full
- Description: Bathroom
- Level: Lower
Other
- Description: Extra Family Room
- Level: Lower
Bonus room
- Description: Bonus Room
- Level: Lower
Dining room
- Description: Dining Room
- Level: Lower
Family room
- Description: Family Room
- Level: Lower
Kitchen without eating space
- Description: Kitchen w/o Eat Space
- Level: Second
Utility room
- Description: Utility Room
- Level: Lower
Heating
- Fireplace, Forced Air, Heat Pump, Electric, Wood
Cooling
- Heat Pump
Appliances
- Included: Dishwasher, Dryer, Microwave, Refrigerator, Stove(s)/Range(s), Washer, Dishwasher(s), Dryer(s), Microwave(s), Refrigerator(s), Washer(s), Water Heater: Electric, Water Heater Location: Laundry Room
Features
- Ceiling Fan(s), Dining Room
- Flooring: Laminate, Vinyl, Carpet
- Doors: French Doors
- Windows: Dbl Pane/Storm Window
- Basement: Finished
- Number of fireplaces: 2
- Fireplace features: Wood Burning, Lower Level: 1, Upper Level: 1, Fireplace
Interior area
- Total structure area: 2,112
- Total interior livable area: 2,112 sqft
Video & virtual tour
Property
Parking
- Total spaces: 8
- Parking features: Driveway, Attached Garage, Off Street, RV Parking
- Has attached garage: Yes
- Covered spaces: 2
- Uncovered spaces: 6
Features
- Levels: Multi/Split
- Patio & porch: Second Kitchen, Second Primary Bedroom, Ceiling Fan(s), Dbl Pane/Storm Window, Dining Room, Fireplace, French Doors, Security System, Water Heater
- Has view: Yes
- View description: Territorial
Lot
- Size: 0.48 Acres
- Features: Open Lot, Paved, Cable TV, Fenced-Fully, Gas Available, Gated Entry, High Speed Internet, Outbuildings, Patio, RV Parking
- Topography: Terraces
- Residential vegetation: Fruit Trees, Garden Space
Details
- Parcel number: 5065001490
- Special conditions: Standard
Construction
Type & style
- Home type: SingleFamily
- Architectural style: Split Entry
- Property subtype: Single Family Residence
Materials
- Metal/Vinyl
- Foundation: Slab
- Roof: Composition
Condition
- Year built: 1981
- Major remodel year: 1993
Utilities & green energy
- Electric: Company: PSE
- Sewer: Septic Tank
- Water: Public, Company: Bonney Lake
- Utilities for property: Xfinity
Community & HOA
Community
- Features: Boat Launch, CCRs, Park, Playground
- Security: Security System
- Subdivision: Lakeridge
HOA
- HOA fee: $550 annually
Location
- Region: Lake Tapps
Financial & listing details
- Price per square foot: $367/sqft
- Tax assessed value: $604,300
- Annual tax amount: $7,248
- Date on market: 5/5/2026
- Cumulative days on market: 128 days
- Listing terms: Conventional,FHA,State Bond,VA Loan
- Inclusions: Dishwasher(s), Dryer(s), Microwave(s), Refrigerator(s), Stove(s)/Range(s), Washer(s)
Estimated market value
$767,200
$729,000 - $806,000
$3,552/mo
Price history
| Date | Event | Price |
|---|---|---|
| 9/2/2026 | Price change | $775,000-3.1%$367/sqft |
Source:  NWMLS as distributed by MLS GRID #2519375 Report a problem NWMLS as distributed by MLS GRID #2519375 Report a problem | ||
| 7/22/2026 | Price change | $799,750-4.8%$379/sqft |
Source: NWMLS as distributed by MLS GRID #2519375 Report a problem | ||
| 5/6/2026 | Listed for sale | $839,950+229.4%$398/sqft |
Source: NWMLS as distributed by MLS GRID #2519375 Report a problem | ||
| 10/2/2015 | Sold | $255,000-1.9%$121/sqft |
Source: NWMLS as distributed by MLS GRID #800800 Report a problem | ||
| 7/22/2015 | Pending sale | $259,900$123/sqft |
Source: Berkshire Hathaway Hs Nw #800800 Report a problem | ||
| 7/14/2015 | Price change | $259,900-1.9%$123/sqft |
Source: Berkshire Hathaway Hs Nw #800800 Report a problem | ||
| 7/3/2015 | Price change | $264,900-1.9%$125/sqft |
Source: Berkshire Hathaway Hs Nw #800800 Report a problem | ||
| 6/16/2015 | Price change | $269,900-1.9%$128/sqft |
Source: Berkshire Hathaway Hs Nw #800800 Report a problem | ||
| 6/11/2015 | Listed for sale | $275,000+325.2%$130/sqft |
Source: Berkshire Hathaway Hs Nw #800800 Report a problem | ||
| 11/1/2000 | Sold | $64,680$31/sqft |
Source: Public Record Report a problem | ||
Public tax history
| Year | Property taxes | Tax assessment |
|---|---|---|
| 2025 | $7,248 +3.2% | $604,300 +1.8% |
| 2024 | $7,020 +19.4% | $593,800 +8.1% |
| 2023 | $5,882 -3.4% | $549,500 -6.7% |
| 2022 | $6,087 +1.5% | $589,000 +20.8% |
| 2021 | $5,994 +27.3% | $487,600 +29.6% |
| 2019 | $4,710 -1.5% | $376,200 +4.7% |
| 2018 | $4,780 +15.9% | $359,400 +11.8% |
| 2017 | $4,125 +15.8% | $321,400 +25.4% |
| 2016 | $3,562 | $256,300 +9.2% |
| 2014 | $3,562 +8.4% | $234,600 +12.7% |
| 2013 | $3,285 | $208,200 +4.1% |
| 2012 | -- | $200,000 -15% |
| 2011 | -- | $235,300 -5.9% |
| 2010 | -- | $250,000 +51.2% |
| 2001 | $2,735 | $165,300 +2.9% |
| 2000 | $2,735 | $160,700 |
Find assessor info on the county website
Monthly payment
Est. payment
Payment breakdown
Explore the cost of this home by adjusting the details. Changes won't be saved.Climate risks
Neighborhood: 98391
Similar homes
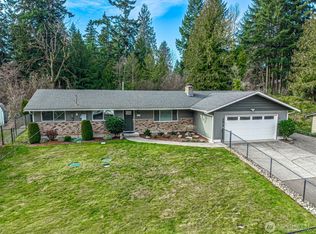
- $750,0003 bd2 ba2.5k sqft16511 45TH Street Ct E, Lake Tapps, WA 98391Active
 MLS ID #2569212, Jill Phillips. NWMLS as distributed by MLS GRID
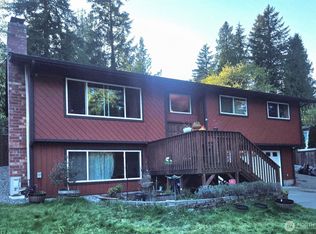
 - $675,0004 bd4 ba2.3k sqftBonney Lake, Bonney Lake, WA 98391Active
 MLS ID #2560504, Jeanette Eide. NWMLS as distributed by MLS GRID
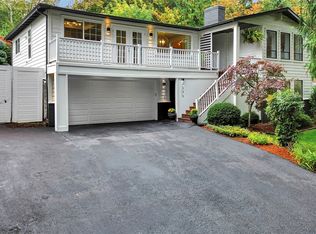
 - $735,0004 bd3 ba2.4k sqftAngeline Heights, Bonney Lake, WA 98391Active
 MLS ID #2557368, Ryan Allie. NWMLS as distributed by MLS GRID
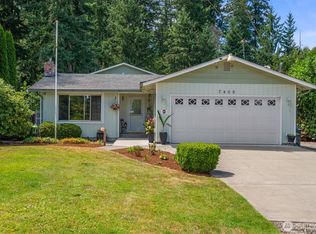
 - $747,9504 bd3 ba2.4k sqftManorwood Div I, Puyallup, WA 98374Active
 MLS ID #2576767, Renee E Gray. NWMLS as distributed by MLS GRID
