RARE OPPORTUNITY—3.125% ASSUMABLE FHA!! This is an incredible interest rate! Beautifully maintained rambler in desirable Russellwood—now offered at $629,950! Nestled on a professionally landscaped shy 1/3-acre lot, this meticulously maintained home blends comfort, quality & thoughtful updates. Soaring ceilings, expansive windows, crisp white millwork & beautiful wood and tile flooring create a bright, airy feel. The open layout features formal living & dining rooms flowing seamlessly into the spacious family room. A versatile flex room with custom built-in desk & shelving is perfect for a home office, hobby room or potential 4th bedroom. The well-appointed kitchen offers stainless appliances, center island & overlooks the heart of the home. Entertainment system—including flat-screen TVs, projector, surround sound, stereo components & more—stays with the home. Additional highlights include Smart Home wiring, cozy gas fireplace, heat pump for year-round comfort & dog door leading to the backyard. Enjoy the covered deck with sun shades & privacy awnings overlooking the fully fenced backyard, generous side yard & mature landscaping. Recent updates include a 30-year roof with transferable lifetime warranty (2020), new garage door motor, spring & drum (2026), plus new septic pump, floats & diagnostic system (2026). Minutes from shopping, Costco, dining, parks, schools & commuter routes, this move-in-ready home reflects exceptional pride of ownership.
Active
Listed by: John L. Scott Orting • Rejena Marie Kilmurray
Price cut: $10K (8/29)
$629,950
11218 215th Avenue E, Bonney Lake, WA 98391
3beds
1,956sqft
Single Family Residence
Built in 1998
0.29 Acres Lot
$628,000 Zestimate®
$322/sqft
$46/mo HOA
What's special
Cozy gas fireplaceGenerous side yardWell-appointed kitchenMature landscapingCenter islandSoaring ceilingsSpacious family room
- --
- on Zillow
- 201
- views
- 13
- saves
Zillow last checked:
Listing updated:
Listed by:
Rejena Marie Kilmurray,
John L. Scott Orting,
Brandon R. Heilbrun,
John L. Scott Orting
Source: NWMLS as distributed by MLS GRID,MLS#: 2550730
Facts & features
Interior
Bedrooms & bathrooms
- Bedrooms: 3
- Bathrooms: 2
- Full bathrooms: 2
- Main level bathrooms: 2
- Main level bedrooms: 3
Primary bedroom
- Level: Main
Bedroom
- Level: Main
Bedroom
- Level: Main
Bathroom full
- Level: Main
Bathroom full
- Level: Main
Den office
- Level: Main
Dining room
- Level: Main
Entry hall
- Level: Main
Family room
- Level: Main
Kitchen with eating space
- Level: Main
Living room
- Level: Main
Utility room
- Level: Main
Heating
- Fireplace, Forced Air, Heat Pump, Electric, Natural Gas
Cooling
- Has cooling: Yes
Appliances
- Included: Dishwasher, Double Oven, Dryer, Microwave, Refrigerator, Stove(s)/Range(s), Trash Compactor, Washer, Dishwasher(s), Dryer(s), Microwave(s), Refrigerator(s), Washer(s), Water Heater: Gas, Water Heater Location: Garage
Features
- Dining Room
- Flooring: Ceramic Tile, Laminate, Carpet
- Windows: Skylight(s)
- Basement: None
- Number of fireplaces: 1
- Fireplace features: Gas, Main Level: 1, Fireplace
Interior area
- Total structure area: 1,956
- Total interior livable area: 1,956 sqft
Property
Parking
- Total spaces: 2
- Parking features: Driveway, Attached Garage, Off Street
- Has attached garage: Yes
- Covered spaces: 2
Features
- Levels: One
- Stories: 1
- Entry location: Main
- Patio & porch: Dining Room, Fireplace, Skylight(s), SMART Wired, Vaulted Ceiling(s), Water Heater, Wired for Generator
- Has view: Yes
- View description: Territorial
Lot
- Size: 0.29 Acres
- Features: Cul-De-Sac, Dead End Street, Paved, Deck, Fenced-Fully, High Speed Internet, Patio
- Topography: Level,Partial Slope
- Residential vegetation: Garden Space
Details
- Parcel number: 7000670180
- Zoning: R5
- Zoning description: Jurisdiction: County
- Special conditions: Standard
- Other equipment: Wired for Generator
Construction
Type & style
- Home type: SingleFamily
- Architectural style: Craftsman,1 Story
- Property subtype: Single Family Residence
Materials
- Brick, Cement Planked, Wood Products, Cement Plank
- Foundation: Poured Concrete
- Roof: Composition
Condition
- Year built: 1998
- Major remodel year: 2006
Utilities & green energy
- Electric: Company: Puget Sound Energy
- Sewer: Septic Tank, Company: Septic
- Water: Public, Company: Tacoma Public Utilities
Community & HOA
Community
- Features: CCRs, Park, Playground
- Subdivision: Russellwood
HOA
- Services included: Road Maintenance, See Remarks
- HOA fee: $46 monthly
- HOA phone: 253-927-3076
Location
- Region: Sumner
Financial & listing details
- Price per square foot: $322/sqft
- Tax assessed value: $588,400
- Annual tax amount: $6,325
- Date on market: 7/9/2026
- Listing terms: Assumable,Conventional,FHA,VA Loan
- Inclusions: Dishwasher(s), Double Oven, Dryer(s), Microwave(s), Refrigerator(s), Stove(s)/Range(s), Trash Compactor, Washer(s)
Estimated market value
$628,000
$597,000 - $659,000
$3,316/mo
Price history
| Date | Event | Price |
|---|---|---|
| 8/29/2026 | Price change | $629,950-1.6%$322/sqft |
Source:  NWMLS as distributed by MLS GRID #2550730 Report a problem NWMLS as distributed by MLS GRID #2550730 Report a problem | ||
| 8/17/2026 | Price change | $639,950-1.5%$327/sqft |
Source: NWMLS as distributed by MLS GRID #2550730 Report a problem | ||
| 7/9/2026 | Listed for sale | $650,000+32.7%$332/sqft |
Source: NWMLS as distributed by MLS GRID #2550730 Report a problem | ||
| 1/25/2021 | Sold | $490,000+7%$251/sqft |
Source: NWMLS as distributed by MLS GRID #1711072 Report a problem | ||
| 12/26/2020 | Pending sale | $457,950$234/sqft |
Source: Coldwell Banker Danforth #1711072 Report a problem | ||
| 12/23/2020 | Listed for sale | $457,950+169.5%$234/sqft |
Source: Coldwell Banker Danforth #1711072 Report a problem | ||
| 11/20/1998 | Sold | $169,950$87/sqft |
Source: Public Record Report a problem | ||
Public tax history
| Year | Property taxes | Tax assessment |
|---|---|---|
| 2025 | $6,325 +2% | $588,400 +3.6% |
| 2024 | $6,203 +14.3% | $568,100 +9.9% |
| 2023 | $5,426 0% | $516,800 -3.4% |
| 2022 | $5,427 +3.4% | $535,100 +20.6% |
| 2021 | $5,247 +16.5% | $443,800 +21.4% |
| 2019 | $4,502 +0.3% | $365,700 +5.8% |
| 2018 | $4,488 +13% | $345,700 +12.6% |
| 2017 | $3,972 +3.9% | $307,000 +26.2% |
| 2016 | $3,823 | $243,300 +5.4% |
| 2014 | $3,823 +11.1% | $230,800 +11.6% |
| 2013 | $3,440 | $206,900 +6.4% |
| 2012 | -- | $194,500 -15.3% |
| 2011 | -- | $229,700 -8.2% |
| 2010 | -- | $250,300 -7.8% |
| 2009 | -- | $271,600 -4.4% |
| 2008 | $3,515 | $284,100 -3.1% |
| 2007 | $3,515 +28.6% | $293,100 +68.9% |
| 2002 | $2,734 +0.6% | $173,500 -0.1% |
| 2001 | $2,716 | $173,600 +3.6% |
| 2000 | $2,716 | $167,600 |
Find assessor info on the county website
Monthly payment
Est. payment
Payment breakdown
Explore the cost of this home by adjusting the details. Changes won't be saved.Climate risks
Neighborhood: 98391
Nearby schools
Schools provided by the listing agent
- Elementary: Foothills Elem
- Middle: Glacier Middle Sch
- High: White River High
Source: NWMLS as distributed by MLS GRID. This data may not be complete. We recommend contacting the local school district to confirm school assignments for this home.

Similar homes
- $559,9004 bd2 ba1.7k sqftThe Woodlands, Bonney Lake, WA 98391Active
 MLS ID #2577020, Peter Ellis. NWMLS as distributed by MLS GRID
 - $680,0004 bd2 ba2.2k sqft2704 180th Avenue E, Lake Tapps, WA 98391Active
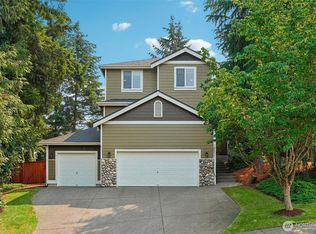
 MLS ID #2581809, Sheila Newberry. NWMLS as distributed by MLS GRID
 - $725,0004 bd3 ba2.4k sqftAngeline Heights, Bonney Lake, WA 98391Active
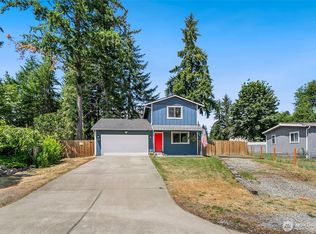
 MLS ID #2557368, Ryan Allie. NWMLS as distributed by MLS GRID
 - $450,0003 bd3 ba1.3k sqft22207 126th Street E, Bonney Lake, WA 98391Active
 MLS ID #2561229, Robert Stoeck. NWMLS as distributed by MLS GRID
