Welcome home to this beautifully updated 4-bedroom, 2.5-bath home with a dedicated office and soaring ceilings at entry. Enjoy both formal living and dining rooms, perfect for entertaining. The spacious primary suite features a private bath and walk-in closet. A large loft offers extra space for work or play. The eat-in kitchen is plumbed for gas, features stainless steel appliances (all stay), and opens to a cozy family room with a gas fireplace. Fresh interior paint and new luxury plank flooring throughout make this home move-in ready!
Active
Listed by: Keller Williams Realty PS • Tracy Sands
$600,000
11811 126th Street Ct E, Puyallup, WA 98374
4beds
2,896sqft
Single Family Residence
Built in 2003
6,072 Square Feet Lot
$-- Zestimate®
$207/sqft
$67/mo HOA
What's special
Eat-in kitchenDedicated officeSpacious primary suiteWalk-in closetPrivate bathFresh interior paintSoaring ceilings at entry
- 28 days |
- 336 |
- 16 |
Zillow last checked:
Listing updated:
Listed by:
Tracy Sands,
Keller Williams Realty PS,
Raynard Sands,
Keller Williams Realty PS
Source: NWMLS as distributed by MLS GRID,MLS#: 2560999
Facts & features
Interior
Bedrooms & bathrooms
- Bedrooms: 4
- Bathrooms: 3
- Full bathrooms: 2
- 1/2 bathrooms: 1
- Main level bathrooms: 1
Primary bedroom
- Level: Second
Bedroom
- Level: Second
Bedroom
- Level: Second
Bedroom
- Level: Second
Bathroom full
- Level: Second
Bathroom full
- Level: Second
Other
- Level: Main
Bonus room
- Level: Second
Den office
- Level: Main
Dining room
- Level: Main
Entry hall
- Level: Main
Family room
- Level: Main
Kitchen with eating space
- Level: Main
Living room
- Level: Main
Utility room
- Level: Second
Heating
- Fireplace, Forced Air, Electric, Natural Gas
Cooling
- None
Appliances
- Included: Dishwasher, Disposal, Double Oven, Dryer, Microwave, Refrigerator, Stove(s)/Range(s), Washer, Dishwasher(s), Dryer(s), Garbage Disposal, Microwave(s), Refrigerator(s), Washer(s)
Features
- Bath Off Primary, Ceiling Fan(s), Dining Room, Loft
- Flooring: Laminate, Vinyl Plank
- Doors: French Doors
- Windows: Dbl Pane/Storm Window, Skylight(s)
- Basement: None
- Number of fireplaces: 1
- Fireplace features: Gas, Main Level: 1, Fireplace
Interior area
- Total structure area: 2,896
- Total interior livable area: 2,896 sqft
Property
Parking
- Total spaces: 2
- Parking features: Attached Garage
- Has attached garage: Yes
- Covered spaces: 2
Features
- Levels: Two
- Stories: 2
- Entry location: Main
- Patio & porch: Bath Off Primary, Ceiling Fan(s), Dbl Pane/Storm Window, Dining Room, Fireplace, French Doors, Loft, Skylight(s), Vaulted Ceiling(s), Walk-In Closet(s)
Lot
- Size: 6,072 Square Feet
- Features: Curbs, Paved, Cable TV, Fenced-Partially, Patio
- Topography: Level
- Residential vegetation: Garden Space
Details
- Parcel number: 6023940310
- Special conditions: Standard
Construction
Type & style
- Home type: SingleFamily
- Architectural style: 2 Story
- Property subtype: Single Family Residence
Materials
- Cement Planked, Wood Products, Cement Plank
- Foundation: Poured Concrete
- Roof: Composition
Condition
- Year built: 2003
Utilities & green energy
- Electric: Company: PSE
- Sewer: Sewer Connected, Company: Pierce County
- Water: Public, Company: City Treasurer
Community & HOA
Community
- Features: Gated, Playground
- Subdivision: Puyallup
HOA
- Services included: Common Area Maintenance
- HOA fee: $67 monthly
- HOA phone: 253-927-3076
Location
- Region: Puyallup
Financial & listing details
- Price per square foot: $207/sqft
- Tax assessed value: $618,100
- Annual tax amount: $6,205
- Date on market: 7/29/2026
- Cumulative days on market: 30 days
- Listing terms: Conventional,FHA,VA Loan
- Inclusions: Dishwasher(s), Double Oven, Dryer(s), Garbage Disposal, Microwave(s), Refrigerator(s), Stove(s)/Range(s), Washer(s)
Estimated market value
Not available
Estimated sales range
Not available
Not available
Price history
| Date | Event | Price |
|---|---|---|
| 7/30/2026 | Listed for sale | $600,000+160.9%$207/sqft |
Source:  NWMLS as distributed by MLS GRID #2560999 Report a problem NWMLS as distributed by MLS GRID #2560999 Report a problem | ||
| 1/7/2003 | Sold | $229,950$79/sqft |
Source: Public Record Report a problem | ||
Public tax history
| Year | Property taxes | Tax assessment |
|---|---|---|
| 2025 | $6,964 -0.2% | $618,100 +3.2% |
| 2024 | $6,976 +17.4% | $598,900 +6.2% |
| 2023 | $5,940 +0.7% | $564,200 -2% |
| 2022 | $5,897 +2.9% | $575,800 +18.4% |
| 2021 | $5,730 +19.4% | $486,500 +24.8% |
| 2019 | $4,800 -1.3% | $389,800 +5.4% |
| 2018 | $4,865 +8.9% | $370,000 +10.3% |
| 2017 | $4,466 +12.9% | $335,300 +28.9% |
| 2016 | $3,956 | $260,100 +5.7% |
| 2014 | $3,956 +8.1% | $246,000 +7.7% |
| 2013 | $3,660 | $228,500 +1.4% |
| 2012 | -- | $225,400 -9.3% |
| 2011 | -- | $248,400 -6.4% |
| 2010 | -- | $265,400 |
| 2002 | -- | -- |
Find assessor info on the county website
Monthly payment
Est. payment
Payment breakdown
Explore the cost of this home by adjusting the details. Changes won't be saved.Climate risks
Neighborhood: 98374
Nearby schools
GreatSchools rating
- 7/10Ridgecrest Elementary SchoolGrades: K-6Distance: 0.6 mi
- 4/10Ferrucci Jr High SchoolGrades: 7-9Distance: 1.3 mi
- 6/10Emerald Ridge High SchoolGrades: 10-12Distance: 3.6 mi
- $549,0004 bd3 ba2.2k sqft11820 126th Street Ct E, Puyallup, WA 98374For Sale

- $603,7004 bd3 ba2.8k sqft11901 126th Stct E, Puyallup, WA 98374Off Market

- $575,0004 bd3 ba2.2k sqft12609 117th Avenue Ct E, Puyallup, WA 98374Sold
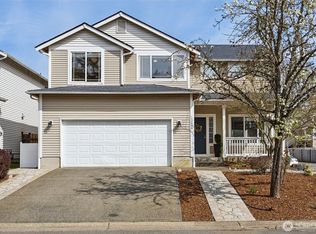
- $560,0004 bd3 ba2.2k sqft11913 126th Street Ct E, Puyallup, WA 98374Sold

- $557,0004 bd3 ba2.2k sqft11913 126th Stct E, Puyallup, WA 98374Off Market
- $590,0004 bd3 ba2.8k sqft11921 126th Street Ct E, Puyallup, WA 98374Sold
- $499,9003 bd3 ba1.6k sqft12616 117th Avenue Ct E, Puyallup, WA 98374Sold
- $372,0003 bd2 ba1.3k sqft12506 118th Avenue Ct E, Puyallup, WA 98374Sold
A local agent can set up tours, give advice and negotiate with sellers.
Similar homes
- $650,0004 bd3 ba3.4k sqft14321 108th Avenue E, Puyallup, WA 98374Active
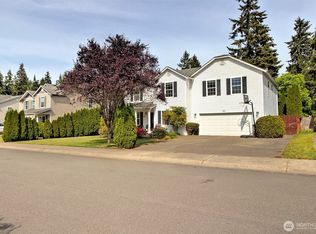 MLS ID #2531197, Christine Spataro. NWMLS as distributed by MLS GRID
 - $614,9883 bd3 ba2.5k sqft176 Eagle Ridge Drive E, Puyallup, WA 98374Active
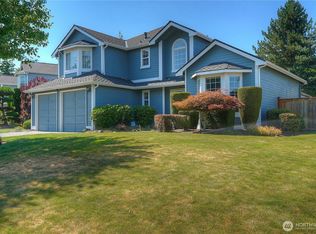 MLS ID #2550819, Matthew Romero. NWMLS as distributed by MLS GRID
 - $589,9504 bd3 ba2.1k sqftGrandridge Div 5, Puyallup, WA 98374Active
 MLS ID #2526904, Toril Schoepfer. NWMLS as distributed by MLS GRID
 - $610,0005 bd4 ba2.4k sqft15120 108th Avenue E, Puyallup, WA 98374Active
 MLS ID #2521104, Tamra Smilanich. NWMLS as distributed by MLS GRID
 - $625,0003 bd3 ba1.8k sqftWildwood Crest Estates, Puyallup, WA 98374ActiveMLS ID #2552462, Stacy Skoog. NWMLS as distributed by MLS GRID
- $589,9504 bd3 ba2.2k sqftBrookfield Farms Phase 2, Puyallup, WA 98375ActiveMLS ID #2558829, Jeremy Ritchie. NWMLS as distributed by MLS GRID
- $605,0003 bd3 ba2.6k sqft6213 122nd Street Ct E, Puyallup, WA 98373ActiveMLS ID #2513494, Deborah Jo Woodall. NWMLS as distributed by MLS GRID
- $560,0003 bd3 ba2k sqft9507 149th Street E, Puyallup, WA 98375ActiveMLS ID #2567935, Chely Robles. NWMLS as distributed by MLS GRID
- $499,9503 bd3 ba1.7k sqft11204 172nd Street E, Puyallup, WA 98374ActiveMLS ID #2558135, Dustin Comey. NWMLS as distributed by MLS GRID
- $500,0004 bd2 ba1.5k sqft2904 Briarwood Court S, Puyallup, WA 98374ActiveMLS ID #2547596, Nathan Ellis. NWMLS as distributed by MLS GRID
- $564,9005 bd3 ba2.3k sqft14602 69th Avenue Ct E, Puyallup, WA 98375ActiveMLS ID #2421022, Janet Kaye Hegseth. NWMLS as distributed by MLS GRID
- $629,0004 bd3 ba2k sqft8610 63rd Avenue E, Puyallup, WA 98371ActiveMLS ID #2560741, Ron D. McCullah. NWMLS as distributed by MLS GRID
- $549,0003 bd2 ba1.6k sqft11005 Morning Side Drive E, Puyallup, WA 98372ActiveMLS ID #2567762, Tamera L Camp. NWMLS as distributed by MLS GRID
- $479,6002 bd2 ba1.5k sqftWillow Gardens, Puyallup, WA 98374ActiveMLS ID #2521686, Lisa Wray. NWMLS as distributed by MLS GRID
- $549,0003 bd3 ba1.6k sqft6711 125th Street Ct E, Puyallup, WA 98373ActiveMLS ID #2550655, Heather VanDyken. NWMLS as distributed by MLS GRID
- $515,0003 bd3 ba1.8k sqft2426 E Pioneer, Puyallup, WA 98372ActiveMLS ID #2501436, Dina Woolery. NWMLS as distributed by MLS GRID
- $569,9505 bd4 ba2.6k sqft1520 156th Street Ct E, Tacoma, WA 98445ActiveMLS ID #2569051, Kristina Zebell. NWMLS as distributed by MLS GRID
- $514,9504 bd2 ba1.9k sqft15914 85th Avenue E, Puyallup, WA 98375ActiveMLS ID #2543270, Lindsey Davis. NWMLS as distributed by MLS GRID
- $529,9503 bd3 ba2.2k sqft8706 186th Street Ct E, Puyallup, WA 98375ActiveMLS ID #2543561, Cruz Lujan. NWMLS as distributed by MLS GRID
- $640,0005 bd3 ba2.4k sqft18339 71st Avenue E, Puyallup, WA 98375ActiveMLS ID #2551444, Jitendra Nadan. NWMLS as distributed by MLS GRID
