Skip main navigation
Sold
  • Listed by: Keller Williams Realty • Stephanie Gurden
    Bought with: Keller Williams Rty Tacoma
    $575,000

    12609 117th Avenue Ct E, Puyallup, WA 98374

    4beds
    2,244sqft
    Single Family Residence
    Built in 2001
    8,424 Square Feet Lot
    $572,800 Zestimate®
    $256/sqft
    $3,115 Estimated rent

    Home value

    $572,800

    $538,000 - $607,000

    $3,115/mo

    Zestimate® history
    Loading
    Loading...

    Owner options

    List your home for rent

    $3,115/mo

    Rent Zestimate®

    Find your next renter with Zillow Rental Manager. Plus, with online applications, you can quickly screen prospective tenants – for free.

    Learn more

    $3,115/mo

    Rent Zestimate®

    Refinance and save

    $3,576/mo

    Est. payment

    Refinancing to a lower rate could help reduce your monthly payments and save thousands over the life of the loan.

    See today's rates

    $3,576/mo

    Est. payment

    Explore your selling options

    Work with a Zillow partner agent

    Leverage their expertise and Zillow's premium Showcase listings to get your home seen by more buyers.

    Get started

    List with your own agent

    Get your home in front of millions of buyers by listing it on Zillow.

    Learn how to do it

    Sell it yourself

    Take full control of how buyers see your home on Zillow by listing For Sale by Owner (FSBO).

    List your home

    What's special

    Spacious primary suiteDual vanitiesLarge walk-in closetGarden tubFrench doorsSwing setPull-out drawers
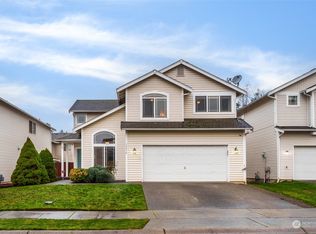
    Beautifully updated home in a charming, gated community featuring a NEW roof and ideally situated on a spacious corner lot at the end of a quiet dead-end street. Thoughtful upgrades and timeless details shine throughout, including stunning Brazilian cherry floors with inlay accents and an elegant open spindle staircase with carpet runner. Enjoy year-round comfort with A/C and a gas furnace (just 2 years old). The beautifully remodeled kitchen is a true highlight, showcasing quartz countertops, soft-close cabinetry, pull-out drawers, stainless steel appliances (all included), and a pantry—perfect for both everyday living and entertaining. The main level offers a convenient half bath and a utility room with washer and dryer that convey. Upstairs, you'll find a versatile loft with ceiling fan, ideal for a home office or flex space. Retreat to the spacious primary suite through French doors, complete with vaulted ceilings, newer carpet, a large walk-in closet, and a spa-like bath featuring marble flooring, a garden tub, and dual vanities. Three additional guest bedrooms are located upstairs—including one with a secret door—along with a full bathroom. The 2 car garage includes hanging storage shelves. The fully fenced backyard features a gazebo and swing set that makes the space perfect for entertaining. Welcome Home!

    Zillow last checked:

    Listing updated:

    Listed by:

    Stephanie Gurden,

    Keller Williams Realty,

    Emma Gronholdt,

    Keller Williams Realty

    Bought with:

    Zachary A. Entwistle, 26435

    Keller Williams Rty Tacoma

    Source: NWMLS as distributed by MLS GRID,MLS#: 2493730MLS Logo

    Facts & features

    Interior

    Bedrooms & bathrooms
    • Bedrooms: 4
    • Bathrooms: 3
    • Full bathrooms: 2
    • 1/2 bathrooms: 1
    • Main level bathrooms: 1
    Primary bedroom
    • Level: Second
    Bedroom
    • Level: Second
    Bedroom
    • Level: Second
    Bedroom
    • Level: Second
    Bathroom full
    • Level: Second
    Bathroom full
    • Level: Second
    Other
    • Level: Main
    Dining room
    • Level: Main
    Entry hall
    • Level: Main
    Family room
    • Level: Main
    Kitchen with eating space
    • Level: Main
    Living room
    • Level: Main
    Utility room
    • Level: Main
    Heating
    • Fireplace, Forced Air, Electric, Natural Gas
    Cooling
    • Has cooling: Yes
    Appliances
    • Included: Dishwasher, Disposal, Dryer, Microwave, Refrigerator, See Remarks, Stove(s)/Range(s), Washer, Dishwasher(s), Dryer(s), Garbage Disposal, Microwave(s), Refrigerator(s), Washer(s), Water Heater: Gas, Water Heater Location: Garage
    Features
    • Bath Off Primary, Ceiling Fan(s), Dining Room, Loft
    • Flooring: Hardwood, Marble, Vinyl, Carpet
    • Doors: French Doors
    • Windows: Dbl Pane/Storm Window
    • Basement: None
    • Number of fireplaces: 1
    • Fireplace features: Gas, Main Level: 1, Fireplace
    Interior area
    • Total structure area: 2,244
    • Total interior livable area: 2,244 sqft

    Property

    Parking
    • Total spaces: 4
    • Parking features: Driveway, Attached Garage, Off Street
    • Has attached garage: Yes
    • Covered spaces: 2
    • Uncovered spaces: 2
    Features
    • Levels: Two
    • Stories: 2
    • Entry location: Main
    • Patio & porch: Bath Off Primary, Ceiling Fan(s), Dbl Pane/Storm Window, Dining Room, Fireplace, French Doors, Loft, Vaulted Ceiling(s), Walk-In Closet(s), Water Heater
    • Has view: Yes
    • View description: Territorial
    Lot
    • Size: 8,424 Square Feet
    • Features: Corner Lot, Cul-De-Sac, Curbs, Paved, Sidewalk, Cabana/Gazebo, Cable TV, Electric Car Charging, Fenced-Fully, Gas Available, Gated Entry, High Speed Internet, Patio
    • Topography: Level
    Details
    • Parcel number: 6023680090
    • Special conditions: Standard

    Construction

    Type & style
    • Home type: SingleFamily
    • Architectural style: 2 Story
    • Property subtype: Single Family Residence
    Materials
    • Metal/Vinyl, Wood Products
    • Foundation: Poured Concrete
    • Roof: Composition
    Condition
    • Year built: 2001
    • Major remodel year: 2005

    Utilities & green energy

    • Electric: Company: PSE
    • Sewer: Sewer Connected, Company: Pierce County
    • Water: Public, Company: TPU

    Community & HOA

    Community
    • Features: Athletic Court, CCRs, Gated, Playground
    • Subdivision: South Hill
    HOA
    • Services included: Common Area Maintenance
    • HOA fee: $59 monthly
    • HOA phone: 253-927-3076
    Location
    • Region: Puyallup

    Financial & listing details

    • Price per square foot: $256/sqft
    • Tax assessed value: $564,800
    • Annual tax amount: $6,376
    • Date on market: 6/12/2026
    • Cumulative days on market: 40 days
    • Listing terms: Conventional,FHA,VA Loan
    • Inclusions: Dishwasher(s), Dryer(s), Garbage Disposal, Microwave(s), Refrigerator(s), See Remarks, Stove(s)/Range(s), Washer(s)

    Price history

    DateEventPrice
    5/27/2026Sold$575,000-1.7%$256/sqft
    Source: NWMLS as distributed by MLS GRID #2493730 Report a problem
    4/23/2026Pending sale$585,000$261/sqft
    Source: NWMLS as distributed by MLS GRID #2493730 Report a problem
    4/8/2026Listed for sale$585,000+120.8%$261/sqft
    Source: NWMLS as distributed by MLS GRID #2493730 Report a problem
    5/27/2015Sold$265,000-3.6%$118/sqft
    Source: NWMLS as distributed by MLS GRID #737618 Report a problem
    1/31/2015Listed for sale$275,000+36.8%$123/sqft
    Source: MyUniqueHome.com #737618 Report a problem
    4/29/2002Sold$201,000$90/sqft
    Source: NWMLS as distributed by MLS GRID #21090732 Report a problem

    Public tax history

    YearProperty taxesTax assessment
    2025$6,376 -0.2%$564,800 +3.2%
    2024$6,390 +17.3%$547,400 +6.1%
    2023$5,446 +1.1%$516,000 -1.6%
    2022$5,389 +1.4%$524,600 +16.4%
    2021$5,314 +24.2%$450,500 +28.8%
    2019$4,280 -0.9%$349,900 +6.6%
    2018$4,317 +8.1%$328,200 +10.9%
    2017$3,994 +10.7%$295,900 +24.4%
    2016$3,609 $237,900 +6.3%
    2014$3,609 +8.5%$223,700 +7.1%
    2013$3,327 $208,900 +2.3%
    2012-- $204,200 -10%
    2011-- $226,800 -7.7%
    2010-- $245,700 -11.2%
    2009-- $276,700 -7%
    2008$3,631 +0%$297,600 -2.3%
    2007$3,631 +406.1%$304,600 +57.7%
    2002$718 $193,100 +313.5%
    2001-- $46,700
    Find assessor info on the county website

    Neighborhood: 98374

    Nearby schools

    GreatSchools rating
    Schools provided by the listing agent
    • Elementary: Ridgecrest Elem
    • Middle: Ferrucci Jnr High

    Source: NWMLS as distributed by MLS GRID. This data may not be complete. We recommend contacting the local school district to confirm school assignments for this home.

    Get a cash offer in 3 minutes
    Find out how much your home could sell for in as little as 3 minutes with a no-obligation cash offer.
    Estimated market value
    $572,800
    Get a cash offer in 3 minutes
    Find out how much your home could sell for in as little as 3 minutes with a no-obligation cash offer.
    Estimated market value
    $572,800