Welcome to the Wisteria community where this stunning home awaits you. Situated on a generous .240-acre lot, this property offers a perfect blend of nature and comfort. The expansive outdoor area includes a large deck, ideal for entertaining or relaxing, surrounded by lush fruit trees and complimented by a convenient storage shed. Step inside to discover a serene escape within this spacious 4 bedroom, 2.5 bath home. The interior boasts an open and airy design, providing ample room for both relaxation and entertainment. The formal and informal living spaces allow for versatile use, catering to all your needs and lifestyle preferences. Buyer to verify all information. A highlight of this home is the large bonus room, perfect for a game room or additional family room. Convenience is key with an upstairs laundry room, making chores more manageable. The walk-in pantry off the kitchen ensures you have plenty of storage for your culinary essentials. This home us truly a gem, offering both elegance and practicality in a vibrant community setting. Don't miss the opportunity to make this beautiful property your own.
Active
Listed by: RE/MAX Extra Inc. • Christine Spataro
Price cut: $6.6K (7/31)
$650,000
14321 108th Avenue E, Puyallup, WA 98374
4beds
3,404sqft
Single Family Residence
Built in 2005
10,454 Square Feet Lot
$649,200 Zestimate®
$191/sqft
$100/mo HOA
What's special
Expansive outdoor areaOpen and airy designUpstairs laundry roomConvenient storage shed
- 84 days |
- 288 |
- 19 |
Zillow last checked:
Listing updated:
Listed by:
Christine Spataro,
RE/MAX Extra Inc.,
Don M. Goethals,
RE/MAX Extra Inc.
Source: NWMLS as distributed by MLS GRID,MLS#: 2531197
Facts & features
Interior
Bedrooms & bathrooms
- Bedrooms: 4
- Bathrooms: 3
- Full bathrooms: 2
- 1/2 bathrooms: 1
- Main level bathrooms: 1
Heating
- Fireplace, Forced Air, Electric, Natural Gas
Cooling
- Has cooling: Yes
Appliances
- Included: Dishwasher, Microwave, Refrigerator, Stove(s)/Range(s), Dishwasher(s), Microwave(s), Refrigerator(s), Water Heater Location: Garage
Features
- Bath Off Primary, Ceiling Fan(s), Dining Room, High Tech Cabling, Pantry
- Flooring: Hardwood, Vinyl, Carpet
- Basement: None
- Number of fireplaces: 1
- Fireplace features: Gas, Main Level: 1, Fireplace
Interior area
- Total structure area: 3,404
- Total interior livable area: 3,404 sqft
Property
Parking
- Total spaces: 2
- Parking features: Attached Garage
- Has attached garage: Yes
- Covered spaces: 2
Features
- Levels: Two
- Stories: 2
- Entry location: Main
- Patio & porch: Bath Off Primary, Ceiling Fan(s), Dining Room, Fireplace, High Tech Cabling, Pantry
Lot
- Size: 10,454 Square Feet
- Dimensions: .240ac/10,454 sf
- Features: Curbs, Open Lot, Paved, Sidewalk, Cable TV, Deck, Fenced-Partially, Gated Entry, Sprinkler System
- Topography: Level
Details
- Parcel number: 6024550020
- Zoning description: Jurisdiction: County
- Special conditions: Standard
Construction
Type & style
- Home type: SingleFamily
- Architectural style: Modern,2 Story
- Property subtype: Single Family Residence
Materials
- Brick, Metal/Vinyl
- Roof: Composition
Condition
- Good
- Year built: 2005
- Major remodel year: 2005
Utilities & green energy
- Electric: Company: PSE
- Sewer: Septic Tank, Company: Septic
- Water: Public, Company: Firgrove
Community & HOA
Community
- Features: CCRs, Gated
- Subdivision: Puyallup
HOA
- Services included: Common Area Maintenance
- HOA fee: $600 semi-annually
Location
- Region: Puyallup
Financial & listing details
- Price per square foot: $191/sqft
- Tax assessed value: $702,000
- Annual tax amount: $8,084
- Date on market: 6/2/2026
- Cumulative days on market: 86 days
- Listing terms: Conventional,FHA,VA Loan
- Inclusions: Dishwasher(s), Microwave(s), Refrigerator(s), Stove(s)/Range(s)
Estimated market value
$649,200
$617,000 - $682,000
$4,093/mo
Price history
| Date | Event | Price |
|---|---|---|
| 7/31/2026 | Price change | $650,000-1%$191/sqft |
Source:  NWMLS as distributed by MLS GRID #2531197 Report a problem NWMLS as distributed by MLS GRID #2531197 Report a problem | ||
| 7/22/2026 | Price change | $656,600-2%$193/sqft |
Source: NWMLS as distributed by MLS GRID #2531197 Report a problem | ||
| 7/9/2026 | Price change | $670,000-0.7%$197/sqft |
Source: NWMLS as distributed by MLS GRID #2531197 Report a problem | ||
| 6/26/2026 | Price change | $675,000-1.5%$198/sqft |
Source: NWMLS as distributed by MLS GRID #2531197 Report a problem | ||
| 6/17/2026 | Price change | $685,000-2.1%$201/sqft |
Source: NWMLS as distributed by MLS GRID #2531197 Report a problem | ||
| 6/3/2026 | Listed for sale | $700,000+68.7%$206/sqft |
Source: NWMLS as distributed by MLS GRID #2531197 Report a problem | ||
| 6/8/2018 | Sold | $415,000-1.2%$122/sqft |
Source: NWMLS as distributed by MLS GRID #1234240 Report a problem | ||
| 3/27/2018 | Pending sale | $420,000$123/sqft |
Source: JohnSRealty #1234240 Report a problem | ||
| 3/3/2018 | Price change | $420,000-1.4%$123/sqft |
Source: JohnSRealty #1234240 Report a problem | ||
| 2/5/2018 | Listed for sale | $425,900+42%$125/sqft |
Source: JohnSRealty #1234240 Report a problem | ||
| 5/11/2009 | Sold | $300,000-16.4%$88/sqft |
Source: NWMLS as distributed by MLS GRID #29024834 Report a problem | ||
| 7/7/2006 | Sold | $359,000+23.9%$105/sqft |
Source: Public Record Report a problem | ||
| 5/17/2005 | Sold | $289,652$85/sqft |
Source: Public Record Report a problem | ||
Public tax history
| Year | Property taxes | Tax assessment |
|---|---|---|
| 2025 | $8,084 +2.7% | $702,000 +3.2% |
| 2024 | $7,871 +18.4% | $680,500 +7% |
| 2023 | $6,646 -2% | $635,700 -4.9% |
| 2022 | $6,782 +6.5% | $668,200 +22.9% |
| 2021 | $6,366 +20.3% | $543,500 +23.9% |
| 2019 | $5,292 -1.4% | $438,600 +7% |
| 2018 | $5,369 +8.4% | $409,900 +10.3% |
| 2017 | $4,954 +10.3% | $371,700 +23.3% |
| 2016 | $4,493 | $301,400 +7.1% |
| 2014 | $4,493 +7.8% | $281,300 +9.1% |
| 2013 | $4,169 | $257,900 -0.3% |
| 2012 | -- | $258,600 -9.9% |
| 2011 | -- | $287,100 -5.2% |
| 2010 | -- | $302,800 |
Find assessor info on the county website
Monthly payment
Est. payment
Payment breakdown
Explore the cost of this home by adjusting the details. Changes won't be saved.Climate risks
Neighborhood: 98374
Nearby schools
GreatSchools rating
- 5/10Warren Hunt Elementary SchoolGrades: PK-6Distance: 1.2 mi
- 5/10Glacier View Junior High SchoolGrades: 7-9Distance: 2.9 mi
- 6/10Emerald Ridge High SchoolGrades: 10-12Distance: 2.7 mi
Schools provided by the listing agent
- Elementary: Warren Hunt Elem
- High: Emerald Ridge High
Source: NWMLS as distributed by MLS GRID. This data may not be complete. We recommend contacting the local school district to confirm school assignments for this home.
- $552,7003 bd3 ba1.5k sqft14216 109th Avenue Ct E, Puyallup, WA 98374Off Market
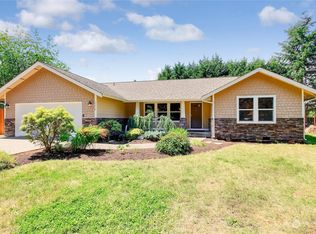
- $649,0005 bd3 ba2.8k sqft14402 108th Avenue Ct E, Puyallup, WA 98374Sold
- $705,0004 bd2 ba2.1k sqft14217 107th Avenue Ct E, Puyallup, WA 98374Sold
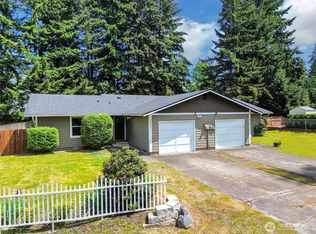
- $735,0004 bd2 ba2k sqft14305-14307 107th Avenue Ct E, Puyallup, WA 98374Sold
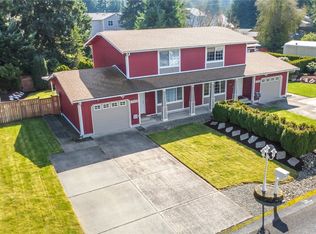
- $759,9503 bd2 ba2.2k sqft10903 145th St E, Puyallup, WA 98374Sold
- $630,0003 bd3 ba2.5k sqft14402 107th Avenue Ct E, Puyallup, WA 98374Sold
- $535,0003 bd2 ba1.5k sqft14314 110th Avenue Ct E, Puyallup, WA 98374For Sale
- $570,0003 bd2 ba1.7k sqft14320 110th Avenue Ct E, Puyallup, WA 98374Sold
A local agent can set up tours, give advice and negotiate with sellers.
Similar homes
- $600,0004 bd3 ba2.8k sqft11811 126th Street Ct E, Puyallup, WA 98374Active
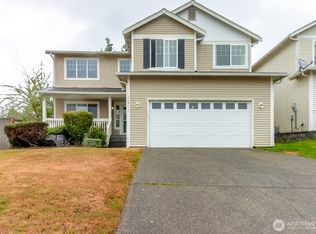 MLS ID #2560999, Tracy Sands. NWMLS as distributed by MLS GRID
 - $685,0005 bd3 ba2.8k sqftBellwood Estates, Puyallup, WA 98372Active
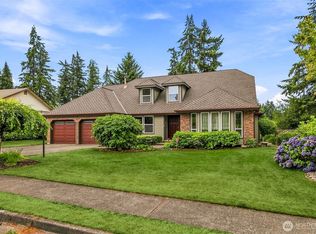 MLS ID #2567463, Margie Portugal. NWMLS as distributed by MLS GRID
 - $590,0003 bd2 ba1.8k sqft11128 135th Street Ct E, Puyallup, WA 98374Active
 MLS ID #2564982, Stephanie W Callen. NWMLS as distributed by MLS GRID
 - $614,9883 bd3 ba2.5k sqft176 Eagle Ridge Drive E, Puyallup, WA 98374Active
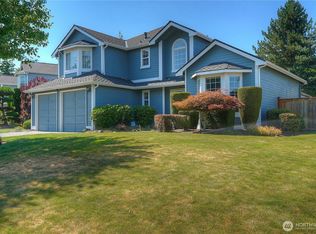 MLS ID #2550819, Matthew Romero. NWMLS as distributed by MLS GRID
 - $605,0004 bd3 ba2.2k sqft17216 139th Avenue E, Puyallup, WA 98374ActiveMLS ID #2517669, Jeffrey A. Pierce. NWMLS as distributed by MLS GRID
- $589,9504 bd3 ba2.1k sqftGrandridge Div 5, Puyallup, WA 98374ActiveMLS ID #2526904, Toril Schoepfer. NWMLS as distributed by MLS GRID
- $649,9994 bd3 ba2.4k sqftEvergreen Hills, Graham, WA 98338ActiveMLS ID #2563305, Martina Reid. NWMLS as distributed by MLS GRID
- $649,9504 bd3 ba2.1k sqftNaches Terrace, Bonney Lake, WA 98391ActiveMLS ID #2571071, Joshua Norris. NWMLS as distributed by MLS GRID
- $750,0005 bd4 ba3.2k sqftManorwood North Iii, Puyallup, WA 98374ActiveMLS ID #2558966, Shane Lewandowski. NWMLS as distributed by MLS GRID
- $560,0003 bd3 ba2k sqft9507 149th Street E, Puyallup, WA 98375ActiveMLS ID #2567935, Chely Robles. NWMLS as distributed by MLS GRID
- $499,9503 bd3 ba1.7k sqft11204 172nd Street E, Puyallup, WA 98374ActiveMLS ID #2558135, Dustin Comey. NWMLS as distributed by MLS GRID
- $632,0003 bd3 ba2.6k sqft18122 92nd Avenue E, Puyallup, WA 98375ActiveMLS ID #2511504, Joshua Vitzthum. NWMLS as distributed by MLS GRID
- $937,0005 bd3 ba3.5k sqftSouthwood Estates, Puyallup, WA 98374ActiveMLS ID #2541331, Lori R. Tetreault. NWMLS as distributed by MLS GRID
- $640,0003 bd2 ba3.1k sqft7419 112th Street E, Puyallup, WA 98373ActiveMLS ID #2463648, Austin Robertson. NWMLS as distributed by MLS GRID
- $589,9504 bd3 ba2.2k sqftBrookfield Farms Phase 2, Puyallup, WA 98375ActiveMLS ID #2558829, Jeremy Ritchie. NWMLS as distributed by MLS GRID
- $645,0004 bd3 ba2.9k sqft714 182nd Street E, Spanaway, WA 98387ActiveMLS ID #2568569, Jamie Nelson. NWMLS as distributed by MLS GRID
- $640,0005 bd3 ba2.4k sqft18339 71st Avenue E, Puyallup, WA 98375ActiveMLS ID #2551444, Jitendra Nadan. NWMLS as distributed by MLS GRID
- $549,9504 bd3 ba2.2k sqftCountry Hollow, Puyallup, WA 98375ActiveMLS ID #2564980, Eric Kelly. NWMLS as distributed by MLS GRID
- $648,5003 bd3 ba2.6k sqft3922 180th Street E, Tacoma, WA 98446ActiveMLS ID #2566472, Robert Stoeck. NWMLS as distributed by MLS GRID
- $599,9504 bd3 ba2.2k sqft307 Rowe Street NW, Orting, WA 98360ActiveMLS ID #2565302, Sunny Mays. NWMLS as distributed by MLS GRID
