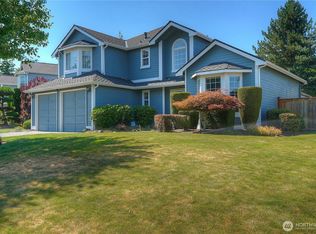
Meticulously maintained and solidly built home nestled in a quiet and desirable Bellwood Estate. This charming home boasts 5 Bedrooms, including a big Primary Suite on the Main level. As you step inside, beautiful hardwood floors, spacious Living room with oversized bay windows and cathedral ceiling add to an airy, open feel, while the formal dining room with coffered ceiling provides an elegant space for gatherings. Main level 2nd bedroom currently used as a home office. At the heart of the home is the beautifully updated gourmet kitchen, featuring stunning granite countertops, big island w/ seating, walk-in pantry, & a seamless flow into the recreation room w/ its cozy free-standing stove. A sliding glass door connects the kitchen & rec room area to the big deck and patio, extending the living space outdoors. The main level Primary Suite is a true retreat with its updated ensuite bathroom, two skylights, double sinks, "His" and "Hers" closets, and cathedral ceiling. Upstairs, you'll find 3 additional bedrooms, plus a versatile Bonus Room - perfect as an office/den, playroom, media/hobby room. Manicured, private fully fenced backyard a peaceful sanctuary for entertaining, gardening or enjoying time with loved ones. EV charger and shed shall stay. Dash to supermarkets, medical facilities, restaurants, parks, trails, and major freeways. Beautifully updated and cared for, this is a great opportunity to own a home where location, comfort, space come together. A must show!
Active
Listed by: Keller Williams Realty • Margie Portugal
$685,000
3110 31st Avenue SE, Puyallup, WA 98372
5beds
2,861sqft
Single Family Residence
Built in 1986
10,158 Square Feet Lot
$681,600 Zestimate®
$239/sqft
$-- HOA
What's special
Beautiful hardwood floorsWalk-in pantryBeautifully updated gourmet kitchenStunning granite countertops
- 7 days |
- 730 |
- 101 |
Likely to sell faster than
Zillow last checked:
Listing updated:
Listed by:
Margie Portugal,
Keller Williams Realty
Source: NWMLS as distributed by MLS GRID,MLS#: 2567463
Facts & features
Interior
Bedrooms & bathrooms
- Bedrooms: 5
- Bathrooms: 3
- Full bathrooms: 1
- 3/4 bathrooms: 1
- 1/2 bathrooms: 1
- Main level bathrooms: 2
- Main level bedrooms: 2
Primary bedroom
- Level: Main
Bedroom
- Level: Second
Bedroom
- Level: Second
Bedroom
- Level: Second
Bedroom
- Level: Main
Bathroom full
- Level: Second
Bathroom three quarter
- Level: Main
Other
- Level: Main
Bonus room
- Level: Second
Bonus room
- Level: Second
Den office
- Level: Main
Dining room
- Level: Main
Entry hall
- Level: Main
Family room
- Level: Main
Kitchen with eating space
- Level: Main
Living room
- Level: Main
Utility room
- Level: Main
Heating
- Forced Air, Stove/Free Standing, Electric, Natural Gas
Cooling
- Forced Air, None
Appliances
- Included: Dishwasher, Disposal, Dryer, Microwave, Refrigerator, Stove(s)/Range(s), Washer, Dishwasher(s), Dryer(s), Garbage Disposal, Microwave(s), Refrigerator(s), Washer(s), Water Heater: Gas
Features
- Bath Off Primary, Ceiling Fan(s), Dining Room, Pantry
- Flooring: Hardwood, Vinyl, Carpet
- Doors: French Doors
- Windows: Dbl Pane/Storm Window, Skylight(s)
- Basement: None
- Has fireplace: No
- Fireplace features: Gas
Interior area
- Total structure area: 2,861
- Total interior livable area: 2,861 sqft
Property
Parking
- Total spaces: 2
- Parking features: Attached Garage
- Has attached garage: Yes
- Covered spaces: 2
Features
- Levels: Two
- Stories: 2
- Entry location: Main
- Patio & porch: Bath Off Primary, Ceiling Fan(s), Dbl Pane/Storm Window, Dining Room, French Doors, Pantry, Security System, Skylight(s), Vaulted Ceiling(s), Walk-In Closet(s), Water Heater
- Has view: Yes
- View description: Territorial
Lot
- Size: 10,158 Square Feet
- Features: Curbs, Paved, Sidewalk, Cable TV, Deck, Electric Car Charging, Fenced-Fully, Gas Available, Outbuildings, Outdoor Fireplace, Patio
- Topography: Partial Slope,Terraces
- Residential vegetation: Garden Space
Details
- Parcel number: 2433000090
- Special conditions: Standard
Construction
Type & style
- Home type: SingleFamily
- Architectural style: Contemporary,2 Story
- Property subtype: Single Family Residence
Materials
- Brick, Wood Siding, Wood Products
- Foundation: Poured Concrete
- Roof: Composition
Condition
- Very Good
- Year built: 1986
- Major remodel year: 1997
Utilities & green energy
- Electric: Company: PSE
- Sewer: Sewer Connected, Company: City of Puyallup
- Water: Public, Company: City of Puyallup
- Utilities for property: Xfinity, Xfinity
Community & HOA
Community
- Security: Security System
- Subdivision: Puyallup
Location
- Region: Puyallup
Financial & listing details
- Price per square foot: $239/sqft
- Tax assessed value: $678,800
- Annual tax amount: $7,262
- Date on market: 8/12/2026
- Cumulative days on market: 9 days
- Listing terms: Conventional,FHA,VA Loan
- Inclusions: Dishwasher(s), Dryer(s), Garbage Disposal, Microwave(s), Refrigerator(s), Stove(s)/Range(s), Washer(s)
Estimated market value
$681,600
$648,000 - $716,000
$3,690/mo
Price history
| Date | Event | Price |
|---|---|---|
| 8/13/2026 | Listed for sale | $685,000+148.2%$239/sqft |
Source:  NWMLS as distributed by MLS GRID #2567463 Report a problem NWMLS as distributed by MLS GRID #2567463 Report a problem | ||
| 8/7/2003 | Sold | $276,000$96/sqft |
Source: NWMLS as distributed by MLS GRID #23061679 Report a problem | ||
Public tax history
| Year | Property taxes | Tax assessment |
|---|---|---|
| 2025 | $7,262 +1.1% | $678,800 +4.8% |
| 2024 | $7,187 +20.6% | $647,700 +6.9% |
| 2023 | $5,957 -2.6% | $606,000 -5.3% |
| 2022 | $6,117 +3.2% | $640,100 +18.3% |
| 2021 | $5,927 +17.8% | $541,000 +26.6% |
| 2019 | $5,031 -2.1% | $427,300 +2.7% |
| 2018 | $5,138 +9.9% | $416,000 +10.5% |
| 2017 | $4,674 +12.4% | $376,400 +27.1% |
| 2016 | $4,159 | $296,200 +6.9% |
| 2014 | $4,159 +12.2% | $277,200 +12% |
| 2013 | $3,707 | $247,600 +1.2% |
| 2012 | -- | $244,600 -11.9% |
| 2011 | -- | $277,500 -4.3% |
| 2010 | -- | $290,000 -8.1% |
| 2009 | -- | $315,400 -5.3% |
| 2008 | $3,560 +0% | $333,100 -2% |
| 2007 | $3,560 +13.7% | $339,900 +62% |
| 2002 | $3,130 +2.3% | $209,800 -0.1% |
| 2001 | $3,060 | $210,000 +5.8% |
| 2000 | $3,060 | $198,500 |
Find assessor info on the county website
Monthly payment
Est. payment
Payment breakdown
Explore the cost of this home by adjusting the details. Changes won't be saved.Climate risks
Neighborhood: 98374
Nearby schools
GreatSchools rating
- 7/10Shaw Road Elementary SchoolGrades: K-6Distance: 1.4 mi
- 7/10Kalles Junior High SchoolGrades: 7-9Distance: 2.4 mi
- 7/10Puyallup High SchoolGrades: 10-12Distance: 3.1 mi
- $660,0003 bd2 ba1.9k sqft3114 31st Ave SE, Puyallup, WA 98374Sold
- $610,0003 bd3 ba1.9k sqft3205 31st Ave SE, Puyallup, WA 98374Sold

- $560,0004 bd2 ba2k sqft3109 31st Ave SE, Puyallup, WA 98374Sold

- $574,0003 bd3 ba1.5k sqft3106 32nd Avenue Ct SE, Puyallup, WA 98374Sold

- $510,0003 bd3 ba1.7k sqft3010 31st Ave SE, Puyallup, WA 98374Sold
- $590,0003 bd3 ba1.8k sqft3216 31st Ave SE, Puyallup, WA 98374Sold
- $649,9504 bd4 ba2k sqft3211 32nd Avenue Ct SE, Puyallup, WA 98374Sold
- $555,0003 bd2 ba1.6k sqft3102 30th Ave SE, Puyallup, WA 98374Sold
A local agent can set up tours, give advice and negotiate with sellers.
Similar homes
- $750,0005 bd4 ba3.2k sqftManorwood North Iii, Puyallup, WA 98374Active
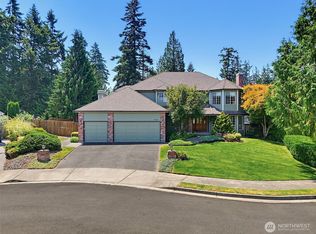 MLS ID #2558966, Shane Lewandowski. NWMLS as distributed by MLS GRID
 - $574,9993 bd2 ba1.7k sqft3209 32ND Street Pl SE, Puyallup, WA 98374Active
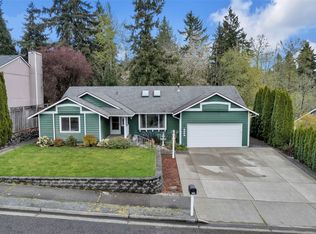 MLS ID #2509200, Ann Sturmer. NWMLS as distributed by MLS GRID
 - $649,9504 bd3 ba2.1k sqftNaches Terrace, Bonney Lake, WA 98391Active
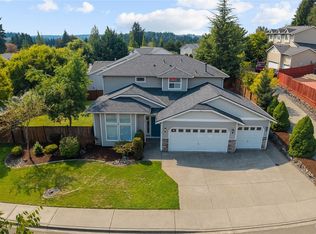 MLS ID #2571071, Joshua Norris. NWMLS as distributed by MLS GRID
 - $614,9883 bd3 ba2.5k sqft176 Eagle Ridge Drive E, Puyallup, WA 98374Active
 MLS ID #2550819, Matthew Romero. NWMLS as distributed by MLS GRID
 - $700,0006 bd3 ba3.1k sqftLyndehurst, Puyallup, WA 98375ActiveMLS ID #2565517, Andre Bohall. NWMLS as distributed by MLS GRID
- $769,0005 bd4 ba3.1k sqft1929 19th Avenue Ct SE, Puyallup, WA 98372ContingentMLS ID #2513001, Dawne C Talbott-Lloyd. NWMLS as distributed by MLS GRID
- $750,0005 bd3 ba2.3k sqft2302 13th Avenue Ct SW, Puyallup, WA 98371ActiveMLS ID #2543122, Ryan Allie. NWMLS as distributed by MLS GRID
- $649,9994 bd3 ba2.4k sqftEvergreen Hills, Graham, WA 98338ActiveMLS ID #2563305, Martina Reid. NWMLS as distributed by MLS GRID
- $700,0003 bd2 ba2.1k sqft14401 80th Street E, Puyallup, WA 98372ActiveMLS ID #2504065, James Edwards. NWMLS as distributed by MLS GRID
- $589,0003 bd2 ba1.6k sqft11005 Morning Side Drive E, Puyallup, WA 98372ActiveMLS ID #2567762, Tamera L Camp. NWMLS as distributed by MLS GRID
- $590,0004 bd3 ba2.5k sqft9111 116th Street E, Puyallup, WA 98373ActiveMLS ID #2555153, Dalton Emerson. NWMLS as distributed by MLS GRID
- $529,9502 bd2 ba2.1k sqft11316 88th Avenue E, Puyallup, WA 98373ActiveMLS ID #2570714, Eric Kelly. NWMLS as distributed by MLS GRID
- $749,9003 bd2 ba2.1k sqft629 43rd Avenue SW, Puyallup, WA 98373ActiveMLS ID #2560444, Jesse Nelson. NWMLS as distributed by MLS GRID
- $699,0003 bd2 ba2.5k sqft6017 132nd Street E, Puyallup, WA 98373ActiveMLS ID #2510776, Kari S. Hovde. NWMLS as distributed by MLS GRID
- $739,9504 bd3 ba2.8k sqftDiru Estates Div 3, Puyallup, WA 98371ActiveMLS ID #2560189, Toby Parker. NWMLS as distributed by MLS GRID
- $640,0003 bd2 ba3.1k sqft7419 112th Street E, Puyallup, WA 98373ActiveMLS ID #2463648, Austin Robertson. NWMLS as distributed by MLS GRID
- $648,5003 bd3 ba2.6k sqft3922 180th Street E, Tacoma, WA 98446ActiveMLS ID #2566472, Robert Stoeck. NWMLS as distributed by MLS GRID
- $674,9503 bd3 ba2k sqft13116 202 Street Ct E, Graham, WA 98338ActiveMLS ID #2519934, Ashley Britschgi. NWMLS as distributed by MLS GRID
- $799,9505 bd5 ba3.1k sqft10705 189th Avenue E, Bonney Lake, WA 98391ActiveMLS ID #2510801, Darren Monson. NWMLS as distributed by MLS GRID
- $615,0003 bd2 ba1.6k sqftEdgewood Dale, Edgewood, WA 98372ActiveMLS ID #2565741, Jaime E. Stenwick. NWMLS as distributed by MLS GRID
