1-Year Home Warranty Included! Tucked away on a quiet dead-end street, this private, park-like property offers the perfect blend of space, functionality, and flexibility. With over 2,500 square feet, this spacious 4-bedroom tri-level home features hardwood floors, a beautifully updated primary bathroom, and a thoughtfully designed kitchen with bar seating that's ideal for everyday living and entertaining. Step outside to a Trex deck overlooking the fully fenced backyard, creating a peaceful setting for relaxing, hosting gatherings, or letting pets roam. Along with a 1-year Home Warranty, enjoy added peace of mind with extensive recent updates, including a new roof and gutters on the home (July 2025), new garage roof and gutters (February 2025), a new electrical panel (June 2025), and a new water heater (2026). The lower level offers its own private entrance, bathroom, and kitchenette, providing excellent flexibility for multigenerational living, guests, or a home office. A sprinkler system helps keep the grass lush and green. An oversized 2 car detached shop/garage offers endless possibilities for hobbies, storage, projects, or additional workspace, while ample RV parking provides room for all your toys. All appliances are included, and with no HOA, you'll enjoy the freedom to make the most of your property. Conveniently located near Costco, Highway 167, shopping, hospitals, and everyday amenities, this home combines peaceful living with exceptional accessibility.
Active
Listed by: BHGRE - Northwest Home Team • Dalton Emerson
Price cut: $15K (9/5)
$575,000
9111 116th Street E, Puyallup, WA 98373
4beds
2,516sqft
Single Family Residence
Built in 1967
0.49 Acres Lot
$573,200 Zestimate®
$229/sqft
$-- HOA
What's special
Ample rv parkingPrivate park-like propertyHardwood floorsBeautifully updated primary bathroom
- 54 days
- 463
- 43
Zillow last checked:
Listing updated:
Listed by:
Dalton Emerson,
BHGRE - Northwest Home Team
Source: NWMLS as distributed by MLS GRID,MLS#: 2555153
Facts & features
Interior
Bedrooms & bathrooms
- Bedrooms: 4
- Bathrooms: 3
- Full bathrooms: 2
- 3/4 bathrooms: 1
Primary bedroom
- Level: Second
Bedroom
- Level: Second
Bedroom
- Level: Second
Bedroom
- Level: Second
Bathroom full
- Level: Second
Bathroom full
- Level: Second
Bathroom three quarter
- Level: Lower
Dining room
- Level: Main
Entry hall
- Level: Main
Kitchen with eating space
- Level: Main
Living room
- Level: Main
Rec room
- Level: Lower
Utility room
- Level: Lower
Heating
- Fireplace, Forced Air, Electric, Natural Gas
Cooling
- None
Appliances
- Included: Dishwasher, Double Oven, Dryer, Refrigerator, Stove(s)/Range(s), Washer, Dishwasher(s), Dryer(s), Refrigerator(s), Washer(s)
Features
- Bath Off Primary, Ceiling Fan(s), Dining Room
- Flooring: Hardwood, Laminate, Carpet
- Basement: None
- Number of fireplaces: 1
- Fireplace features: Gas, Main Level: 1, Fireplace
Interior area
- Total structure area: 2,516
- Total interior livable area: 2,516 sqft
Property
Parking
- Total spaces: 2
- Parking features: Attached Garage, RV Parking
- Has attached garage: Yes
- Covered spaces: 2
Features
- Levels: Three Or More
- Entry location: Main
- Patio & porch: Bath Off Primary, Ceiling Fan(s), Dining Room, Fireplace, Sprinkler System, Walk-In Closet(s)
Lot
- Size: 0.49 Acres
- Features: Dead End Street, Deck, Fenced-Partially, Gas Available, High Speed Internet, RV Parking, Shop, Sprinkler System
- Topography: Level
- Residential vegetation: Brush, Garden Space
Details
- Parcel number: 0419092111
- Special conditions: Standard
Construction
Type & style
- Home type: SingleFamily
- Architectural style: Tri-Level
- Property subtype: Single Family Residence
Materials
- Wood Siding
- Roof: Composition
Condition
- Year built: 1967
- Major remodel year: 1988
Utilities & green energy
- Sewer: Septic Tank
- Water: Public
Community & HOA
Community
- Subdivision: South Hill
Location
- Region: Puyallup
Financial & listing details
- Price per square foot: $229/sqft
- Tax assessed value: $596,100
- Annual tax amount: $6,733
- Date on market: 5/16/2026
- Cumulative days on market: 116 days
- Listing terms: Conventional,FHA,VA Loan
- Inclusions: Dishwasher(s), Double Oven, Dryer(s), Refrigerator(s), Stove(s)/Range(s), Washer(s)
Estimated market value
$573,200
$545,000 - $602,000
$3,295/mo
Price history
| Date | Event | Price |
|---|---|---|
| 9/5/2026 | Price change | $575,000-2.5%$229/sqft |
Source:  NWMLS as distributed by MLS GRID #2555153 Report a problem NWMLS as distributed by MLS GRID #2555153 Report a problem | ||
| 7/16/2026 | Listed for sale | $590,000+574.3%$234/sqft |
Source: NWMLS as distributed by MLS GRID #2555153 Report a problem | ||
| 7/24/1987 | Sold | $87,500$35/sqft |
Source: Agent Provided Report a problem | ||
Public tax history
| Year | Property taxes | Tax assessment |
|---|---|---|
| 2025 | $6,733 +0.2% | $596,100 +3.6% |
| 2024 | $6,721 +17.4% | $575,500 +6.2% |
| 2023 | $5,723 -3.6% | $542,000 -6.7% |
| 2022 | $5,938 +7.2% | $580,900 +23.7% |
| 2021 | $5,541 +19.6% | $469,500 +20.2% |
| 2019 | $4,635 +0.1% | $390,700 +9.6% |
| 2018 | $4,630 +7.3% | $356,500 +12.1% |
| 2017 | $4,314 +15.6% | $318,000 +23% |
| 2016 | $3,732 | $258,600 +11.9% |
| 2014 | $3,732 +10.4% | $231,100 +10.9% |
| 2013 | $3,379 | $208,400 +0.8% |
| 2012 | -- | $206,800 -14.1% |
| 2011 | -- | $240,700 -6.3% |
| 2010 | -- | $256,900 -5.3% |
| 2009 | -- | $271,300 -9.3% |
| 2008 | $3,682 +0% | $299,100 -3% |
| 2007 | $3,682 +28.4% | $308,200 +75.7% |
| 2002 | $2,867 +6.4% | $175,400 -0.5% |
| 2001 | $2,693 | $176,300 +4.6% |
| 2000 | $2,693 | $168,500 |
Find assessor info on the county website
Monthly payment
Est. payment
Payment breakdown
Explore the cost of this home by adjusting the details. Changes won't be saved.Climate risks
Neighborhood: 98373

Similar homes
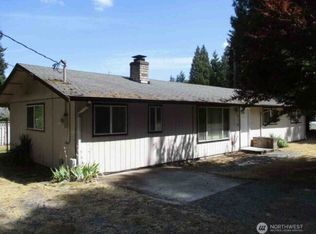
- $589,0004 bd2 ba1.7k sqft11209 11211 89th Avenue Ct E, Puyallup, WA 98373Active
 MLS ID #2577553, Pamela Evenson. NWMLS as distributed by MLS GRID
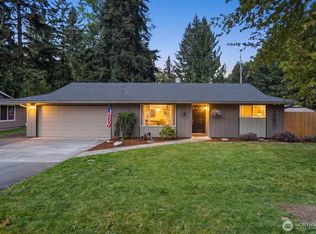
 - $545,0004 bd3 ba1.6k sqft8718 107th St E, Puyallup, WA 98373Active
 MLS ID #2574640, Athena Hutt. NWMLS as distributed by MLS GRID
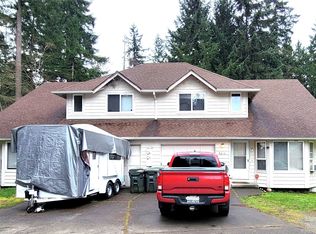
 - $599,0003 bd2 ba1.7k sqft8311 110th Street E, Puyallup, WA 98373Active
 MLS ID #2508984, Kramer Smith. NWMLS as distributed by MLS GRID
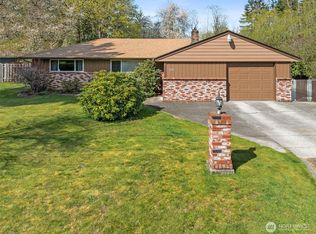
 - $640,0003 bd2 ba3.1k sqft7419 112th Street E, Puyallup, WA 98373Active
 MLS ID #2463648, Austin Robertson. NWMLS as distributed by MLS GRID
