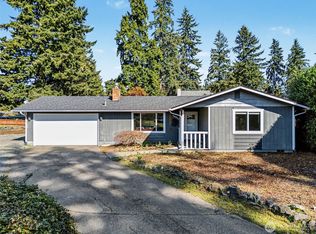
Perfectly situated on a spacious corner lot in a quiet, established South Hill neighborhood, this inviting single-level home offers the ideal blend of comfort, convenience, and breathing room. Just minutes from local amenities with easy freeway access, it delivers effortless everyday living. Inside, stylish gray woodgrain flooring flows through the main living areas, while brand-new carpet brings added warmth and comfort to the bedrooms. The bright, functional galley kitchen features crisp white cabinetry, granite countertops, and stainless steel appliances, all thoughtfully positioned next to the dining area for seamless entertaining.Step outside to a generous covered patio just off the kitchen and dining spaces—perfect for year-round gatherings, weekend barbecues, or relaxing evenings at home. The fully fenced backyard offers privacy and ample space for play, pets, or gardening, and is already equipped with power outlets for a future hot tub or pool, plus a cozy outdoor fire pit for gathering under the stars. Dedicated RV parking, complete with an electrical hookup, adds exceptional flexibility for your lifestyle needs. With its desirable single-level layout, tasteful updates, and prime location, this home presents a standout opportunity for comfortable, connected living.
Active
Listed by: eXp Realty • Jamie McAuley
Price cut: $20K (7/6)
$515,000
11504 92nd Avenue E, Puyallup, WA 98373
3beds
1,376sqft
:
Get pre-qualified$3,171/mo
Single Family Residence
Built in 1969
9,147 Square Feet Lot
$514,700 Zestimate®
$374/sqft
$-- HOA
What's special
Desirable single-level layoutStylish gray woodgrain flooringBright functional galley kitchenTasteful updatesSpacious corner lotStainless steel appliancesCrisp white cabinetry
- 104 days |
- 1,193 |
- 101 |
Zillow last checked:
Listing updated:
Listed by:
Jamie McAuley,
eXp Realty
Source: NWMLS as distributed by MLS GRID,MLS#: 2516444
Facts & features
Interior
Bedrooms & bathrooms
- Bedrooms: 3
- Bathrooms: 2
- Full bathrooms: 1
- 1/2 bathrooms: 1
- Main level bathrooms: 2
- Main level bedrooms: 3
Primary bedroom
- Level: Main
Bedroom
- Level: Main
Bedroom
- Level: Main
Bathroom full
- Level: Main
Other
- Level: Main
Utility room
- Level: Main
Heating
- Fireplace, Forced Air, Natural Gas
Cooling
- None
Appliances
- Included: Dishwasher, Microwave, Refrigerator, Stove(s)/Range(s), Dishwasher(s), Microwave(s), Refrigerator(s), Water Heater: Gas, Water Heater Location: Garage
Features
- Ceiling Fan(s), Dining Room
- Flooring: Ceramic Tile, Laminate, Carpet
- Windows: Dbl Pane/Storm Window
- Basement: None
- Number of fireplaces: 1
- Fireplace features: Gas, Main Level: 1, Fireplace
Interior area
- Total structure area: 1,376
- Total interior livable area: 1,376 sqft
Video & virtual tour
Property
Parking
- Total spaces: 2
- Parking features: Driveway, Attached Garage, RV Parking
- Has attached garage: Yes
- Covered spaces: 2
Features
- Levels: One
- Stories: 1
- Entry location: Main
- Patio & porch: Ceiling Fan(s), Dbl Pane/Storm Window, Dining Room, Fireplace, Water Heater
- Has view: Yes
- View description: Territorial
Lot
- Size: 9,147 Square Feet
- Dimensions: 88' x 115'
- Features: Corner Lot, Paved, Cable TV, Fenced-Fully, High Speed Internet, Outbuildings, Patio, RV Parking
- Topography: Level
- Residential vegetation: Garden Space
Details
- Parcel number: 0419092080
- Zoning: NMSF
- Special conditions: Standard
Construction
Type & style
- Home type: SingleFamily
- Architectural style: Traditional,1 Story
- Property subtype: Single Family Residence
Materials
- Wood Siding
- Foundation: Poured Concrete
- Roof: Composition
Condition
- Good
- Year built: 1969
- Major remodel year: 2000
Utilities & green energy
- Electric: Company: Puget Sound Energy
- Sewer: Septic Tank
- Water: Public, Company: Fruitland Mutual Water Company
- Utilities for property: Comcast, Comcast
Community & HOA
Community
- Subdivision: Puyallup
Location
- Region: Puyallup
Financial & listing details
- Price per square foot: $374/sqft
- Tax assessed value: $412,400
- Annual tax amount: $4,943
- Date on market: 4/28/2026
- Cumulative days on market: 107 days
- Listing terms: Conventional,FHA,VA Loan
- Inclusions: Dishwasher(s), Microwave(s), Refrigerator(s), Stove(s)/Range(s)
Estimated market value
$514,700
$489,000 - $540,000
$2,543/mo
Price history
| Date | Event | Price |
|---|---|---|
| 7/6/2026 | Price change | $515,000-3.7%$374/sqft |
Source:  NWMLS as distributed by MLS GRID #2516444 Report a problem NWMLS as distributed by MLS GRID #2516444 Report a problem | ||
| 6/4/2026 | Price change | $535,000-1.8%$389/sqft |
Source: NWMLS as distributed by MLS GRID #2516444 Report a problem | ||
| 5/1/2026 | Listed for sale | $545,000+84.8%$396/sqft |
Source: NWMLS as distributed by MLS GRID #2516444 Report a problem | ||
| 9/25/2017 | Listing removed | $294,950$214/sqft |
Source: Caliber Real Estate #1180328 Report a problem | ||
| 9/25/2017 | Listed for sale | $294,950-2.3%$214/sqft |
Source: Caliber Real Estate #1180328 Report a problem | ||
| 9/14/2017 | Sold | $302,000+2.4%$219/sqft |
Source: NWMLS as distributed by MLS GRID #1180328 Report a problem | ||
| 8/23/2017 | Pending sale | $294,950$214/sqft |
Source: Caliber Real Estate #1180328 Report a problem | ||
| 8/17/2017 | Listed for sale | $294,950+126.9%$214/sqft |
Source: Caliber Real Estate #1180328 Report a problem | ||
| 6/3/2002 | Sold | $130,000$94/sqft |
Source: Public Record Report a problem | ||
Public tax history
| Year | Property taxes | Tax assessment |
|---|---|---|
| 2024 | $4,875 +16.6% | $412,400 +5.6% |
| 2023 | $4,182 -2.8% | $390,700 -5.9% |
| 2022 | $4,303 +6.8% | $415,200 +23.4% |
| 2021 | $4,028 +19.9% | $336,600 +21.7% |
| 2019 | $3,360 +3.6% | $276,600 +8.5% |
| 2018 | $3,244 +8% | $255,000 +16.4% |
| 2017 | $3,003 +15.2% | $219,100 +23.9% |
| 2016 | $2,608 | $176,900 +11.5% |
| 2014 | $2,608 +10.2% | $158,600 +11.5% |
| 2013 | $2,365 | $142,300 +0.1% |
| 2012 | -- | $142,100 -15.5% |
| 2011 | -- | $168,100 -6.5% |
| 2010 | -- | $179,700 -5.3% |
| 2009 | -- | $189,800 -10.1% |
| 2008 | $2,629 +0% | $211,200 -2.4% |
| 2007 | $2,629 +31.6% | $216,400 +74.5% |
| 2002 | $1,997 | $124,000 -0.2% |
| 2001 | -- | $124,200 +6.2% |
| 2000 | -- | $117,000 |
Find assessor info on the county website
Monthly payment
Est. payment
Payment breakdown
Explore the cost of this home by adjusting the details. Changes won't be saved.Climate risks
Neighborhood: 98373
Nearby schools
GreatSchools rating
- 6/10Edward Zeiger Elementary SchoolGrades: PK-6Distance: 0.9 mi
- 5/10Ballou Jr High SchoolGrades: 7-9Distance: 1.5 mi
- 5/10Gov John Rogers High SchoolGrades: 9-12Distance: 1 mi
Schools provided by the listing agent
- Middle: Ballou Jnr High
- High: Gov John Rogers Hs
Source: NWMLS as distributed by MLS GRID. This data may not be complete. We recommend contacting the local school district to confirm school assignments for this home.
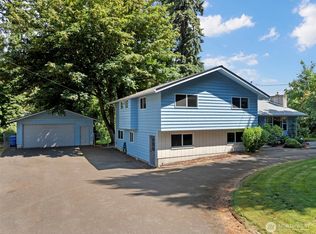
- $590,0004 bd3 ba2.5k sqft9111 116th St E, Puyallup, WA 98373For Sale
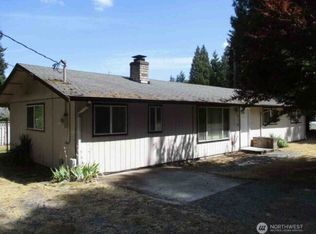
- $370,0003 bd1 ba1.4k sqft9119 116th St E, Puyallup, WA 98373Sold
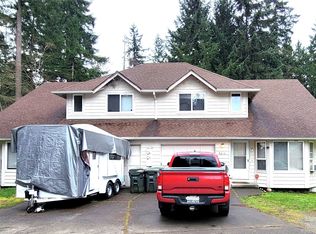
- $725,000-- bd-- ba2.3k sqft9014 115th St E #2, Puyallup, WA 98373Sold
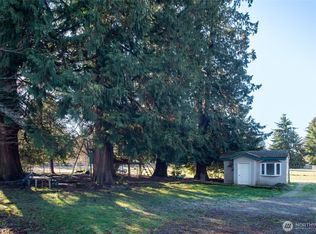
- $132,5000.28 acres11413 93rd Ave E, Puyallup, WA 98373Sold
- $250,0000.95 acres11409 93rd Ave E, Puyallup, WA 98373Pending
- $475,0003 bd2 ba1.2k sqft11514 94th Ave E, Puyallup, WA 98373Sold
- $425,0003 bd2 ba1.7k sqft11704 92nd Ave E, Puyallup, WA 98373Sold
- $530,0004 bd2 ba1.9k sqft11410 94th Ave E, Puyallup, WA 98373Sold
A local agent can set up tours, give advice and negotiate with sellers.
Similar homes
- $514,9004 bd2 ba1.9k sqft10207 64th Avenue Ct E, Puyallup, WA 98373Active
 MLS ID #2556842, James R. Clifford. NWMLS as distributed by MLS GRID
 - $519,0003 bd2 ba1.5k sqft12601 105th Avenue Ct E, Puyallup, WA 98374Active
 MLS ID #2544414, Savannah Dahab. NWMLS as distributed by MLS GRID
 - $525,0003 bd2 ba1.4k sqft12211 109th Avenue Ct E, Puyallup, WA 98374Active
 MLS ID #2505237, Nichole Frandanisa. NWMLS as distributed by MLS GRID
 - $539,9503 bd3 ba1.4k sqftMountain Park, Puyallup, WA 98375Active
 MLS ID #2563115, John Hurlbut. NWMLS as distributed by MLS GRID
 - $550,0003 bd3 ba2k sqft7924 161st Court E, Puyallup, WA 98375ActiveMLS ID #2566427, Annie Salonen. NWMLS as distributed by MLS GRID
- $570,0004 bd2 ba1.6k sqftParkwood Div #2, Puyallup, WA 98374ActiveMLS ID #2533075, Melanie Hawkins. NWMLS as distributed by MLS GRID
- $460,0003 bd1 ba1k sqft15717 97th Avenue Ct E, Puyallup, WA 98375ActiveMLS ID #2547995, Kenton Kincaid. NWMLS as distributed by MLS GRID
- $635,0004 bd2 ba2k sqftWooded Lane, Puyallup, WA 98373ActiveMLS ID #2540477, Jeff Jensen. NWMLS as distributed by MLS GRID
- $574,9003 bd2 ba1.6k sqftMaplewood 3rd, Puyallup, WA 98371ActiveMLS ID #2533156, Melissa Goodnight. NWMLS as distributed by MLS GRID
- $599,5004 bd2 ba1.8k sqft12312 58th Avenue E, Puyallup, WA 98373ActiveMLS ID #2560457, Bryce Beard. NWMLS as distributed by MLS GRID
- $595,0003 bd3 ba2k sqft14515 121st Avenue E, Puyallup, WA 98374ActiveMLS ID #2564952, Amanda Stell. NWMLS as distributed by MLS GRID
- $510,0003 bd2 ba1.1k sqft9515 208th Avenue E, Bonney Lake, WA 98391ActiveMLS ID #2562060, Brooke Ashley. NWMLS as distributed by MLS GRID
- $595,0003 bd3 ba1.7k sqftKamiah, Puyallup, WA 98374ActiveMLS ID #2560092, Darlene Heseltine. NWMLS as distributed by MLS GRID
- $535,0003 bd3 ba1.5k sqft7106 190th Street Ct E, Puyallup, WA 98375ActiveMLS ID #2534548, Rhett Elton. NWMLS as distributed by MLS GRID
- $535,0003 bd3 ba1.8k sqftHillsboro Ph 1, Puyallup, WA 98375ActiveMLS ID #2514966, Tim Park. NWMLS as distributed by MLS GRID
- $569,9503 bd3 ba1.5k sqft1402 159th Street Ct E, Tacoma, WA 98445ActiveMLS ID #2556723, Marianna N Mikshanskiy. NWMLS as distributed by MLS GRID
- $519,0004 bd2 ba1.2k sqft8811 Wildwood Avenue SW, Lakewood, WA 98498ActiveMLS ID #2548559, Jody McNamer. NWMLS as distributed by MLS GRID
- $479,9004 bd2 ba1.5k sqft124 Tule Lake Road E, Tacoma, WA 98445ActiveMLS ID #2558729, Janet Nelson. NWMLS as distributed by MLS GRID
- $550,0004 bd3 ba1.8k sqft4621 212th Street E, Spanaway, WA 98387ActiveMLS ID #2560646, Stephanie Lynch. NWMLS as distributed by MLS GRID
- $525,0003 bd2 ba1k sqft711 6th Street SE, Auburn, WA 98002ActiveMLS ID #2564762, Leanne Emery. NWMLS as distributed by MLS GRID
