Skip main navigation
Pending
  • Listed by: Berkshire Hathaway HS NW • Leanne Emery
    $525,000

    711 6th Street SE, Auburn, WA 98002

    3beds
    1,010sqft
    : 
    $3,189/mo
    Get pre-qualified
    Single Family Residence
    Built in 1955
    5,871 Square Feet Lot
    $-- Zestimate®
    $520/sqft
    $-- HOA

    What's special

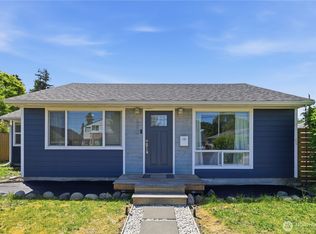
    Fresh modern designUpdated kitchenAttached garageRecently remodeled main bathroomEnergy-efficient heat pumpDouble shower headsCenter island with power
    Charming Downtown Auburn Home! This inviting home offers a bright, open floor plan that seamlessly connects the living room, dining area, and kitchen. The updated kitchen features quartz countertops, soft-close cabinets and drawers, a center island with power, and all kitchen appliances stay, including the washer and dryer. This move-in-ready home offers 3 bedrooms and 1.5 bathrooms. The recently remodeled main bathroom features a fresh, modern design with double shower heads. An attached garage and energy-efficient heat pump provide everyday convenience and year-round comfort. The beautifully landscaped, fully fenced front yard creates wonderful curb appeal, while the fully fenced backyard offers privacy and plenty of space to enjoy. The rear gates open to provide additional parking in the backyard gravel area. Relax in the nearly new hot tub, keep gardening tools neatly organized in the storage shed, and take advantage of the detached shop with a large covered outdoor area that is perfect for BBQs, entertaining, and hobbies. Conveniently located with easy access to Highway 18.
    22 days
    283
    19

    Zillow last checked:

    Listing updated:

    Listed by:

    Leanne Emery,

    Berkshire Hathaway HS NW

    Source: NWMLS as distributed by MLS GRID,MLS#: 2564762MLS Logo

      Facts & features

      Interior

      Bedrooms & bathrooms
      • Bedrooms: 3
      • Bathrooms: 2
      • Full bathrooms: 1
      • 1/2 bathrooms: 1
      • Main level bathrooms: 2
      • Main level bedrooms: 3
      Bedroom
      • Level: Main
      Bedroom
      • Level: Main
      Bedroom
      • Level: Main
      Bathroom full
      • Level: Main
      Other
      • Level: Main
      Entry hall
      • Level: Main
      Kitchen with eating space
      • Level: Main
      Living room
      • Level: Main
      Utility room
      • Level: Main
      Heating
      • Forced Air, Heat Pump, Electric
      Cooling
      • Heat Pump
      Appliances
      • Included: Dishwasher, Disposal, Dryer, Microwave, Refrigerator, Stove(s)/Range(s), Washer, Dishwasher(s), Dryer(s), Garbage Disposal, Microwave(s), Refrigerator(s), Washer(s), Water Heater: Electric, Water Heater Location: Garage
      Features
      • Flooring: Ceramic Tile, Laminate
      • Windows: Dbl Pane/Storm Window
      • Basement: None
      • Has fireplace: No
      Interior area
      • Total structure area: 1,010
      • Total interior livable area: 1,010 sqft
      Video & virtual tour

      Property

      Parking
      • Total spaces: 2
      • Parking features: Attached Garage
      • Has attached garage: Yes
      • Covered spaces: 1
      • Uncovered spaces: 1
      Features
      • Levels: One
      • Stories: 1
      • Entry location: Main
      • Patio & porch: Dbl Pane/Storm Window, Water Heater
      • Has spa: Yes
      Lot
      • Size: 5,871 Square Feet
      • Features: Curbs, Paved, Sidewalk, Deck, Fenced-Fully, Hot Tub/Spa, Outbuildings, Patio, Shop
      • Topography: Level
      Details
      • Parcel number: 7116000146
      • Zoning: R7
      • Special conditions: Standard
      • Other equipment: Leased Equipment: None

      Construction

      Type & style
      • Home type: SingleFamily
      • Architectural style: 1 Story
      • Property subtype: Single Family Residence
      Materials
      • Wood Products
      • Foundation: Poured Concrete
      • Roof: Composition
      Condition
      • Year built: 1955

      Utilities & green energy

      • Electric: Company: Puget Sound Energy
      • Sewer: Sewer Connected, Company: City of Auburn
      • Water: Public, Company: City of Auburn

      Community & HOA

      Community
      • Subdivision: Downtown - Auburn
      Location
      • Region: Auburn

      Financial & listing details

      • Price per square foot: $520/sqft
      • Tax assessed value: $441,000
      • Annual tax amount: $5,609
      • Date on market: 8/11/2026
      • Cumulative days on market: 17 days
      • Listing terms: Conventional,FHA,VA Loan
      • Inclusions: Dishwasher(s), Dryer(s), Garbage Disposal, Leased Equipment, Microwave(s), Refrigerator(s), Stove(s)/Range(s), Washer(s)

        Estimated market value

        Not available

        Estimated sales range

        Not available

        $2,767/mo

        Price history

        DateEventPrice
        8/19/2026Pending sale$525,000$520/sqft
        Source: NWMLS as distributed by MLS GRID #2564762 Report a problem
        8/6/2026Listed for sale$525,000+52.4%$520/sqft
        Source: NWMLS as distributed by MLS GRID #2564762 Report a problem
        1/8/2020Sold$344,500$341/sqft
        Source: NWMLS as distributed by MLS GRID #1545496 Report a problem
        12/9/2019Pending sale$344,500$341/sqft
        Source: Keller Williams Realty PS #1545496 Report a problem
        12/3/2019Listed for sale$344,500+124.9%$341/sqft
        Source: Keller Williams Realty PS #1545496 Report a problem
        10/21/2019Sold$153,200$152/sqft
        Source: Public Record Report a problem

        Public tax history

        YearProperty taxesTax assessment
        2025$5,609 +5.3%$441,000 -1.1%
        2024$5,326 +7.3%$446,000 +11.5%
        2023$4,966 +3%$400,000 -4.3%
        2022$4,822 +8.3%$418,000 +25.9%
        2021$4,453 +7%$332,000 +13.3%
        2020$4,162 +19.5%$293,000 +21.1%
        2019$3,483 +8.2%$242,000 -4.7%
        2018$3,219 -12.3%$254,000 +9.5%
        2017$3,671 +47.9%$232,000 +22.8%
        2016$2,483 $189,000 +13.9%
        2015$2,483 $166,000 +4.4%
        2014$2,483 $159,000 +26.2%
        2013$2,483 $126,000 +0.8%
        2012-- $125,000 -15.5%
        2011-- $148,000 -14.9%
        2010-- $174,000
        2009-- $174,000
        2007-- $174,000 +6.1%
        2006-- $164,000 +6.5%
        2005-- $154,000 +36.3%
        2001$1,603 +0.6%$113,000 +5.6%
        2000$1,594 $107,000
        Find assessor info on the county website

        Monthly payment

        Est. payment

        Payment breakdown

        Explore the cost of this home by adjusting the details. Changes won't be saved.
        All calculations are estimates and provided by Zillow, Inc. for informational purposes only. Actual amounts may vary.
        HOA fees may include property taxes on listings classified as Co-Ops. Contact the listing agent and/or owner for fee details.
        See how much you could borrow to make a competitive offer.

        Climate risks

        Neighborhood: 98002

        Getting around

        78 / 100
        Very Walkable
        47 / 100
        Some Transit
        60 / 100
        Bikeable

        Nearby schools

        GreatSchools rating