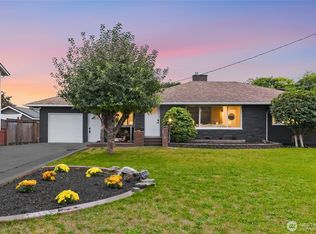
Seller is highly motivated! Bring your offer today! Welcome home to this beautifully updated 3-bedroom, 1-bath charmer that blends modern finishes with everyday comfort. From the moment you arrive, you’ll be greeted by attractive curb appeal featuring custom pavers and easy-care landscaping. Step inside to discover stylish updated flooring, a warm and inviting living space, and a thoughtfully remodeled kitchen complete with updated cabinetry, sleek countertops, and a generous breakfast bar perfect for gathering with friends. The beautiful bathroom offers a spa-like feel with a soaking tub, designer tile accents, and modern black fixtures. Outside, you’ll find plenty of room to relax, entertain, or play in the fully fenced backyard. The detached garage or shop space, and alley access provide added flexibility for hobbies, storage, or projects. Whether you’re enjoying a peaceful morning on the front porch or hosting summer barbecues in the backyard, this home offers the perfect setting to create lasting memories. Conveniently located near shopping, dining, schools, and easy access to Highway 18, this home is one you won’t want to miss. Schedule your private tour today and see all that this wonderful home has to offer!
Active
Listed by: Real Broker LLC • Clifford Lowell Martin III
$498,900
622 6th Street SE, Auburn, WA 98002
3beds
1,220sqft
Single Family Residence
Built in 1949
6,172 Square Feet Lot
$492,800 Zestimate®
$409/sqft
$-- HOA
What's special
Modern black fixturesStylish updated flooringDesigner tile accentsCustom paversSoaking tubAlley accessEasy-care landscaping
- --
- on Zillow
- 143
- views
- 9
- saves
Zillow last checked:
Listing updated:
Listed by:
Clifford Lowell Martin III,
Real Broker LLC,
Maribel Alanis,
Real Broker LLC
Source: NWMLS as distributed by MLS GRID,MLS#: 2543026
Facts & features
Interior
Bedrooms & bathrooms
- Bedrooms: 3
- Bathrooms: 1
- Full bathrooms: 1
- Main level bathrooms: 1
- Main level bedrooms: 3
Bedroom
- Level: Main
Bedroom
- Level: Main
Bedroom
- Level: Main
Bathroom full
- Level: Main
Heating
- 90%+ High Efficiency, Forced Air, Electric
Cooling
- Forced Air
Appliances
- Included: Dishwasher, Microwave, Refrigerator, Stove(s)/Range(s), Dishwasher(s), Microwave(s), Refrigerator(s)
Features
- Flooring: Vinyl Plank
- Basement: None
- Has fireplace: No
- Fireplace features: Electric
Interior area
- Total structure area: 1,220
- Total interior livable area: 1,220 sqft
Property
Parking
- Total spaces: 1
- Parking features: Detached Garage
- Has garage: Yes
- Covered spaces: 1
Features
- Levels: One
- Stories: 1
Lot
- Size: 6,172 Square Feet
- Features: Sidewalk, Fenced-Fully
Details
- Parcel number: 7116500795
- Zoning description: Jurisdiction: City
- Special conditions: Standard
Construction
Type & style
- Home type: SingleFamily
- Architectural style: 1 Story
- Property subtype: Single Family Residence
Materials
- Wood Siding
- Roof: Composition
Condition
- Year built: 1949
- Major remodel year: 1949
Utilities & green energy
- Electric: Company: PSE
- Sewer: Sewer Connected
- Water: Public
Community & HOA
Community
- Features: CCRs
- Subdivision: Auburn
Location
- Region: Auburn
Financial & listing details
- Price per square foot: $409/sqft
- Tax assessed value: $447,000
- Annual tax amount: $5,304
- Date on market: 6/20/2026
- Listing terms: Conventional,FHA,State Bond,VA Loan
- Inclusions: Dishwasher(s), Microwave(s), Refrigerator(s), Stove(s)/Range(s)
Estimated market value
$492,800
$468,000 - $517,000
$2,681/mo
Price history
| Date | Event | Price |
|---|---|---|
| 7/14/2026 | Price change | $498,900-0.2%$409/sqft |
Source:  NWMLS as distributed by MLS GRID #2543026 Report a problem NWMLS as distributed by MLS GRID #2543026 Report a problem | ||
| 6/20/2026 | Listed for sale | $499,900+17.6%$410/sqft |
Source: NWMLS as distributed by MLS GRID #2543026 Report a problem | ||
| 4/30/2021 | Sold | $425,000+10.4%$348/sqft |
Source: NWMLS as distributed by MLS GRID #1745607 Report a problem | ||
| 3/30/2021 | Pending sale | $385,000$316/sqft |
Source: NWMLS as distributed by MLS GRID #1745607 Report a problem | ||
| 3/22/2021 | Listed for sale | $385,000+161.9%$316/sqft |
Source: NWMLS as distributed by MLS GRID #1745607 Report a problem | ||
| 8/29/2003 | Sold | $147,000+166.8%$120/sqft |
Source: NWMLS as distributed by MLS GRID #23077907 Report a problem | ||
| 5/1/2003 | Sold | $55,099-31.1%$45/sqft |
Source: Public Record Report a problem | ||
| 10/30/1995 | Sold | $79,950$66/sqft |
Source: Public Record Report a problem | ||
Public tax history
| Year | Property taxes | Tax assessment |
|---|---|---|
| 2025 | $5,664 +2.9% | $447,000 -3.5% |
| 2024 | $5,503 +7.3% | $463,000 +11.6% |
| 2023 | $5,128 +2.9% | $415,000 -4.4% |
| 2022 | $4,984 +8.2% | $434,000 +25.8% |
| 2021 | $4,608 +22% | $345,000 +30.2% |
| 2020 | $3,776 +9.6% | $265,000 +10.4% |
| 2019 | $3,444 +5.1% | $240,000 -7.7% |
| 2018 | $3,276 -10.1% | $260,000 +12.6% |
| 2017 | $3,645 +48.2% | $231,000 +22.9% |
| 2016 | $2,459 | $188,000 +13.9% |
| 2015 | $2,459 | $165,000 +4.4% |
| 2014 | $2,459 | $158,000 +26.4% |
| 2013 | $2,459 | $125,000 +0.8% |
| 2012 | -- | $124,000 -15.6% |
| 2011 | -- | $147,000 -15% |
| 2010 | -- | $173,000 |
| 2009 | -- | $173,000 -1.7% |
| 2007 | -- | $176,000 +6% |
| 2006 | -- | $166,000 +6.4% |
| 2005 | -- | $156,000 +35.7% |
| 2001 | $1,631 +0.5% | $115,000 +5.5% |
| 2000 | $1,624 | $109,000 |
Find assessor info on the county website
Monthly payment
Est. payment
Payment breakdown
Explore the cost of this home by adjusting the details. Changes won't be saved.Climate risks
Neighborhood: 98002
Similar homes
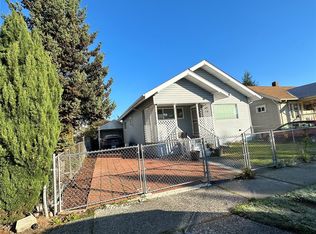
- $539,9503 bd2 ba1.4k sqft1202 22nd Street NE, Auburn, WA 98002Active
 MLS ID #2581604, Alexander Bradshaw. NWMLS as distributed by MLS GRID
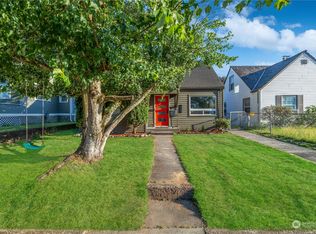
 - $535,0003 bd3 ba1.5k sqft1318 28th Street SE, Auburn, WA 98002Active
 MLS ID #2582511, Edward Wealth. NWMLS as distributed by MLS GRID
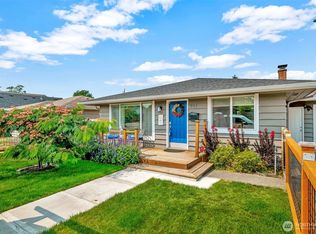
 - $549,0004 bd2 ba1.8k sqft950 I Street NE, Auburn, WA 98002Active
 MLS ID #2542637, Tammy Yao. NWMLS as distributed by MLS GRID
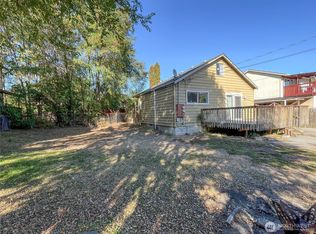
 - $599,9954 bd2 ba1.5k sqftA.L. Wolfe's Addition, Auburn, WA 98002Active
 MLS ID #2535329, Shannon Renae Polyakova. NWMLS as distributed by MLS GRID
