This charming 3-bed, 2.75-bath home in Federal Way is the perfect starter home or right size option for those in transition! Vaulted ceilings elevate the open living/dining layout, creating a bright, expansive feel from the moment you walk in. The remodeled master bath impresses with tile flooring and 3/4 Jacuzzi shower, while the updated main bath and fresh plumbing in both bathrooms mean move-in-ready peace of mind. New luxury vinyl plank flooring flows throughout the main living areas, complemented by new carpet in every bedroom — stylish, low-maintenance living from day one. Step outside to a fully fenced, private backyard set on a quiet corner lot along a cul-de-sac/dead-end street. Enjoy the tranquility without sacrificing convenience: shopping, dining, and freeway access are just minutes away, making commutes to Seattle, Tacoma, and beyond a breeze. Just a few miles from new Federal Way light rail! The well-maintained, low-maintenance professional landscaping keeps weekends free for what matters most. Additional updates add real value: a new fridge and a brand-new furnace backed by a transferable 10-year parts and maintenance warranty. This home blends comfort, style, and location — schedule your showing today!
Active
Listed by: Windermere RE West Campus Inc • Stephen Janho
$549,500
2622 S 362nd Place, Federal Way, WA 98003
3beds
1,180sqft
Single Family Residence
Built in 1996
6,538 Square Feet Lot
$545,100 Zestimate®
$466/sqft
$-- HOA
What's special
Bright expansive feelFully fenced private backyardUpdated main bathRemodeled master bathTile flooringWell-maintained low-maintenance professional landscapingNew fridge
- --
- on Zillow
- 440
- views
- 40
- saves
Zillow last checked:
Listing updated:
Listed by:
Stephen Janho,
Windermere RE West Campus Inc
Source: NWMLS as distributed by MLS GRID,MLS#: 2573245
Facts & features
Interior
Bedrooms & bathrooms
- Bedrooms: 3
- Bathrooms: 2
- Full bathrooms: 1
- 3/4 bathrooms: 1
- Main level bathrooms: 2
- Main level bedrooms: 3
Bedroom
- Level: Main
Bedroom
- Level: Main
Bedroom
- Level: Main
Bathroom full
- Level: Main
Bathroom three quarter
- Level: Main
Dining room
- Level: Main
Entry hall
- Level: Main
Kitchen with eating space
- Level: Main
Living room
- Level: Main
Utility room
- Level: Main
Heating
- Forced Air, Electric, Natural Gas
Cooling
- Heat Pump
Appliances
- Included: Dishwasher, Disposal, Dryer, Microwave, Refrigerator, Stove(s)/Range(s), Washer, Dishwasher(s), Dryer(s), Garbage Disposal, Microwave(s), Refrigerator(s), Washer(s), Water Heater: Gas, Water Heater Location: Garage
Features
- Bath Off Primary, Ceiling Fan(s), Dining Room
- Flooring: Ceramic Tile, Vinyl Plank, Carpet
- Windows: Dbl Pane/Storm Window
- Basement: None
- Has fireplace: No
Interior area
- Total structure area: 1,180
- Total interior livable area: 1,180 sqft
Video & virtual tour
Property
Parking
- Total spaces: 4
- Parking features: Attached Garage
- Has attached garage: Yes
- Covered spaces: 2
- Uncovered spaces: 2
Features
- Levels: One
- Stories: 1
- Entry location: Main
- Patio & porch: Bath Off Primary, Ceiling Fan(s), Dbl Pane/Storm Window, Dining Room, Security System, Vaulted Ceiling(s), Water Heater
- Has view: Yes
- View description: Territorial
Lot
- Size: 6,538 Square Feet
- Dimensions: 0.15 ac
- Features: Corner Lot, Cul-De-Sac, Curbs, Dead End Street, Paved, Sidewalk, Fenced-Partially, Gas Available, High Speed Internet, Patio
- Topography: Level
- Residential vegetation: Fruit Trees
Details
- Parcel number: 1150700050
- Zoning: County R4
- Zoning description: Jurisdiction: County
- Special conditions: Standard
Construction
Type & style
- Home type: SingleFamily
- Architectural style: 1 Story
- Property subtype: Single Family Residence
Materials
- Wood Products
- Foundation: Poured Concrete
- Roof: Composition
Condition
- Year built: 1996
Utilities & green energy
- Electric: Company: PSE
- Sewer: Sewer Connected, Company: Lakehaven
- Water: Public, Company: Lakehaven
- Utilities for property: Xfinity, Xfinity
Community & HOA
Community
- Security: Security System
- Subdivision: Federal Way
Location
- Region: Federal Way
Financial & listing details
- Price per square foot: $466/sqft
- Tax assessed value: $552,000
- Annual tax amount: $6,118
- Date on market: 8/26/2026
- Listing terms: Conventional,FHA,VA Loan
- Inclusions: Dishwasher(s), Dryer(s), Garbage Disposal, Microwave(s), Refrigerator(s), Stove(s)/Range(s), Washer(s)
Estimated market value
$545,100
$518,000 - $572,000
$2,775/mo
Price history
| Date | Event | Price |
|---|---|---|
| 8/26/2026 | Listed for sale | $549,500+64%$466/sqft |
Source:  NWMLS as distributed by MLS GRID #2573245 Report a problem NWMLS as distributed by MLS GRID #2573245 Report a problem | ||
| 6/18/2019 | Sold | $335,000+1.5%$284/sqft |
Source: NWMLS as distributed by MLS GRID #1446755 Report a problem | ||
| 6/18/2019 | Listed for sale | $330,000$280/sqft |
Source: Coldwell Banker Bain #1446755 Report a problem | ||
| 5/21/2019 | Pending sale | $330,000$280/sqft |
Source: Coldwell Banker Bain #1446755 Report a problem | ||
| 5/16/2019 | Listed for sale | $330,000+124.5%$280/sqft |
Source: Coldwell Banker Bain #1446755 Report a problem | ||
| 9/28/2012 | Sold | $147,000+1.4%$125/sqft |
Source: NWMLS as distributed by MLS GRID #316965 Report a problem | ||
| 5/17/2012 | Pending sale | $145,000$123/sqft |
Source: John L Scott Real Estate #316965 Report a problem | ||
| 5/4/2012 | Listed for sale | $145,000$123/sqft |
Source: John L Scott Real Estate #316965 Report a problem | ||
| 3/23/2012 | Pending sale | $145,000$123/sqft |
Source: John L Scott Real Estate #316965 Report a problem | ||
| 2/29/2012 | Price change | $145,000-9.4%$123/sqft |
Source: John L Scott Real Estate #316965 Report a problem | ||
| 2/5/2012 | Listed for sale | $160,000-37.3%$136/sqft |
Source: John L Scott Real Estate #316965 Report a problem | ||
| 4/5/2006 | Sold | $255,000+93.2%$216/sqft |
Source: Public Record Report a problem | ||
| 8/1/1997 | Sold | $132,000$112/sqft |
Source: Public Record Report a problem | ||
Public tax history
| Year | Property taxes | Tax assessment |
|---|---|---|
| 2025 | $6,118 +6.9% | $552,000 +5.3% |
| 2024 | $5,722 +7.5% | $524,000 +18.8% |
| 2023 | $5,324 +3.7% | $441,000 -7.4% |
| 2022 | $5,134 +14.6% | $476,000 +34.1% |
| 2021 | $4,481 +9.8% | $355,000 +18.7% |
| 2020 | $4,080 +4.1% | $299,000 +3.8% |
| 2019 | $3,920 +8.3% | $288,000 +5.5% |
| 2018 | $3,620 -7.4% | $273,000 +11.4% |
| 2017 | $3,911 +24.2% | $245,000 +16.7% |
| 2016 | $3,148 | $210,000 +1.4% |
| 2015 | $3,148 | $207,000 +6.2% |
| 2014 | $3,148 | $195,000 +21.1% |
| 2013 | $3,148 | $161,000 +2.5% |
| 2012 | -- | $157,000 -13.3% |
| 2011 | -- | $181,000 -7.7% |
| 2010 | -- | $196,000 |
| 2009 | -- | $196,000 -3.9% |
| 2007 | -- | $204,000 +4.6% |
| 2006 | -- | $195,000 +6% |
| 2005 | -- | $184,000 +27.8% |
| 2001 | $2,007 +0.5% | $144,000 +3.6% |
| 2000 | $1,996 | $139,000 |
Find assessor info on the county website
Monthly payment
Est. payment
Payment breakdown
Explore the cost of this home by adjusting the details. Changes won't be saved.Climate risks
Neighborhood: 98003
Nearby schools
Schools provided by the listing agent
- Elementary: Rainier View Elem
- Middle: Sequoyah Mid Sch
- High: Todd Beamer High
Source: NWMLS as distributed by MLS GRID. This data may not be complete. We recommend contacting the local school district to confirm school assignments for this home.
Similar homes
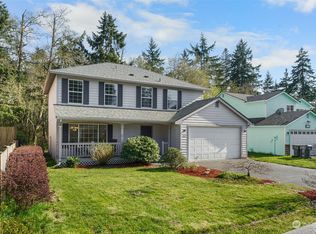
- $550,0003 bd3 ba1.5k sqft30637 1st Place SW, Federal Way, WA 98023Active
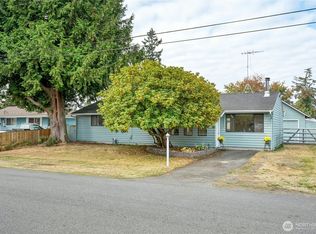 MLS ID #2582231, Tanya Franzen-Garrett. NWMLS as distributed by MLS GRID

 - $569,0003 bd2 ba1.4k sqft27539 43rd Avenue S, Auburn, WA 98001Active
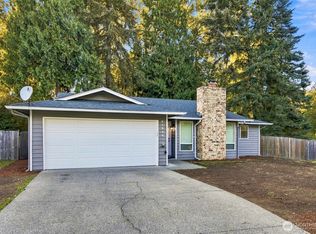 MLS ID #2589980, Tammy Yao. NWMLS as distributed by MLS GRID

 - $480,0002 bd1 ba760 sqftSquire West, Federal Way, WA 98003Active
 MLS ID #2567170, Andrew Maglalang-Weakley. NWMLS as distributed by MLS GRID
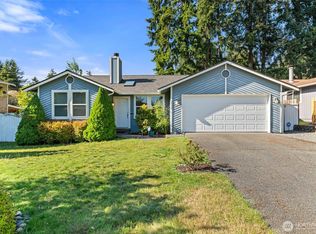
 - $550,0004 bd2 ba1.5k sqft11815 SE 323rd Place, Auburn, WA 98092Active
 MLS ID #2577579, Sena Johnston-Krause. NWMLS as distributed by MLS GRID
