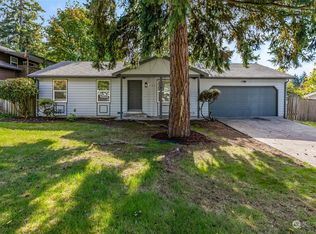
Charming fully remodeled home offers instant potential as a lucrative short-term rental or move-in ready retreat! Features a rare assumable loan opportunity with favorable existing financing! Backing up to a private green buffer, the light-filled interior boasts soaring vaulted ceilings, smart ambient lighting, durable LVP flooring throughout, a cozy fireplace, and a sunny bay window. The modern galley kitchen shines with sleek quartz counters and stainless appliances, while two spacious bedrooms share an upgraded full bath featuring a double vanity. Step outside to an entertainer's paradise! Large covered deck overlooks an exceptional private outdoor setting that's fully fenced with a low-maintenance yard complete with two handy garden storage sheds. Parking is a breeze with a spacious 1-car garage and ample room for RV with power hookup or boat storage. Unbeatably located just minutes from Redondo Beach perfect for catching beautiful waterfront sunsets, neighborhood parks, freeways and vibrant shopping. Welcome Home!
Active
Listed by: Redfin • Andrew Maglalang-Weakley
Price cut: $8K (10/5)
$480,000
332 S 314th Place, Federal Way, WA 98003
2beds
760sqft
Single Family Residence
Built in 1980
7,270 Square Feet Lot
$478,900 Zestimate®
$632/sqft
$-- HOA
What's special
Cozy fireplaceSleek quartz countersModern galley kitchenSmart ambient lightingLarge covered deckLight-filled interiorSunny bay window
- --
- on Zillow
- 350
- views
- 33
- saves
Likely to sell faster than
Zillow last checked:
Listing updated:
Listed by:
Andrew Maglalang-Weakley,
Redfin
Source: NWMLS as distributed by MLS GRID,MLS#: 2567170
Facts & features
Interior
Bedrooms & bathrooms
- Bedrooms: 2
- Bathrooms: 1
- Full bathrooms: 1
- Main level bathrooms: 1
- Main level bedrooms: 2
Primary bedroom
- Level: Main
Bedroom
- Level: Main
Bathroom full
- Level: Main
Bonus room
- Level: Main
Dining room
- Level: Main
Entry hall
- Level: Main
Kitchen without eating space
- Level: Main
Living room
- Level: Main
Utility room
- Level: Garage
Heating
- Fireplace, Baseboard, Wall Furnace, Electric
Cooling
- Window Unit(s)
Appliances
- Included: Dishwasher, Disposal, Dryer, Microwave, Refrigerator, Stove(s)/Range(s), Washer, Dishwasher(s), Dryer(s), Garbage Disposal, Microwave(s), Refrigerator(s), Washer(s), Water Heater: Electric, Water Heater Location: Garage
Features
- Ceiling Fan(s), Dining Room
- Flooring: Ceramic Tile, Laminate
- Windows: Dbl Pane/Storm Window
- Basement: None
- Number of fireplaces: 1
- Fireplace features: Wood Burning, Main Level: 1, Fireplace
Interior area
- Total structure area: 760
- Total interior livable area: 760 sqft
Property
Parking
- Total spaces: 1
- Parking features: Driveway, Attached Garage, Off Street, RV Parking
- Has attached garage: Yes
- Covered spaces: 1
Features
- Levels: One
- Stories: 1
- Entry location: Main
- Patio & porch: Ceiling Fan(s), Dbl Pane/Storm Window, Dining Room, Fireplace, Security System, Vaulted Ceiling(s), Water Heater
- Has view: Yes
- View description: Territorial
Lot
- Size: 7,270 Square Feet
- Features: Cul-De-Sac, Curbs, Dead End Street, Paved, Sidewalk, Cable TV, Deck, Fenced-Fully, High Speed Internet, Outbuildings, Patio, RV Parking
- Topography: Level
- Residential vegetation: Garden Space
Details
- Parcel number: 7943000020
- Zoning description: Jurisdiction: County
- Special conditions: Standard
Construction
Type & style
- Home type: SingleFamily
- Architectural style: Craftsman,1 Story
- Property subtype: Single Family Residence
Materials
- Metal/Vinyl
- Foundation: Poured Concrete
- Roof: Composition
Condition
- Updated/Remodeled
- Year built: 1980
Utilities & green energy
- Electric: Company: PSE
- Sewer: Sewer Connected, Company: Lake Haven
- Water: Public, Company: Lake Haven
- Utilities for property: Xfinity/Comcast
Community & HOA
Community
- Security: Security System
- Subdivision: Mirror Lake
Location
- Region: Federal Way
Financial & listing details
- Price per square foot: $632/sqft
- Tax assessed value: $442,000
- Annual tax amount: $4,312
- Date on market: 8/27/2026
- Listing terms: Conventional,FHA,VA Loan
- Inclusions: Dishwasher(s), Dryer(s), Garbage Disposal, Microwave(s), Refrigerator(s), Stove(s)/Range(s), Washer(s)
Estimated market value
$478,900
$455,000 - $503,000
$2,106/mo
Price history
| Date | Event | Price |
|---|---|---|
| 10/5/2026 | Price change | $480,000-1.6%$632/sqft |
Source:  NWMLS as distributed by MLS GRID #2567170 Report a problem NWMLS as distributed by MLS GRID #2567170 Report a problem | ||
| 8/27/2026 | Listed for sale | $488,000+8.4%$642/sqft |
Source: NWMLS as distributed by MLS GRID #2567170 Report a problem | ||
| 6/17/2022 | Sold | $450,000$592/sqft |
Source: NWMLS as distributed by MLS GRID #1932618 Report a problem | ||
| 5/23/2022 | Pending sale | $450,000$592/sqft |
Source: NWMLS as distributed by MLS GRID #1932618 Report a problem | ||
| 5/12/2022 | Listed for sale | $450,000+45.2%$592/sqft |
Source: NWMLS as distributed by MLS GRID #1932618 Report a problem | ||
| 1/10/2020 | Sold | $309,950$408/sqft |
Source: NWMLS as distributed by MLS GRID #1544738 Report a problem | ||
| 12/12/2019 | Pending sale | $309,950$408/sqft |
Source: American Classic Homes #1544738 Report a problem | ||
| 12/5/2019 | Listed for sale | $309,950+21.5%$408/sqft |
Source: American Classic Homes #1544738 Report a problem | ||
| 6/1/2017 | Sold | $255,000+13.3%$336/sqft |
Source: NWMLS as distributed by MLS GRID #1100220 Report a problem | ||
| 5/3/2017 | Pending sale | $225,000$296/sqft |
Source: Windermere Real Estate/West Campus, Inc. #1100220 Report a problem | ||
| 4/28/2017 | Listed for sale | $225,000+23%$296/sqft |
Source: Windermere Real Estate/West Campus, Inc. #1100220 Report a problem | ||
| 3/27/2015 | Sold | $183,000$241/sqft |
Source: NWMLS as distributed by MLS GRID #728632 Report a problem | ||
| 2/12/2015 | Pending sale | $183,000$241/sqft |
Source: Berkshire Hathaway Hs Nw #728632 Report a problem | ||
| 1/6/2015 | Listed for sale | $183,000+23.7%$241/sqft |
Source: Berkshire Hathaway Hs Nw #728632 Report a problem | ||
| 4/9/2010 | Sold | $147,900$195/sqft |
Source: Public Record Report a problem | ||
| 2/6/2010 | Listed for sale | $147,900+2.4%$195/sqft |
Source: Keller Williams Eastside Partners #14747 Report a problem | ||
| 10/9/2009 | Sold | $144,500-35.3%$190/sqft |
Source: Public Record Report a problem | ||
| 5/17/2006 | Sold | $223,500+31.5%$294/sqft |
Source: Public Record Report a problem | ||
| 4/23/2004 | Sold | $169,950$224/sqft |
Source: Public Record Report a problem | ||
Public tax history
| Year | Property taxes | Tax assessment |
|---|---|---|
| 2025 | $4,567 +5.9% | $442,000 +3.3% |
| 2024 | $4,312 +0.1% | $428,000 +10.3% |
| 2023 | $4,309 +2.8% | $388,000 -7.8% |
| 2022 | $4,192 +9.3% | $421,000 +26% |
| 2021 | $3,836 +12.5% | $334,000 +20.1% |
| 2020 | $3,409 +8.8% | $278,000 +7.3% |
| 2019 | $3,133 +8.1% | $259,000 +4.4% |
| 2018 | $2,899 -8.6% | $248,000 +12.7% |
| 2017 | $3,171 +29.9% | $220,000 +17.6% |
| 2016 | $2,441 | $187,000 +7.5% |
| 2015 | $2,441 | $174,000 +5.5% |
| 2014 | $2,441 | $165,000 +23.1% |
| 2013 | $2,441 | $134,000 +4.7% |
| 2012 | -- | $128,000 -17.9% |
| 2011 | -- | $156,000 -12.8% |
| 2010 | -- | $179,000 |
| 2009 | -- | $179,000 -2.2% |
| 2007 | -- | $183,000 +7.6% |
| 2006 | -- | $170,000 +7.6% |
| 2005 | -- | $158,000 +35% |
| 2001 | $1,596 +3.2% | $117,000 +7.3% |
| 2000 | $1,547 | $109,000 |
Find assessor info on the county website
Monthly payment
Est. payment
Payment breakdown
Explore the cost of this home by adjusting the details. Changes won't be saved.Climate risks
Neighborhood: Mirror Lake

Similar homes
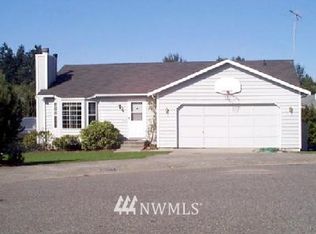
- $509,9903 bd1 ba980 sqft233 S 301st Street, Federal Way, WA 98003Active
 MLS ID #2572076, Shafiqullah Daqeeq. NWMLS as distributed by MLS GRID
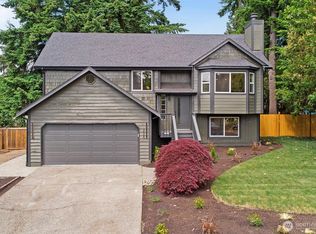
 - $399,9002 bd3 ba1.1k sqftWest Highlands Div No 01, Federal Way, WA 98003Active
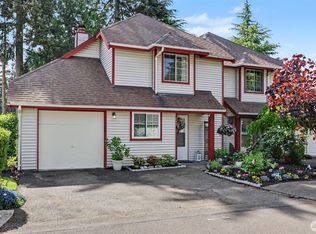 MLS ID #2590208, Philip N. Gerisilo. NWMLS as distributed by MLS GRID
 - $495,0003 bd2 ba1k sqftRiverside South Division Number Two, Auburn, WA 98002Active
 MLS ID #2587946, Kristi A. Vellema. NWMLS as distributed by MLS GRID
 - $469,0002 bd2 ba640 sqftRedondo Condo Condominiums, Des Moines, WA 98198Active
 MLS ID #2549230, Laurel Robinson. NWMLS as distributed by MLS GRID
