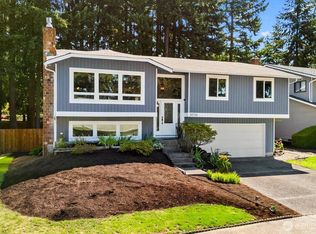
* $20,000 SELLER CREDIT AVAILABLE toward buyer’s closing costs or mortgage interest rate buydown! * Welcome to this beautifully updated 2076 SF home in Federal Way, with a BRAND-NEW ROOF and NEW LOW E WINDOWS. The home sits on a peaceful dead-end street in a quiet neighborhood, on a 7616 SF lot, and is just minutes from The Commons Mall and the Federal Way 320th Light Rail Station. Via the light rail, SeaTac Airport is approximately 16 minutes & just 3 stops away. The location has easy access to I-5, Hwy-18, Pacific Hwy S / Hwy-99, & Hwy-167, making an easy commute in all directions to Seattle, Tacoma and beyond. The home is a 4 bedroom, including a den or home office, with 2.5 baths, and large living and dining rooms with vaulted ceilings. Enjoy the deck off the kitchen overlooking a large private backyard. The expansive 22’ X 15’ flex room could work as a 5th bedroom suite, bonus/rec room, family room, or multigenerational living. It has a masonry chimney available to hook up a free-standing wood, pellet or gas stove. The generous primary bedroom includes an en-suite bath. There is a spacious laundry room with abundant storage, and a 2-car garage. Major upgrades include new Milgard windows, 96% efficient 2-stage variable-speed gas furnace, new carpet throughout, LVP flooring, new Trex decking, new exterior paint - and offering peace of mind, a brand new 30-year architectural roof. No HOA. Some photos are virtually staged. Buyer to verify all information.
Active
Listed by: John L. Scott, Inc • Jason Winecka
$685,000
217 S 315th Place, Federal Way, WA 98003
4beds
2,076sqft
Single Family Residence
Built in 1981
7,614 Square Feet Lot
$678,700 Zestimate®
$330/sqft
$-- HOA
What's special
Large private backyardNew exterior paintNew trex deckingQuiet neighborhoodPeaceful dead-end streetLvp flooringNew milgard windows
- --
- on Zillow
- 284
- views
- 26
- saves
Likely to sell faster than
Zillow last checked:
Listing updated:
Listed by:
Jason Winecka,
John L. Scott, Inc
Source: NWMLS as distributed by MLS GRID,MLS#: 2590125
Facts & features
Interior
Bedrooms & bathrooms
- Bedrooms: 4
- Bathrooms: 3
- Full bathrooms: 2
- 1/2 bathrooms: 1
Primary bedroom
- Level: Second
Bedroom
- Level: Second
Bedroom
- Level: Second
Bedroom
- Level: Lower
Bathroom full
- Level: Second
Bathroom full
- Level: Second
Other
- Level: Lower
Dining room
- Level: Second
Entry hall
- Level: Split
Kitchen with eating space
- Level: Second
Living room
- Level: Second
Rec room
- Level: Lower
Utility room
- Level: Lower
Heating
- Fireplace, 90%+ High Efficiency, Forced Air, Electric, Natural Gas
Cooling
- None
Appliances
- Included: Dishwasher, Stove(s)/Range(s), Dishwasher(s), Water Heater: Electric, Water Heater Location: Garage
Features
- Bath Off Primary, Dining Room
- Flooring: Hardwood, Laminate, Vinyl, Carpet
- Number of fireplaces: 2
- Fireplace features: Wood Burning, Lower Level: 1, Upper Level: 1, Fireplace
Interior area
- Total structure area: 2,076
- Total interior livable area: 2,076 sqft
Property
Parking
- Total spaces: 6
- Parking features: Driveway, Attached Garage
- Has attached garage: Yes
- Covered spaces: 2
- Uncovered spaces: 4
Features
- Levels: Multi/Split
- Entry location: Split
- Patio & porch: Bath Off Primary, Dining Room, Fireplace, Vaulted Ceiling(s), Water Heater
- Has view: Yes
- View description: Territorial
Lot
- Size: 7,614 Square Feet
- Features: Dead End Street, Paved, Sidewalk, Cable TV, Deck, Fenced-Partially
- Topography: Partial Slope
- Residential vegetation: Garden Space, Wooded
Details
- Parcel number: 7943000200
- Zoning description: Jurisdiction: City
- Special conditions: Standard
Construction
Type & style
- Home type: SingleFamily
- Architectural style: Split Entry
- Property subtype: Single Family Residence
Materials
- Wood Siding
- Foundation: Poured Concrete
- Roof: Composition
Condition
- Year built: 1981
- Major remodel year: 1981
Utilities & green energy
- Electric: Company: Puget Sound Energy
- Sewer: Sewer Connected, Company: Lakehaven Water and Sewer
- Water: Public, Company: Lakehaven Water and Sewer
- Utilities for property: Comcast/ Xfinity
Community & HOA
Community
- Subdivision: Federal Way
Location
- Region: Federal Way
Financial & listing details
- Price per square foot: $330/sqft
- Tax assessed value: $526,000
- Annual tax amount: $5,465
- Date on market: 10/2/2026
- Listing terms: Conventional,FHA,VA Loan
- Inclusions: Dishwasher(s), Stove(s)/Range(s)
Estimated market value
$678,700
$645,000 - $713,000
$3,347/mo
Price history
| Date | Event | Price |
|---|---|---|
| 10/2/2026 | Listed for sale | $685,000$330/sqft |
Source:  NWMLS as distributed by MLS GRID #2590125 Report a problem NWMLS as distributed by MLS GRID #2590125 Report a problem | ||
| 4/3/2024 | Listing removed | -- |
Source: Zillow Rentals Report a problem | ||
| 2/26/2024 | Listed for rent | $2,995+25.6%$1/sqft |
Source: Zillow Rentals Report a problem | ||
| 3/26/2021 | Listing removed | -- |
Source: Zillow Rental Manager Report a problem | ||
| 2/1/2021 | Listed for rent | $2,385$1/sqft |
Source: Zillow Rental Manager Report a problem | ||
Public tax history
| Year | Property taxes | Tax assessment |
|---|---|---|
| 2025 | $5,465 +6% | $526,000 +3.1% |
| 2024 | $5,158 +1.3% | $510,000 +10.4% |
| 2023 | $5,093 +2.6% | $462,000 -8% |
| 2022 | $4,962 +9.3% | $502,000 +26.1% |
| 2021 | $4,538 +8.2% | $398,000 +15.4% |
| 2020 | $4,193 +8.4% | $345,000 +7.1% |
| 2019 | $3,867 +8.2% | $322,000 +4.5% |
| 2018 | $3,573 -8.6% | $308,000 +12.8% |
| 2017 | $3,910 +29.9% | $273,000 +17.7% |
| 2016 | $3,009 | $232,000 +7.4% |
| 2015 | $3,009 | $216,000 +5.4% |
| 2014 | $3,009 | $205,000 +28.9% |
| 2013 | $3,009 | $159,000 +5.3% |
| 2012 | -- | $151,000 -18.4% |
| 2011 | -- | $185,000 -13.6% |
| 2010 | -- | $214,000 |
| 2009 | -- | $214,000 -4.5% |
| 2007 | -- | $224,000 +7.7% |
| 2006 | -- | $208,000 +7.8% |
| 2005 | -- | $193,000 +29.5% |
| 2001 | $2,011 +3.8% | $149,000 +8% |
| 2000 | $1,937 | $138,000 |
Find assessor info on the county website
Monthly payment
Est. payment
Payment breakdown
Explore the cost of this home by adjusting the details. Changes won't be saved.Climate risks
Neighborhood: Mirror Lake
Similar homes
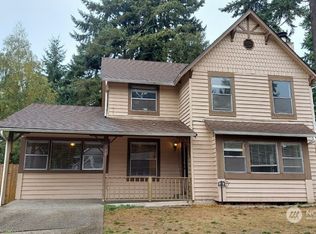
- $649,0003 bd3 ba1.8k sqftEvergreen Estates South, Federal Way, WA 98003Active
 MLS ID #2561694, Mark Gallagher. NWMLS as distributed by MLS GRID
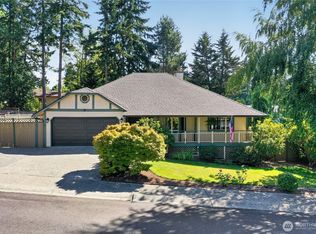
 - $769,9504 bd3 ba2.2k sqft31216 116th Avenue SE, Auburn, WA 98092Active
 MLS ID #2589544, Brielyn Fenton. NWMLS as distributed by MLS GRID
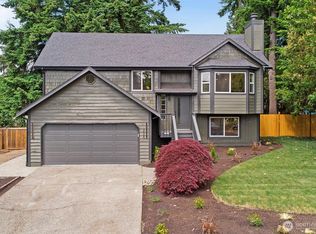
 - $525,0003 bd2 ba1.5k sqftEmberwood Add, Federal Way, WA 98003Active
 MLS ID #2548410, Maria Kuehlthau. NWMLS as distributed by MLS GRID
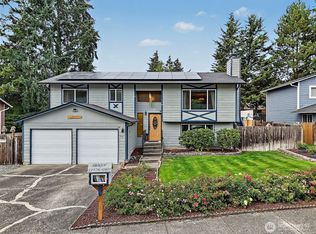
 - $600,0004 bd3 ba1.8k sqft2204 SW 308th Street, Federal Way, WA 98023Active
 MLS ID #2499968, Jessica Yost. NWMLS as distributed by MLS GRID
