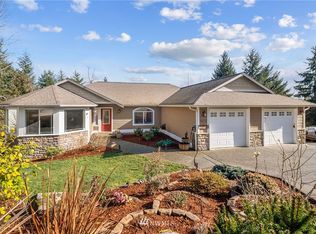
DROP ANCHOR & CALL THIS ONE HOME! Discover your own slice of the Pacific Northwest in this desirable Port Orchard neighborhood! Tucked away on a quiet dead-end street, this 3-bedroom, 2.5-bath split-level offers 1,755 sq ft of living space on just over HALF AN ACRE! A spacious living room with cozy fireplace flows into the dining area, while the updated kitchen boasts NEW appliances and plenty of room to whip up your next feast! Ready to enjoy the great outdoors? Your fully fenced backyard is a treasure worth discovering! Sip your morning coffee on the expansive upper deck, entertain on the lower patio, gather around the fire pit, or dig into the terraced garden beds. There's room to spread out, unwind, and make lasting memories! A generously sized 2-car garage, ample parking, and natural gas heating add everyday convenience. Located in the South Kitsap School District, within walking distance of Hidden Creek Elementary, and minutes from shopping, dining, medical facilities, Highway 16, and ferry connections. Convenient access to Naval Base Kitsap, including Bangor, makes this location a great launching point for work and play! YOUR NEXT ADVENTURE STARTS HERE. RELEASE THE KRAKEN!
Active
Listed by: KW Everett • Kenneth D Hecker II • 360-540-2423
$510,000
5603 Perdemco Avenue SE, Port Orchard, WA 98367
3beds
1,755sqft
Single Family Residence
Built in 1991
0.54 Acres Lot
$508,600 Zestimate®
$291/sqft
$-- HOA
What's special
Lower patioAmple parkingTerraced garden bedsFully fenced backyardNatural gas heatingFire pitExpansive upper deck
- --
- on Zillow
- 85
- views
- 10
- saves
Zillow last checked:
Listing updated:
Listed by:
Kenneth D Hecker II 360-540-2423 kennethhecker@kw.com,
KW Everett,
Dawn M Hecker 360-540-2184,
KW Everett
Source: NWMLS as distributed by MLS GRID,MLS#: 2604456
Facts & features
Interior
Bedrooms & bathrooms
- Bedrooms: 3
- Bathrooms: 3
- Full bathrooms: 2
- 1/2 bathrooms: 1
Primary bedroom
- Level: Second
Bedroom
- Level: Second
Bedroom
- Level: Second
Bathroom full
- Level: Second
Bathroom full
- Level: Second
Other
- Level: Lower
Dining room
- Level: Second
Entry hall
- Level: Split
Family room
- Level: Lower
Kitchen without eating space
- Level: Second
Living room
- Level: Second
Utility room
- Level: Lower
Heating
- Forced Air, Electric, Natural Gas
Cooling
- None
Appliances
- Included: Dishwasher, Microwave, Refrigerator, Stove(s)/Range(s), Dishwasher(s), Microwave(s), Refrigerator(s)
Features
- Flooring: Hardwood, Laminate, Carpet
- Has fireplace: No
Interior area
- Total structure area: 1,755
- Total interior livable area: 1,755 sqft
Video & virtual tour
Property
Parking
- Total spaces: 2
- Parking features: Driveway, Attached Garage
- Has attached garage: Yes
- Covered spaces: 2
Features
- Levels: Multi/Split
- Entry location: Split
- Has view: Yes
- View description: Mountain(s), Territorial
Lot
- Size: 0.54 Acres
- Features: Cul-De-Sac, Dead End Street, Paved, Deck, Fenced-Fully, Gas Available
- Topography: Level,Partial Slope,Sloped
- Residential vegetation: Garden Space, Wooded
Details
- Parcel number: 51540000250004
- Special conditions: Standard
Construction
Type & style
- Home type: SingleFamily
- Architectural style: Split Entry
- Property subtype: Single Family Residence
Materials
- Wood Siding, Wood Products
- Foundation: Poured Concrete
- Roof: Composition
Condition
- Year built: 1991
- Major remodel year: 1991
Utilities & green energy
- Electric: Company: Puget Sound Energy
- Sewer: Septic Tank, Company: Septic
- Water: Public, Company: West Sound Utility District
Community & HOA
Community
- Subdivision: Hidden Creek
Location
- Region: Pt Orchard
Financial & listing details
- Price per square foot: $291/sqft
- Tax assessed value: $487,920
- Annual tax amount: $4,300
- Date on market: 11/19/2026
- Listing terms: Conventional,FHA,VA Loan
- Inclusions: Dishwasher(s), Microwave(s), Refrigerator(s), Stove(s)/Range(s)
Estimated market value
$508,600
$483,000 - $534,000
$2,738/mo
Price history
| Date | Event | Price |
|---|---|---|
| 11/19/2026 | Listed for sale | $510,000+75.3%$291/sqft |
Source:  NWMLS as distributed by MLS GRID #2604456 Report a problem | ||
| 1/17/2017 | Sold | $291,000+2.1%$166/sqft |
Source: NWMLS as distributed by MLS GRID #1050056 Report a problem | ||
| 11/12/2016 | Pending sale | $285,000$162/sqft |
Source: Action Real Estate #1050056 Report a problem | ||
| 11/6/2016 | Listed for sale | $285,000+14%$162/sqft |
Source: Action Real Estate #1050056 Report a problem | ||
| 1/19/2010 | Sold | $250,000-0.2%$142/sqft |
Source: NWMLS as distributed by MLS GRID #29124541 Report a problem | ||
| 8/5/2008 | Sold | $250,500+34.7%$143/sqft |
Source: NWMLS as distributed by MLS GRID #28112460 Report a problem | ||
| 2/19/2004 | Sold | $186,000+43.1%$106/sqft |
Source: NWMLS as distributed by MLS GRID #23144146 Report a problem | ||
| 4/17/1996 | Sold | $129,950$74/sqft |
Source: Public Record Report a problem | ||
Public tax history
| Year | Property taxes | Tax assessment |
|---|---|---|
| 2025 | $4,162 +9.1% | $487,920 +8.6% |
| 2024 | $3,814 +3.2% | $449,360 |
| 2023 | $3,697 +0.6% | $449,360 |
| 2022 | $3,675 +1.7% | $449,360 +21.4% |
| 2021 | $3,614 +7.7% | $370,060 +14% |
| 2020 | $3,355 +20.5% | $324,600 +12.8% |
| 2019 | $2,785 -8.3% | $287,850 +22.6% |
| 2018 | $3,037 | $234,880 |
| 2017 | $3,037 +16.7% | $234,880 +11.1% |
| 2016 | $2,601 +1.7% | $211,320 +2% |
| 2015 | $2,557 | $207,090 +2.1% |
| 2014 | $2,557 +3.4% | $202,870 -3.1% |
| 2013 | $2,474 +0.1% | $209,350 -2.1% |
| 2012 | $2,470 +3.2% | $213,880 -3.5% |
| 2011 | $2,394 +239286% | $221,720 -5.7% |
| 2010 | $1 -100% | $235,030 -9% |
| 2009 | $2,274 +227254% | $258,410 -4.2% |
| 2008 | $1 -100% | $269,640 +12% |
| 2007 | $2,286 +14.8% | $240,770 +41.8% |
| 2005 | $1,992 | $169,760 +19.8% |
| 2002 | -- | $141,760 +1% |
| 2001 | $1,376 -23.3% | $140,350 +11.9% |
| 2000 | $1,793 | $125,370 |
Find assessor info on the county website
Monthly payment
Est. payment
Payment breakdown
Explore the cost of this home by adjusting the details. Changes won't be saved.Climate risks
Neighborhood: Bethel
Nearby schools
Schools provided by the listing agent
- Elementary: Hidden Creek Elem
- Middle: Marcus Whitman Jnr H
- High: So. Kitsap High
Source: NWMLS as distributed by MLS GRID. This data may not be complete. We recommend contacting the local school district to confirm school assignments for this home.

Similar homes
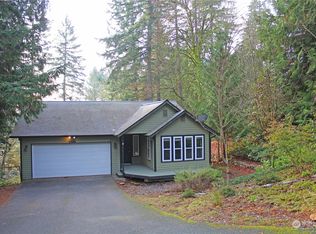
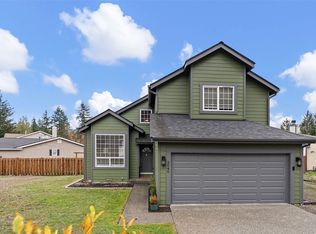
- $540,0003 bd3 ba1.5k sqft3046 SE Grandhaven Street, Port Orchard, WA 98367Active
 MLS ID #2601696, Aleah Clark. NWMLS as distributed by MLS GRID
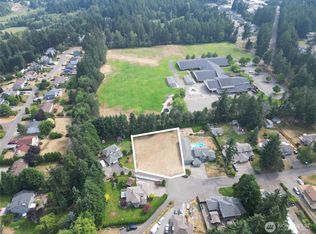
- $499,9993 bd2 ba1.4k sqft5815 SE Pennswood Court, Port Orchard, WA 98367Active
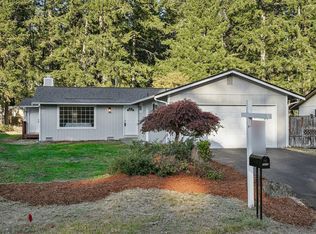 MLS ID #2597307, Patrick Moynihan. NWMLS as distributed by MLS GRID
- $525,0003 bd3 ba1.8k sqftStrawberry Hill, Port Orchard, WA 98367Active
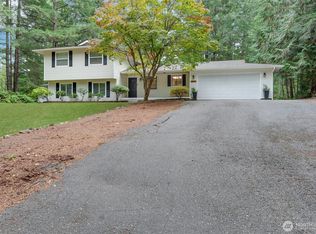 MLS ID #2590346, David Benefiel. NWMLS as distributed by MLS GRID
- $515,0003 bd3 ba1.7k sqft3038 SE Summer Place, Port Orchard, WA 98366Active
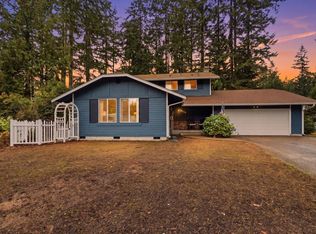 MLS ID #2602950, Daylon Marquardt. NWMLS as distributed by MLS GRID
