Charming Home for Sale in a Wonderful Neighborhood! Welcome to this beautifully cared-for 3-bedroom, 2.5-bath home offering 1,530 sq ft of comfortable, open-concept living. Enjoy a covered, lighted front porch, a grand entry with high vaulted ceilings, a cozy living room fireplace, and an extra bonus room for added flexibility. The kitchen features a double oven, abundant cabinetry, and a formal dining room that flows seamlessly to a stunning new composition deckorators deck, aluminum rail, complete with a romantic gas fireplace and hot-tub hookups — perfect for entertaining and summer BBQs. The primary suite includes a walk-in closet and private bath. Two full bathrooms upstairs and half bathroom on the main level. Outside, you’ll find lush landscaping, partial mountain views, outbuildings, and RV parking w/ 50Amp Service. 2 car garage with dedicated extra overhead storage. All gas appliances. GE Profile double oven with convection. Newer furnace and LG refrigerator. New carpet and fresh paint. A wonderful hassle-free home with space, charm, and lifestyle built right in. Close to town for easy convenience. Back up against a greenbelt.
Active
Listed by: Master Management • Laura Henry
Price cut: $9K (9/17)
$529,000
7331 NE Morning View Avenue, Bremerton, WA 98311
3beds
1,530sqft
Single Family Residence
Built in 1996
0.29 Acres Lot
$528,600 Zestimate®
$346/sqft
$-- HOA
What's special
Partial mountain viewsHot-tub hookupsNewer furnaceLush landscapingAbundant cabinetryCovered lighted front porchAll gas appliances
- --
- on Zillow
- 353
- views
- 46
- saves
Zillow last checked:
Listing updated:
Listed by:
Laura Henry,
Master Management
Source: NWMLS as distributed by MLS GRID,MLS#: 2564739
Facts & features
Interior
Bedrooms & bathrooms
- Bedrooms: 3
- Bathrooms: 3
- Full bathrooms: 2
- 1/2 bathrooms: 1
- Main level bathrooms: 1
Primary bedroom
- Level: Second
Bedroom
- Level: Second
Bedroom
- Level: Second
Bathroom full
- Level: Second
Bathroom full
- Level: Second
Other
- Level: Main
Bonus room
- Level: Main
Dining room
- Level: Main
Entry hall
- Level: Main
Kitchen with eating space
- Level: Main
Living room
- Level: Main
Heating
- Fireplace, Forced Air, Electric, Natural Gas
Cooling
- None
Appliances
- Included: Dishwasher, Disposal, Refrigerator, Stove(s)/Range(s), Dishwasher(s), Garbage Disposal, Refrigerator(s), Water Heater: Gas, Water Heater Location: Garage
Features
- Bath Off Primary, Dining Room
- Flooring: Vinyl, Carpet
- Basement: None
- Number of fireplaces: 1
- Fireplace features: Gas, Main Level: 1, Fireplace
Interior area
- Total structure area: 1,530
- Total interior livable area: 1,530 sqft
Property
Parking
- Total spaces: 2
- Parking features: Attached Garage, RV Parking
- Has attached garage: Yes
- Covered spaces: 2
Features
- Levels: Two
- Stories: 2
- Entry location: Main
- Patio & porch: Bath Off Primary, Dining Room, Fireplace, Vaulted Ceiling(s), Walk-In Closet(s), Water Heater
- Has view: Yes
- View description: Mountain(s), Partial
Lot
- Size: 0.29 Acres
- Dimensions: 78 x 160
- Features: Paved, Sidewalk, Deck, Fenced-Fully, Gas Available, Outbuildings, Outdoor Fireplace, RV Parking
- Topography: Partial Slope,Terraces
- Residential vegetation: Garden Space
Details
- Parcel number: 52180000090008
- Special conditions: Standard
Construction
Type & style
- Home type: SingleFamily
- Architectural style: 2 Story
- Property subtype: Single Family Residence
Materials
- Cement/Concrete
- Foundation: Poured Concrete
- Roof: Composition
Condition
- Very Good
- Year built: 1996
Utilities & green energy
- Electric: Company: PSE
- Sewer: Sewer Connected, Company: City of Bremerton
- Water: Public, Company: North Perry
Community & HOA
Community
- Subdivision: Esquire Hills
Location
- Region: Bremerton
Financial & listing details
- Price per square foot: $346/sqft
- Tax assessed value: $452,690
- Annual tax amount: $4,305
- Date on market: 8/5/2026
- Listing terms: Conventional,FHA,VA Loan
- Inclusions: Dishwasher(s), Garbage Disposal, Refrigerator(s), Stove(s)/Range(s)
Estimated market value
$528,600
$502,000 - $555,000
$2,796/mo
Price history
| Date | Event | Price |
|---|---|---|
| 9/17/2026 | Price change | $529,000-1.7%$346/sqft |
Source:  NWMLS as distributed by MLS GRID #2564739 Report a problem NWMLS as distributed by MLS GRID #2564739 Report a problem | ||
| 8/5/2026 | Listed for sale | $538,000+118.3%$352/sqft |
Source: NWMLS as distributed by MLS GRID #2564739 Report a problem | ||
| 5/27/2005 | Sold | $246,500+84%$161/sqft |
Source: NWMLS as distributed by MLS GRID #25058034 Report a problem | ||
| 11/21/1996 | Sold | $134,000$88/sqft |
Source: Public Record Report a problem | ||
Public tax history
| Year | Property taxes | Tax assessment |
|---|---|---|
| 2025 | $4,167 +1.2% | $452,690 |
| 2024 | $4,118 +2.8% | $452,690 |
| 2023 | $4,004 -0.4% | $452,690 |
| 2022 | $4,021 +6.3% | $452,690 +20.6% |
| 2021 | $3,781 +14.5% | $375,270 +20.5% |
| 2020 | $3,301 +15.1% | $311,360 +17.4% |
| 2019 | $2,868 -14.3% | $265,200 +14.3% |
| 2018 | $3,345 | $232,000 |
| 2017 | $3,345 +12.6% | $232,000 +11.4% |
| 2016 | $2,970 +2.9% | $208,320 +6.5% |
| 2015 | $2,885 | $195,670 +4.8% |
| 2014 | $2,885 +10.9% | $186,770 |
| 2013 | $2,602 +3.4% | $186,770 -5.3% |
| 2012 | $2,516 +12.9% | $197,170 -3.8% |
| 2011 | $2,227 -6.7% | $204,970 -7.4% |
| 2010 | $2,387 +1.4% | $221,420 -8.2% |
| 2009 | $2,354 -1.3% | $241,180 -4.4% |
| 2008 | $2,386 -0.7% | $252,350 +8.4% |
| 2007 | $2,404 +10.8% | $232,880 +42.1% |
| 2005 | $2,169 | $163,890 +13.8% |
| 2002 | -- | $144,050 +4.9% |
| 2001 | $1,925 +4.4% | $137,290 +12.6% |
| 2000 | $1,844 | $121,960 |
Find assessor info on the county website
Monthly payment
Est. payment
Payment breakdown
Explore the cost of this home by adjusting the details. Changes won't be saved.Climate risks
Neighborhood: 98311
Nearby schools
Schools provided by the listing agent
- Elementary: Emerald Heights Elem
- Middle: Fairview Middle
- High: Olympic High
Source: NWMLS as distributed by MLS GRID. This data may not be complete. We recommend contacting the local school district to confirm school assignments for this home.

Similar homes
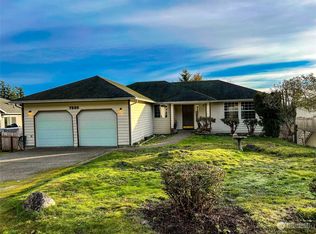
- $517,7773 bd3 ba1.4k sqft7307 Morning View Avenue NE, Bremerton, WA 98311Active
 MLS ID #2564259, Lindsay Martin. NWMLS as distributed by MLS GRID
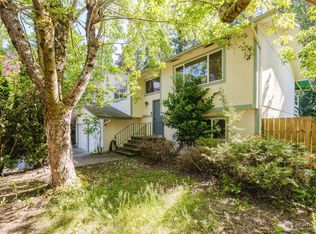
 - $584,0004 bd3 ba2.1k sqft991 Melia Lane NE, Bremerton, WA 98311Active
 MLS ID #2572869, Leah Persinger. NWMLS as distributed by MLS GRID
 - $575,0002 bd1 ba1.1k sqft9170 NE Utah Street, Bremerton, WA 98311Active
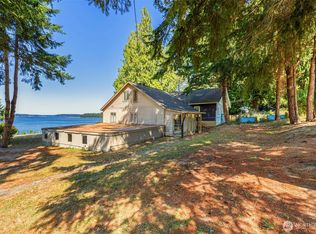 MLS ID #2572892, Janice M. English. NWMLS as distributed by MLS GRID
 - $525,0003 bd3 ba1.7k sqftThe Ridges, Bremerton, WA 98311Active
 MLS ID #2538161, Shari Royston. NWMLS as distributed by MLS GRID
