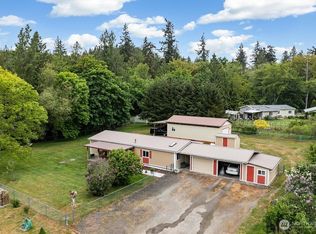
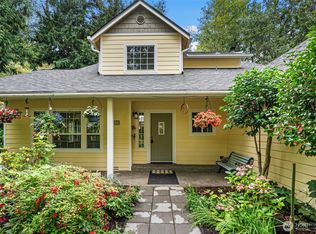
Tucked away on 1.22 peaceful acres just minutes from downtown Poulsbo, this beautifully maintained rambler offers privacy, comfort & quintessential PNW living. Set back from the road & surrounded by towering evergreens, the 1,723 sq ft single-level home feels like a private retreat while keeping everyday conveniences close by. A skylit entry welcomes you to soaring vaulted ceilings, hardwood floors, updated lighting & fresh interior paint throughout, while expansive windows frame the wooded surroundings. At the heart of the home, the spacious kitchen offers abundant cabinetry, extensive counter space & a generous peninsula with seating, opening to a cozy family room & breakfast nook anchored by a wood-burning stove with brick hearth. French doors from the dining room & sliders from the breakfast nook lead to a partially covered deck for easy indoor-outdoor living. The primary suite features a walk-in closet & beautifully updated ensuite with curbless glass shower. 2 additional bedrooms & full bath offer space for guests, work or hobbies. Outside, enjoy a wonderfully wooded setting & level, fenced backyard with room to garden, play or relax. An attached 2-car garage completes the package. Just minutes from downtown Poulsbo's shops, restaurants, marina & waterfront, with convenient access to the Kingston & Bainbridge ferries, this peaceful retreat offers a little breathing room without giving up the lifestyle & community that make Poulsbo so special. Inspection available.
Active
Listed by: Windermere RE West Sound Inc • Michelle Cook
$650,000
17653 NE Noll Road, Poulsbo, WA 98370
3beds
1,722sqft
Single Family Residence
Built in 1991
1.22 Acres Lot
$643,500 Zestimate®
$377/sqft
$-- HOA
What's special
Spacious kitchenHardwood floorsSingle-level homeUpdated lightingCozy family roomSurrounded by towering evergreensBreakfast nook
- --
- on Zillow
- 1,145
- views
- 167
- saves
Likely to sell faster than
Zillow last checked:
Listing updated:
Listed by:
Michelle Cook,
Windermere RE West Sound Inc
Source: NWMLS as distributed by MLS GRID,MLS#: 2582239
Facts & features
Interior
Bedrooms & bathrooms
- Bedrooms: 3
- Bathrooms: 2
- Full bathrooms: 1
- 3/4 bathrooms: 1
- Main level bathrooms: 2
- Main level bedrooms: 3
Primary bedroom
- Level: Main
Bedroom
- Level: Main
Bedroom
- Level: Main
Bathroom full
- Level: Main
Bathroom three quarter
- Level: Main
Dining room
- Level: Main
Entry hall
- Level: Main
Family room
- Level: Main
Kitchen with eating space
- Level: Main
Living room
- Level: Main
Utility room
- Level: Main
Heating
- Fireplace, Forced Air, Heat Pump, Stove/Free Standing, Electric, Wood
Cooling
- Heat Pump
Appliances
- Included: Dishwasher, Dryer, Microwave, Refrigerator, Stove(s)/Range(s), Washer, Dishwasher(s), Dryer(s), Microwave(s), Refrigerator(s), Washer(s), Water Heater: Electric, Water Heater Location: Closet
Features
- Bath Off Primary, Dining Room, High Tech Cabling
- Flooring: Ceramic Tile, Hardwood, Vinyl, Carpet
- Windows: Dbl Pane/Storm Window, Skylight(s)
- Basement: None
- Number of fireplaces: 1
- Fireplace features: Wood Burning, Main Level: 1, Fireplace
Interior area
- Total structure area: 1,722
- Total interior livable area: 1,722 sqft
Video & virtual tour
Property
Parking
- Total spaces: 6
- Parking features: Attached Garage, RV Parking
- Has attached garage: Yes
- Covered spaces: 2
- Uncovered spaces: 4
Features
- Levels: One
- Stories: 1
- Entry location: Main
- Patio & porch: Bath Off Primary, Dbl Pane/Storm Window, Dining Room, Fireplace, High Tech Cabling, Skylight(s), Vaulted Ceiling(s), Walk-In Closet(s), Water Heater
- Has view: Yes
- View description: Territorial
Lot
- Size: 1.22 Acres
- Features: Paved, Cable TV, Deck, Fenced-Partially, High Speed Internet, RV Parking
- Topography: Level,Sloped
- Residential vegetation: Garden Space, Wooded
Details
- Parcel number: 24260140302003
- Special conditions: Standard
Construction
Type & style
- Home type: SingleFamily
- Architectural style: 1 Story
- Property subtype: Single Family Residence
Materials
- Wood Siding
- Foundation: Poured Concrete
- Roof: Composition
Condition
- Year built: 1991
- Major remodel year: 1991
Utilities & green energy
- Electric: Company: PSE
- Sewer: Septic Tank, Company: Septic
- Water: Shared Well, Company: Bart
Community & HOA
Community
- Features: CCRs
- Subdivision: Poulsbo
Location
- Region: Poulsbo
Financial & listing details
- Price per square foot: $377/sqft
- Tax assessed value: $563,440
- Annual tax amount: $5,136
- Date on market: 9/17/2026
- Listing terms: Conventional,FHA,VA Loan
- Inclusions: Dishwasher(s), Dryer(s), Microwave(s), Refrigerator(s), Stove(s)/Range(s), Washer(s)
Estimated market value
$643,500
$611,000 - $676,000
$2,964/mo
Price history
| Date | Event | Price |
|---|---|---|
| 9/17/2026 | Listed for sale | $650,000+209.5%$377/sqft |
Source:  NWMLS as distributed by MLS GRID #2582239 Report a problem NWMLS as distributed by MLS GRID #2582239 Report a problem | ||
| 6/3/2002 | Sold | $210,000+34.6%$122/sqft |
Source: NWMLS as distributed by MLS GRID #22014825 Report a problem | ||
| 6/13/1994 | Sold | $156,000$91/sqft |
Source: Public Record Report a problem | ||
Public tax history
| Year | Property taxes | Tax assessment |
|---|---|---|
| 2025 | $4,998 +2.3% | $563,440 |
| 2024 | $4,884 +11.3% | $563,440 +7.7% |
| 2023 | $4,388 -1.7% | $523,070 |
| 2022 | $4,464 +15.2% | $523,070 +21.2% |
| 2021 | $3,876 +5% | $431,610 +13.7% |
| 2020 | $3,692 +9.6% | $379,730 +11.6% |
| 2019 | $3,370 -6.9% | $340,370 +13.5% |
| 2018 | $3,621 | $300,010 |
| 2017 | $3,621 +5.7% | $300,010 +9% |
| 2016 | $3,427 +0.4% | $275,170 +8.7% |
| 2015 | $3,414 | $253,260 +4.2% |
| 2014 | $3,414 +9.2% | $243,030 |
| 2013 | $3,127 +6.7% | $243,030 -3.4% |
| 2012 | $2,931 +2.8% | $251,540 -2.8% |
| 2011 | $2,850 +0.9% | $258,860 -6.2% |
| 2010 | $2,824 +0.7% | $275,870 -8.1% |
| 2009 | $2,805 +1.5% | $300,030 -4.3% |
| 2008 | $2,764 +6% | $313,390 +10.1% |
| 2007 | $2,608 +0.7% | $284,560 +37% |
| 2005 | $2,589 | $207,770 +20.3% |
| 2002 | -- | $172,690 |
| 2001 | $2,188 -6% | $172,690 +7.1% |
| 2000 | $2,327 | $161,170 |
Find assessor info on the county website
Monthly payment
Est. payment
Payment breakdown
Explore the cost of this home by adjusting the details. Changes won't be saved.Climate risks
Neighborhood: 98370
Nearby schools
Schools provided by the listing agent
- Middle: Poulsbo Middle
- High: North Kitsap High
Source: NWMLS as distributed by MLS GRID. This data may not be complete. We recommend contacting the local school district to confirm school assignments for this home.
Similar homes
- $585,0003 bd3 ba1.7k sqft12568 Spohn Road NE, Poulsbo, WA 98370Active
 MLS ID #2567716, Brittney Bell. NWMLS as distributed by MLS GRID
 - $649,9003 bd3 ba1.8k sqft6001 Whale Dancer Court NE, Suquamish, WA 98392Active
 MLS ID #2579876, Doug Miller. NWMLS as distributed by MLS GRID
 - $649,0003 bd4 ba2.1k sqftKingston Hill Div 2, Kingston, WA 98346Active
 MLS ID #2586137, Evann Grealish. NWMLS as distributed by MLS GRID
 - $815,0003 bd3 ba2.1k sqft13363 Graywolf Place NE, Poulsbo, WA 98370Active
 MLS ID #2576908, Carly McGraw. NWMLS as distributed by MLS GRID
