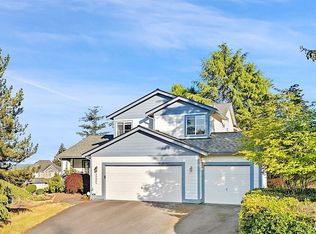
Distinctive by design and rich with Pacific Northwest character, this custom-built 2005 NW Contemporary offers a refreshing alternative to the ordinary. Featuring 3 bedrooms, 2.25 baths, approximately 0.8 acres, and an exceptionally spacious garage with room to park up to five cars indoors, this one-of-a-kind property is full of possibilities. Calling all dreamers, car enthusiasts, hobbyists, and visionaries! The expansive garage offers room to imagine more than just parking—think prized vehicle collection, workshop, creative studio, or the ultimate gear headquarters. A partial view of the majestic Olympic Mountains offers a beautiful reminder of the landscape that makes the Pacific Northwest so special. With thoughtful tree limbing, there may be an opportunity to open up the vista even further, potentially toward a panoramic view, subject to site conditions and applicable approvals. Enjoy a location close to town, with inviting walking routes nearby and convenient access to everyday destinations. The home's multi-level design, distinctive architecture, and generous stairways reflect its individual character and make this a property worth exploring in person. Bring your ideas, envision the potential, and make this custom Northwest retreat your own.
Active
Listed by: Real Broker LLC • Michelle Foss • 360-710-0548
Price cut: $16K (11/10)
$729,000
1947 NW Nuthatch Way, Silverdale, WA 98383
3beds
1,728sqft
Single Family Residence
Built in 2005
0.85 Acres Lot
$723,500 Zestimate®
$422/sqft
$-- HOA
What's special
Multi-level designGenerous stairwaysDistinctive architecture
- --
- on Zillow
- 1,433
- views
- 163
- saves
Likely to sell faster than
Zillow last checked:
Listing updated:
Listed by:
Michelle Foss 360-710-0548 michelle@michellefoss.com,
Real Broker LLC
Source: NWMLS as distributed by MLS GRID,MLS#: 2597033
Facts & features
Interior
Bedrooms & bathrooms
- Bedrooms: 3
- Bathrooms: 3
- Full bathrooms: 1
- 3/4 bathrooms: 1
- 1/2 bathrooms: 1
Primary bedroom
- Level: Second
Bedroom
- Level: Second
Bedroom
- Level: Second
Bathroom full
- Level: Second
Bathroom three quarter
- Level: Second
Other
- Level: Garage
Bonus room
- Level: Third
Dining room
- Level: Second
Entry hall
- Level: Second
Kitchen with eating space
- Level: Second
Utility room
- Level: Lower
Heating
- Fireplace, Radiant, Natural Gas
Cooling
- Radiant
Appliances
- Included: Dryer, Microwave, Refrigerator, Stove(s)/Range(s), Washer, Dryer(s), Microwave(s), Refrigerator(s), Washer(s), Water Heater: Electric, Water Heater Location: Garage
Features
- Bath Off Primary, Dining Room, High Tech Cabling, Loft
- Flooring: Ceramic Tile, Hardwood
- Doors: French Doors
- Windows: Dbl Pane/Storm Window, Skylight(s)
- Basement: None
- Number of fireplaces: 1
- Fireplace features: Gas, Upper Level: 1, Fireplace
Interior area
- Total structure area: 1,728
- Total interior livable area: 1,728 sqft
Property
Parking
- Total spaces: 5
- Parking features: Attached Garage
- Has attached garage: Yes
- Covered spaces: 5
Features
- Levels: One and One Half
- Stories: 1
- Entry location: Upper (2nd Floor)
- Patio & porch: Bath Off Primary, Dbl Pane/Storm Window, Dining Room, Fireplace, French Doors, High Tech Cabling, Loft, Skylight(s), SMART Wired, Vaulted Ceiling(s), Walk-In Closet(s), Water Heater
- Has view: Yes
- View description: Territorial
Lot
- Size: 0.85 Acres
- Features: Paved, Deck
- Topography: Sloped
Details
- Parcel number: 09250140432008
- Zoning description: Jurisdiction: County
- Special conditions: Standard
Construction
Type & style
- Home type: SingleFamily
- Architectural style: Contemporary,1 1/2 Story
- Property subtype: Single Family Residence
Materials
- Cement Planked, Wood Siding, Cement Plank
- Foundation: Poured Concrete
- Roof: Composition
Condition
- Year built: 2005
- Major remodel year: 2005
Utilities & green energy
- Electric: Company: Puget Sound Energy
- Sewer: Septic Tank
- Water: Public, Company: Silverdale Water
- Utilities for property: Xfinity
Community & HOA
Community
- Subdivision: Silverdale
Location
- Region: Silverdale
Financial & listing details
- Price per square foot: $422/sqft
- Tax assessed value: $628,760
- Annual tax amount: $5,815
- Date on market: 10/29/2026
- Listing terms: Conventional,FHA,VA Loan
- Inclusions: Dryer(s), Microwave(s), Refrigerator(s), Stove(s)/Range(s), Washer(s)
Estimated market value
$723,500
$687,000 - $760,000
$2,928/mo
Price history
| Date | Event | Price |
|---|---|---|
| 11/10/2026 | Price change | $729,000-2.1%$422/sqft |
Source:  NWMLS as distributed by MLS GRID #2597033 Report a problem | ||
| 10/29/2026 | Listed for sale | $745,000+17.3%$431/sqft |
Source: NWMLS as distributed by MLS GRID #2597033 Report a problem | ||
| 12/20/2022 | Sold | $635,000$367/sqft |
Source: NWMLS as distributed by MLS GRID #2015443 Report a problem | ||
| 11/22/2022 | Pending sale | $635,000$367/sqft |
Source: NWMLS as distributed by MLS GRID #2015443 Report a problem | ||
| 11/14/2022 | Listed for sale | $635,000+56.8%$367/sqft |
Source: NWMLS as distributed by MLS GRID #2015443 Report a problem | ||
| 11/2/2017 | Sold | $405,000-3.5%$234/sqft |
Source: NWMLS as distributed by MLS GRID #1165691 Report a problem | ||
| 9/20/2017 | Pending sale | $419,900$243/sqft |
Source: John L Scott Real Estate #1165691 Report a problem | ||
| 8/2/2017 | Listed for sale | $419,900+5.7%$243/sqft |
Source: John L Scott Real Estate #1165691 Report a problem | ||
| 9/22/2016 | Listing removed | $1,995+10.8%$1/sqft |
Source: Sherry Hallmark Report a problem | ||
| 4/24/2013 | Listing removed | $1,800$1/sqft |
Source: Pickett Property Mgmt Report a problem | ||
| 4/16/2013 | Price change | $1,800-5.3%$1/sqft |
Source: Sherry Hallmark Report a problem | ||
| 4/12/2013 | Listed for rent | $1,900$1/sqft |
Source: Pickett Property Management Report a problem | ||
| 6/29/2009 | Sold | $397,280+736.4%$230/sqft |
Source: Public Record Report a problem | ||
| 11/15/2002 | Sold | $47,500$27/sqft |
Source: Public Record Report a problem | ||
Public tax history
| Year | Property taxes | Tax assessment |
|---|---|---|
| 2025 | $5,816 +1.2% | $628,760 |
| 2024 | $5,745 +2.8% | $628,760 |
| 2023 | $5,586 -5.2% | $628,760 -4.8% |
| 2022 | $5,895 +3.8% | $660,460 +17.7% |
| 2021 | $5,680 +3.7% | $561,030 +9.1% |
| 2020 | $5,477 +14.2% | $514,380 +16.4% |
| 2019 | $4,796 -9% | $441,950 +16.5% |
| 2018 | $5,269 | $379,460 |
| 2017 | $5,269 +9.4% | $379,460 +10.7% |
| 2016 | $4,818 | $342,630 |
| 2015 | $4,818 +2.4% | $342,630 +5.7% |
| 2014 | $4,706 +4.4% | $324,210 |
| 2013 | $4,507 +7.1% | $324,210 -2.6% |
| 2012 | $4,210 +6.9% | $332,900 -8.6% |
| 2011 | $3,939 -3.7% | $364,230 -4.3% |
| 2010 | $4,088 +408728% | $380,670 -8.4% |
| 2009 | $1 -100% | $415,530 -4.2% |
| 2008 | $4,091 -6.1% | $433,950 +2.9% |
| 2007 | $4,355 +170.6% | $421,530 +253.8% |
| 2005 | $1,609 | $119,140 |
Find assessor info on the county website
Monthly payment
Est. payment
Payment breakdown
Explore the cost of this home by adjusting the details. Changes won't be saved.Climate risks
Neighborhood: 98383
Nearby schools
Schools provided by the listing agent
- Elementary: Emerald Heights Elem
- Middle: Ridgetop Middle
- High: Central Kitsap High
Source: NWMLS as distributed by MLS GRID. This data may not be complete. We recommend contacting the local school district to confirm school assignments for this home.

Similar homes
- $615,0003 bd3 ba2.1k sqft12 Oaks Div 03, Silverdale, WA 98383Active
 MLS ID #2604487, Kristina Jennings. NWMLS as distributed by MLS GRID
- $549,5003 bd2 ba1.5k sqftSp5831, Silverdale, WA 98383Active
 MLS ID #2601645, Cari Trussell. NWMLS as distributed by MLS GRID
- $659,0004 bd3 ba2.1k sqft8400 Jeatran Place NW, Silverdale, WA 98383Active
 MLS ID #2557179, Mary Jane Power. NWMLS as distributed by MLS GRID
- $625,0004 bd3 ba2.1k sqft4851 NW Walgren Drive, Silverdale, WA 98383Active
 MLS ID #2531506, Kristina M Togia. NWMLS as distributed by MLS GRID
